$1,063,059
A 19th Century Townhouse With A 600 M² Garden On The Edge Of Tours, Near To The Pont Napoleon
- 6 Beds
- 1 Baths
- 2,390 Sqft
- 8,181 Sqft lot
- Updated: September 11
About the Property
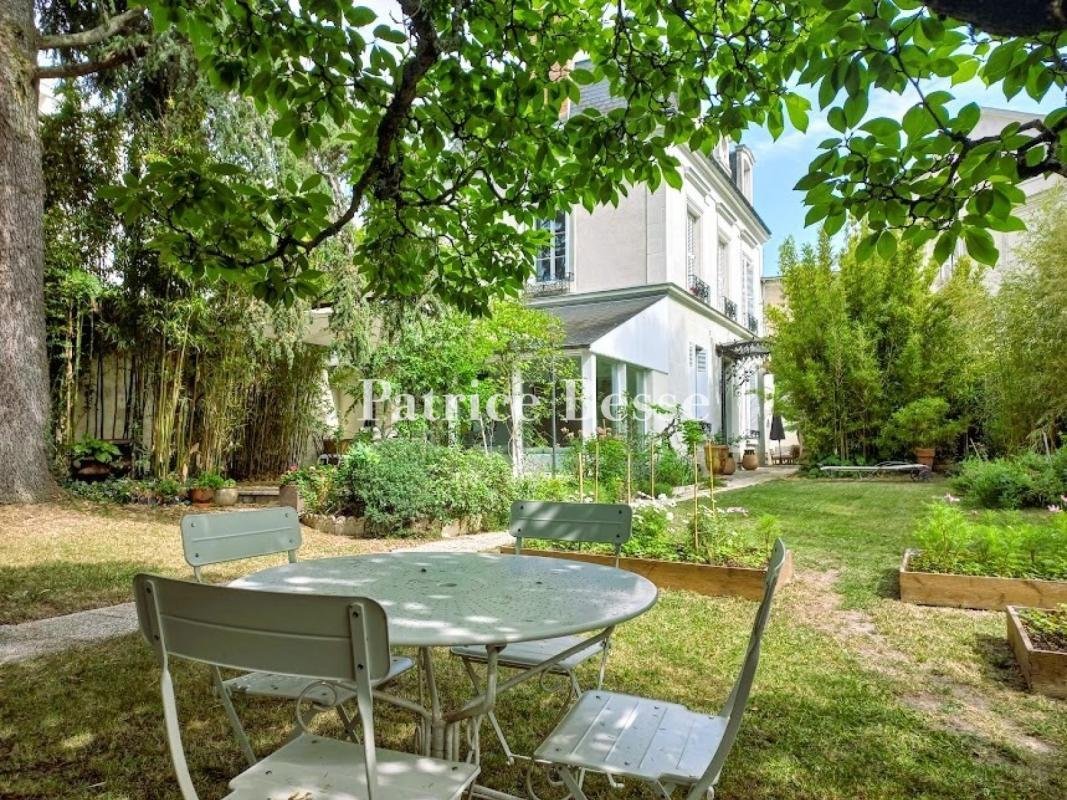
A 19th century townhouse with a 600 m² garden on the edge of Tours, near to the Pont Napoleon and Pont Wilson bridges. The buildings and walls enclosing the garden that make up the property open onto the pavement of a quiet street. The property is made up of three buildings aligned on a north to south axis. The most northerly building is a former outbuilding with two storeys that overlooks a court
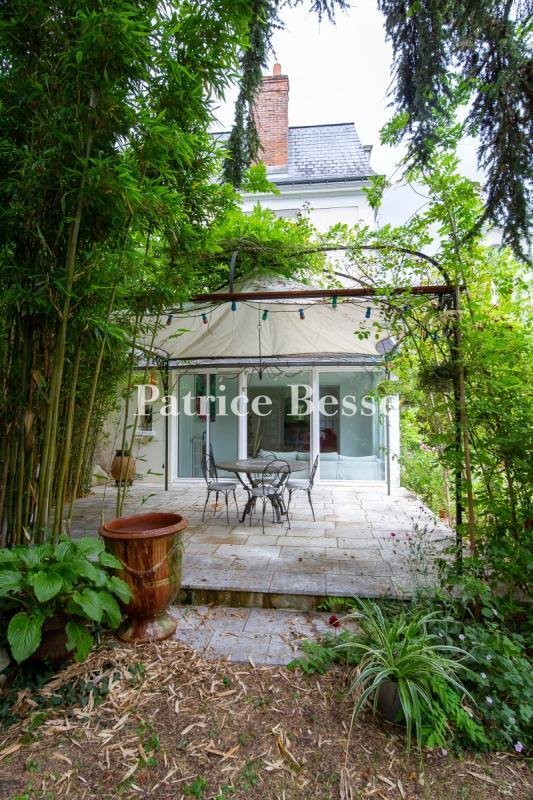
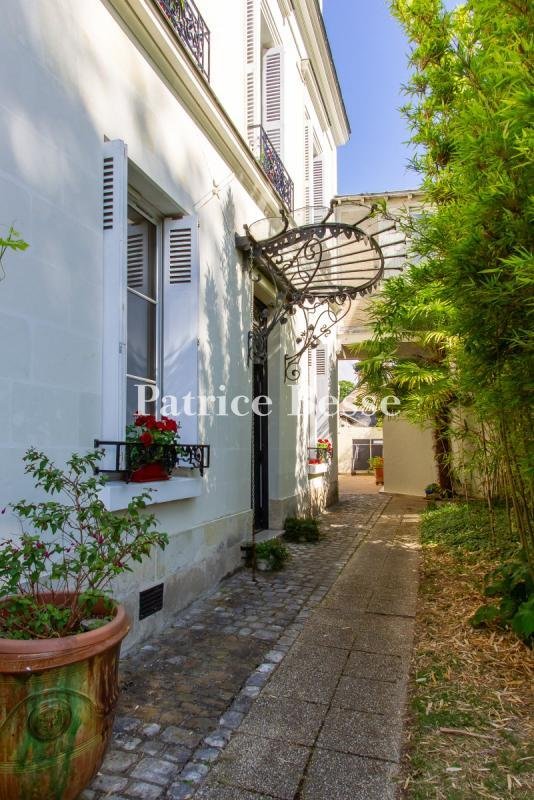
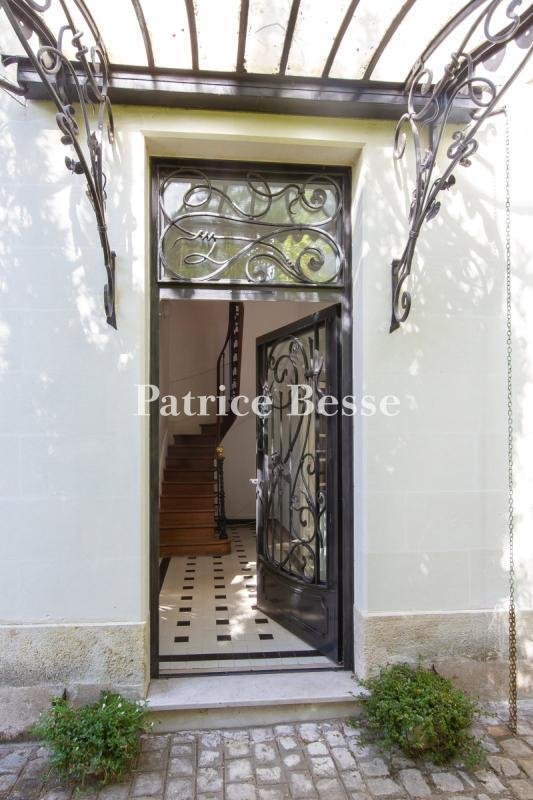
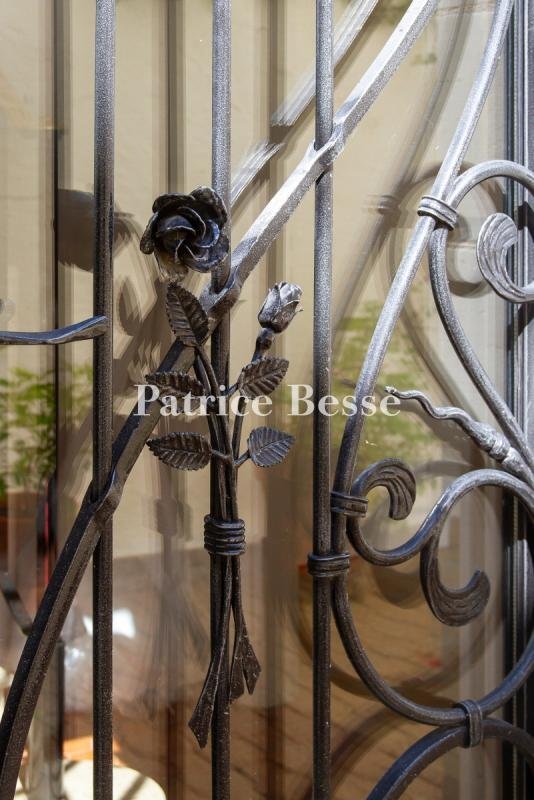
A 19th century townhouse with a 600 m² garden on the edge of Tours, near to the Pont Napoleon and Pont Wilson bridges. The buildings and walls enclosing the garden that make up the property open onto the pavement of a quiet street. The property is made up of three buildings aligned on a north to south axis. The most northerly building is a former outbuilding with two storeys that overlooks a courtyard. The second one opens onto the garden. Following the addition of a storey in 1995, with four levels, one of which is a cellar, it is the tallest building in the property. A passageway links the house to the neighbouring building at the intersection of the two edifices. Formerly part of the latter, the passegeway often surprises visitors. The house overlooks a third, lower-rise construction to the south: the conservatory. The roofs are made of slate and punctuated, in the second building, by dormers and a bullseye window. Most of the elevations are made of tuffeau stone covered, in some places, by discrete light pink rendering. They are punctuated by stringcourses between the storeys, cornices, door and window surrounds, and entablatures on certain openings, as well as ironwork on the doors and windows. It is easy to make your way around the buildings once inside, because they are interconnected at every level. The garden and then the neighbouring park stretch out on the other side of the house. You can reach the lush, green, walled garden through a wrought iron gate from the street. Lastly, a path lined with Tasmanian tree ferns and bamboos leads to a garden shed and the garage on one side and to the house with its small courtyard on the other.
Information on the risks to which this property is exposed is available on the Géorisques website: https://www.georisques.gouv.fr/
Information on the risks to which this property is exposed is available on the Géorisques website: https://www.georisques.gouv.fr/
-
Property type
House
-
Price/sqft
$444
-
Emissions
D
-
Consumption
D
Explore the Area
Pont Napoleon area, Tours, 37000, France
View on Google Maps
Price per sqft
Low
High
Joined 3 years ago
You have inquired about this property
The agent will contact you soon by
Listed by
743
Listings
2023
Joined
Book home tour with the agent
Choose a date and whether you'd like a virtual or in-person tour with the agent.
Preferred date
Tour type
Last updated
September 11
First listed
July 30, 2024
Listing reference
677112_JE
Similar Properties Nearby
New Listings in Grammont

Explore More Homes for Sale
Grammont property types
Grammont popular searches
- Panoramic / Scenic View properties in Grammont
- Properties with Terrace in Grammont
- Properties with Bar in Grammont
- Properties with Game Room in Grammont
- Properties with Office in Grammont
- Properties with Elevator in Grammont
- City View properties in Grammont
- Mountain View properties in Grammont
- Properties with Garden in Grammont
- Duplex properties in Grammont
- Privacy properties in Grammont
- Modern properties in Grammont
- Equestrian properties in Grammont
- New Builds properties in Grammont
- Properties with Fitness Center / Gym in Grammont
- Properties with Sauna in Grammont
- Properties with Library in Grammont
- Properties with Air Conditioning in Grammont
- Properties with Wine Cellar in Grammont
- Properties with Jacuzzi in Grammont
- Properties with Fireplace in Grammont
- Properties with Pool in Grammont
- Properties with Garage in Grammont
- Properties with Balcony in Grammont
- Properties with Tennis Court in Grammont
- Properties with Vineyard / Winery in Grammont
- Mansion properties in Grammont
- Properties with Open Kitchen in Grammont
- Renovated properties in Grammont
- Properties with Cinema in Grammont
- Water View properties in Grammont
Related Guides & Stories
Trusted by the World's Leading Brokers
The agents behind the world's most exceptional properties list with JamesEdition.
- Listings from Sotheby's, Christie's, BARNES, and Engel & Völkers
- Every listing reviewed before it goes live
- Connect directly with verified listing agents
By continuing you agree to our Terms and Privacy Policy.