$3,773,345
Totteridge N20
- 5 Beds
- 5 Baths
- Updated: August 4
-
12
Views for last 30 days
- 1
About the Property
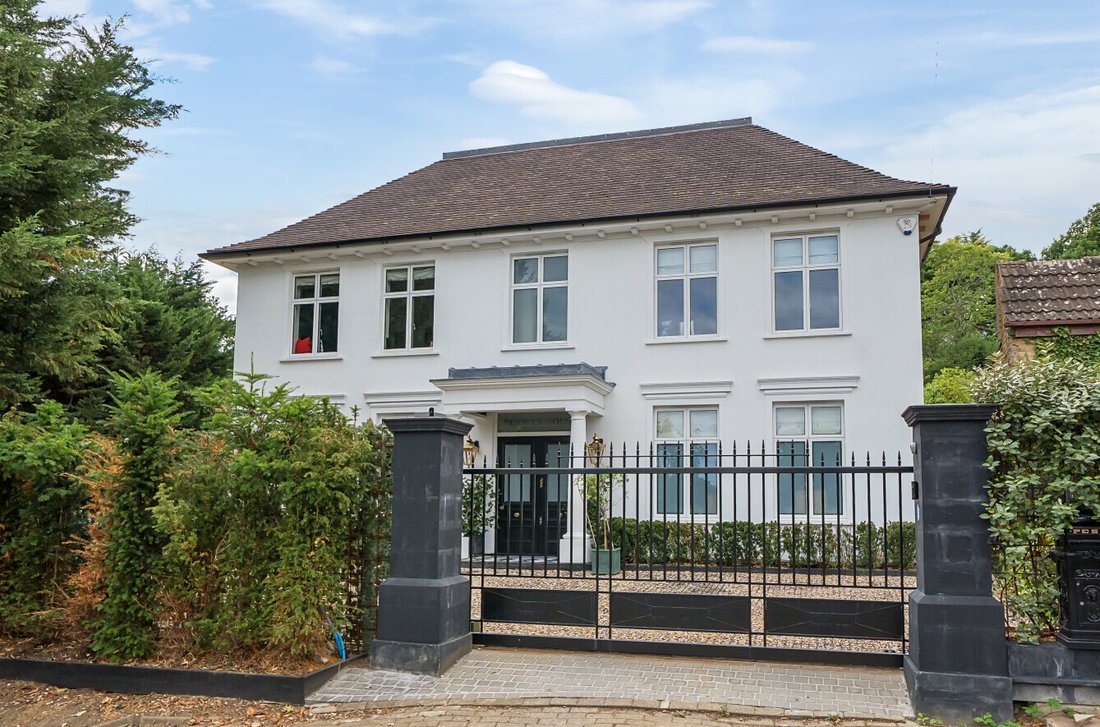
Real Estates are delighted to offer for sale this newly constructed, classically proportioned detached residence built in 2022, discreetly positioned behind electric gates on one of Totteridge’s most prestigious roads. Spanning over 4,000 sq ft, this five-bedroom, five-bathroom family home combines timeless architectural detail with luxurious modern living.
A grand entrance reveals an interior
A grand entrance reveals an interior
Real Estates are delighted to offer for sale this newly constructed, classically proportioned detached residence built in 2022, discreetly positioned behind electric gates on one of Totteridge’s most prestigious roads. Spanning over 4,000 sq ft, this five-bedroom, five-bathroom family home combines timeless architectural detail with luxurious modern living.
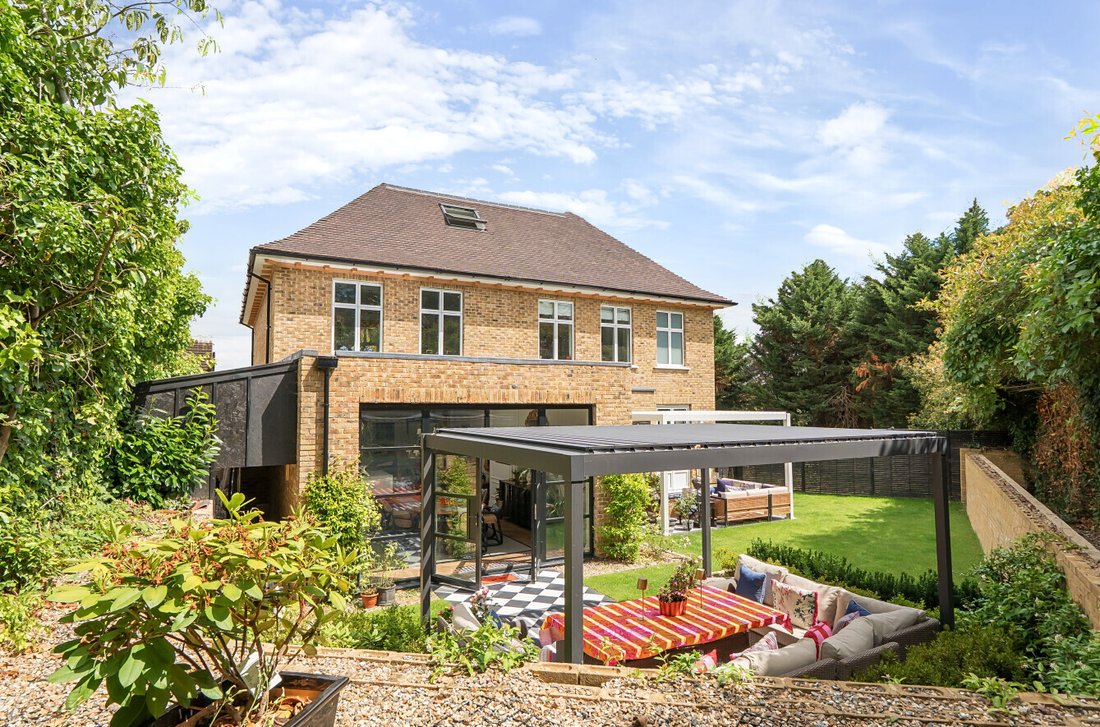
A grand entrance reveals an interior flooded with natural light and a sense of scale, enhanced by three-metre ceilings. The heart of the home is the vast kitchen, dining, and living space, almost 40 feet long with Crittall-style glazing opening to a beautifully landscaped garden. A 4.5m island finished in Calacatta Gold quartz anchors the bespoke kitchen by The Handmade Kitchen Company, complete with Miele appliances, antique brass hardware, and a walk-in pantry. A large utility room with side access adds practical elegance.
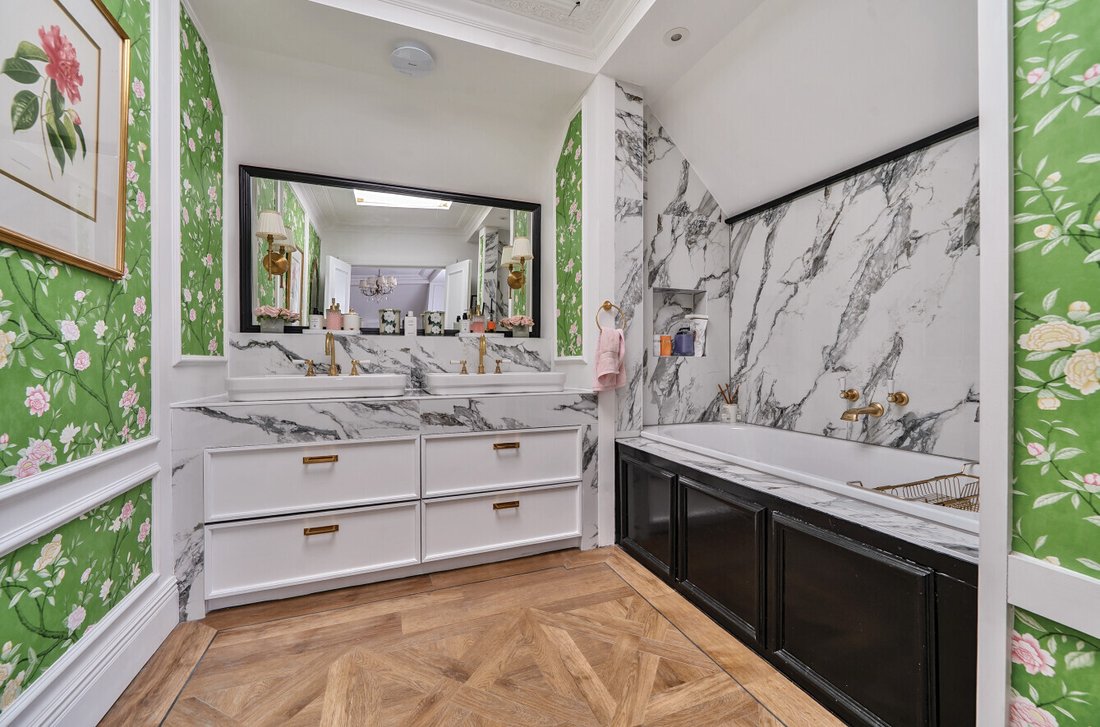
Three further reception rooms offer versatility, including a cinema lounge, a formal living area with French doors to the garden, and a generous study. Upstairs, four en-suite bedrooms await, two with walk-in wardrobes, all crafted with impeccable detailing. The top floor is devoted to a stunning principal suite within the crown roof, complete with walk-in wardrobe and a luxurious marble-effect bathroom.
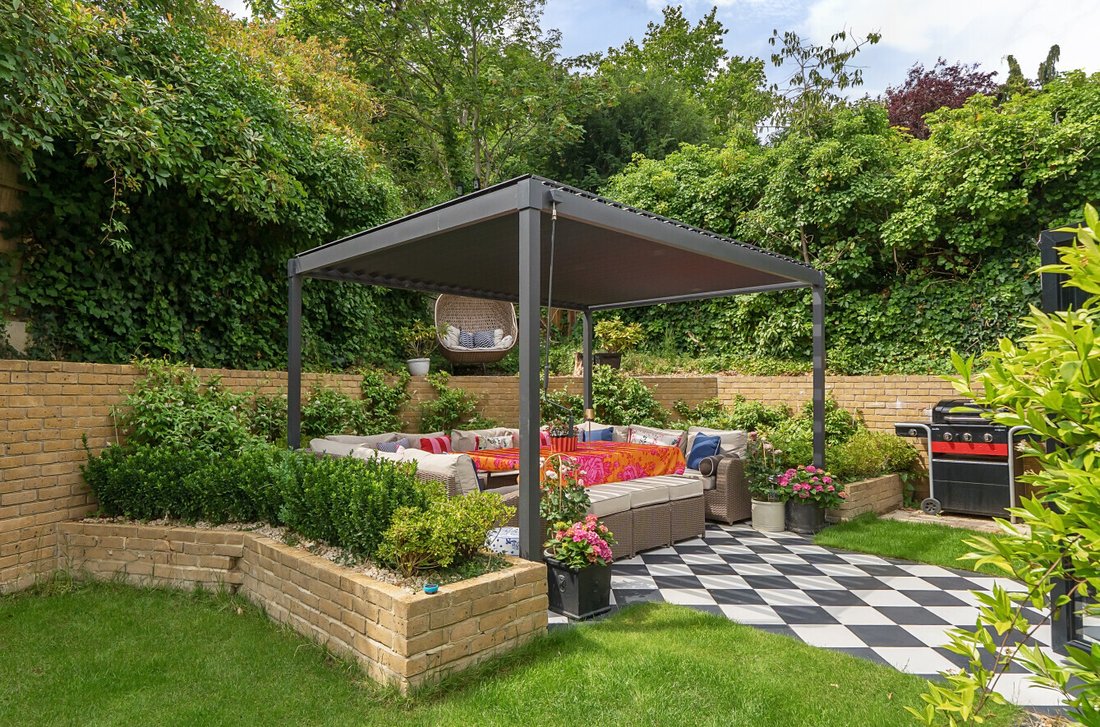
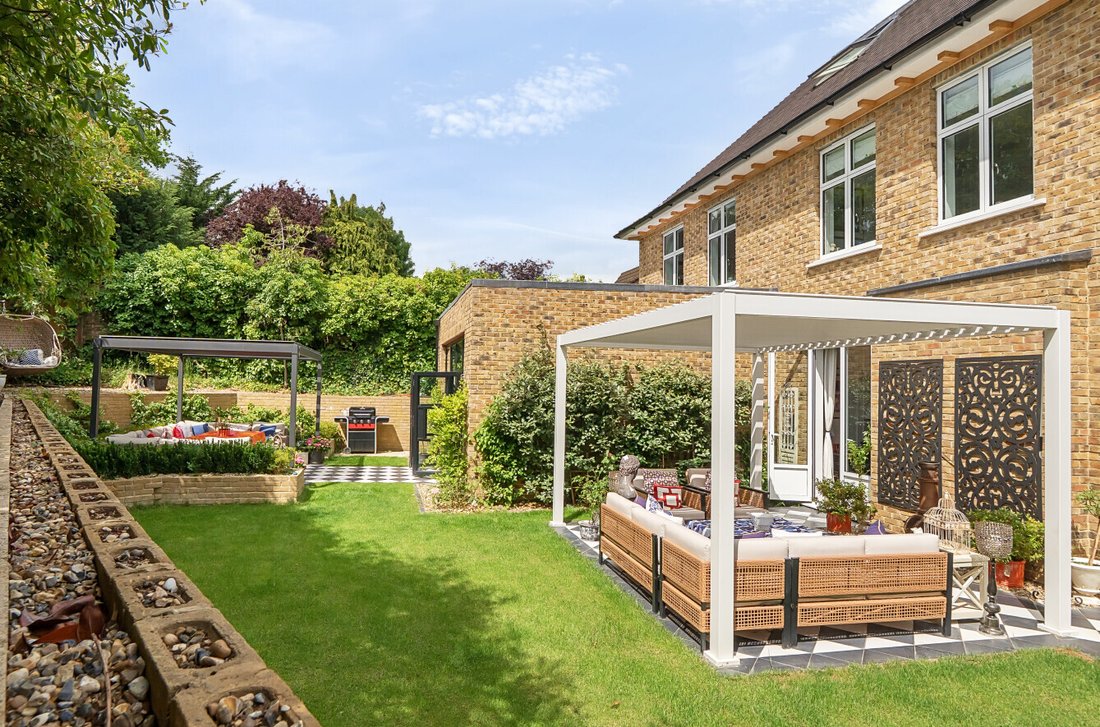
The southwest-facing garden wraps around the house, with porcelain tiling beneath a pergola that seats twelve perfect for summer entertaining. A generous side plot offers potential to extend, integrate into the garden, or add a garage, subject to planning. The home also benefits from off-street parking for several vehicles, an electric car charging point, and side access with overhead storage.
Still under its 10-year building warranty, with around seven years remaining, this home has been designed with enduring quality and care blending period craftsmanship with the comfort of modern family living. Please contact our Totteridge office for further information or to arrange a viewing.
A grand entrance reveals an interior flooded with natural light and a sense of scale, enhanced by three-metre ceilings. The heart of the home is the vast kitchen, dining, and living space, almost 40 feet long with Crittall-style glazing opening to a beautifully landscaped garden. A 4.5m island finished in Calacatta Gold quartz anchors the bespoke kitchen by The Handmade Kitchen Company, complete with Miele appliances, antique brass hardware, and a walk-in pantry. A large utility room with side access adds practical elegance.
Three further reception rooms offer versatility, including a cinema lounge, a formal living area with French doors to the garden, and a generous study. Upstairs, four en-suite bedrooms await, two with walk-in wardrobes, all crafted with impeccable detailing. The top floor is devoted to a stunning principal suite within the crown roof, complete with walk-in wardrobe and a luxurious marble-effect bathroom.
The southwest-facing garden wraps around the house, with porcelain tiling beneath a pergola that seats twelve perfect for summer entertaining. A generous side plot offers potential to extend, integrate into the garden, or add a garage, subject to planning. The home also benefits from off-street parking for several vehicles, an electric car charging point, and side access with overhead storage.
Still under its 10-year building warranty, with around seven years remaining, this home has been designed with enduring quality and care blending period craftsmanship with the comfort of modern family living. Please contact our Totteridge office for further information or to arrange a viewing.
-
Property type
House
Features
Explore the Area
Hill Crescent, Barnet, England
View on Google Maps
Price per sqft
Low
High
Joined 8 months ago
You have inquired about this property
The agent will contact you soon by
Listed by
45
Listings
2025
Joined
Book home tour with the agent
Choose a date and whether you'd like a virtual or in-person tour with the agent.
Preferred date
Tour type
Last updated
August 4
First listed
Jun 18
Listing reference
-
Trusted by the World's Leading Brokers
The agents behind the world's most exceptional properties list with JamesEdition.
- Listings from Sotheby's, Christie's, BARNES, and Engel & Völkers
- Every listing reviewed before it goes live
- Connect directly with verified listing agents
By continuing you agree to our Terms and Privacy Policy.