$3,841,822
Wise Lane, Mill Hill
- Updated: August 12
- 7
About the Property
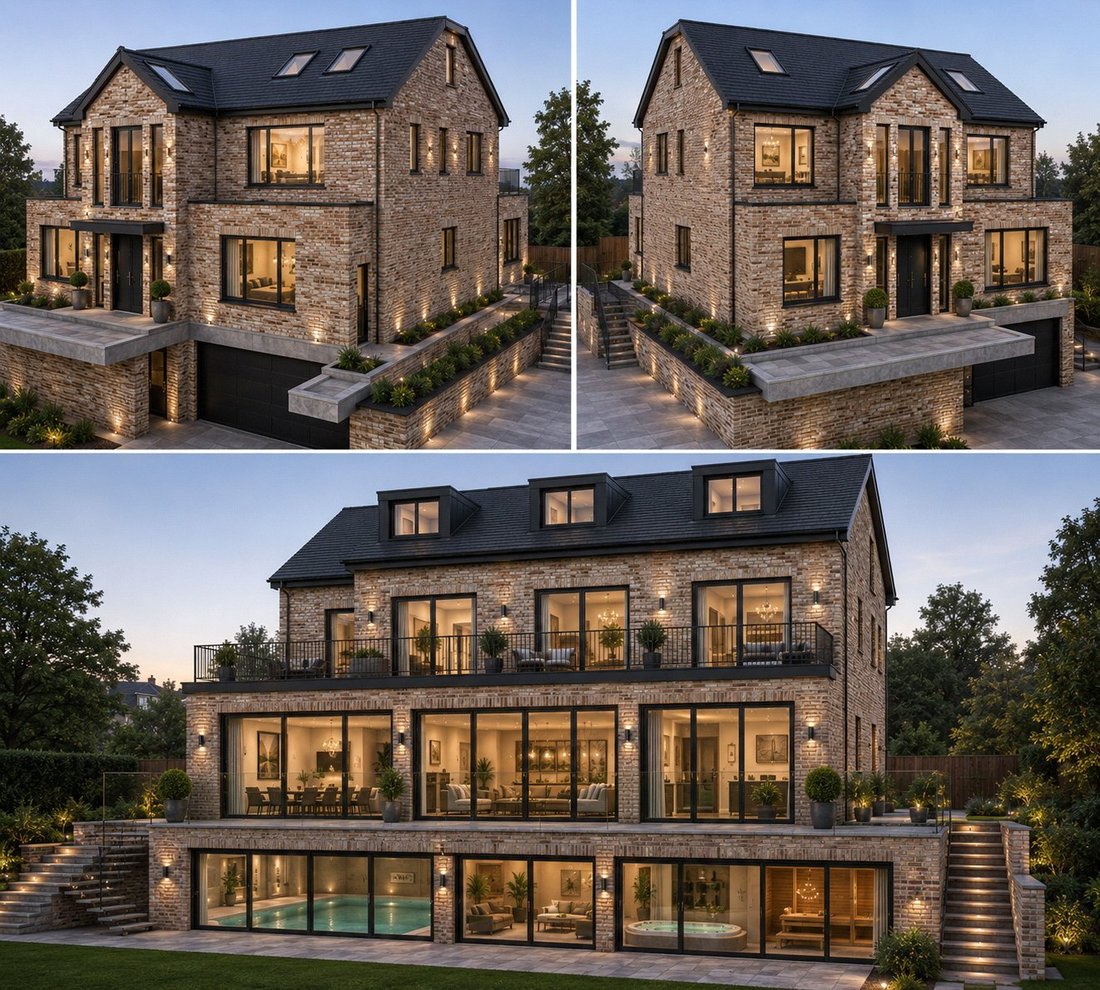
Planning permission has been granted for a new home of 8,000sqft which is currently under construction but needs to be completed by the incoming purchaser.
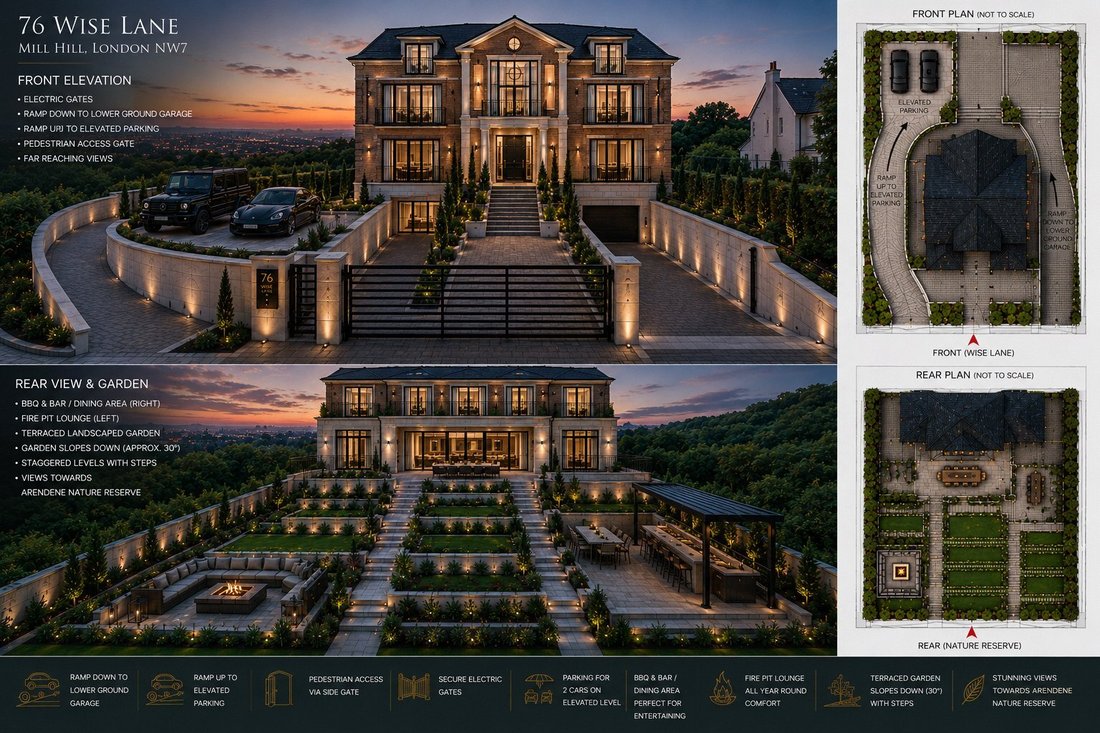
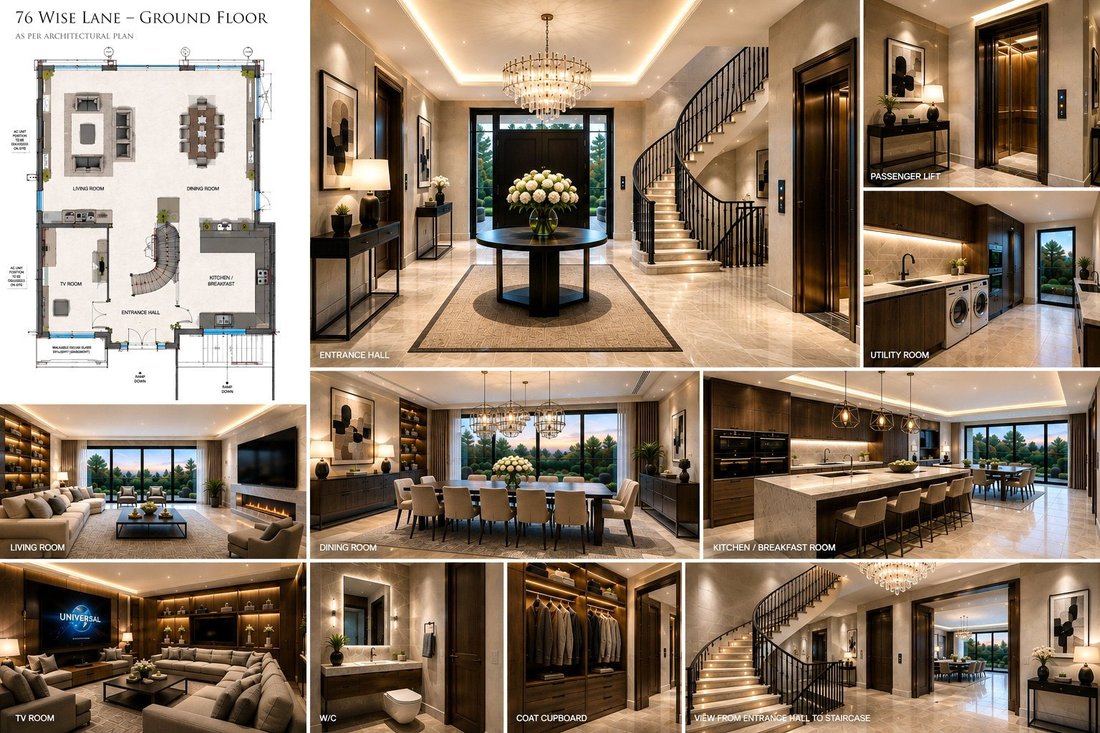
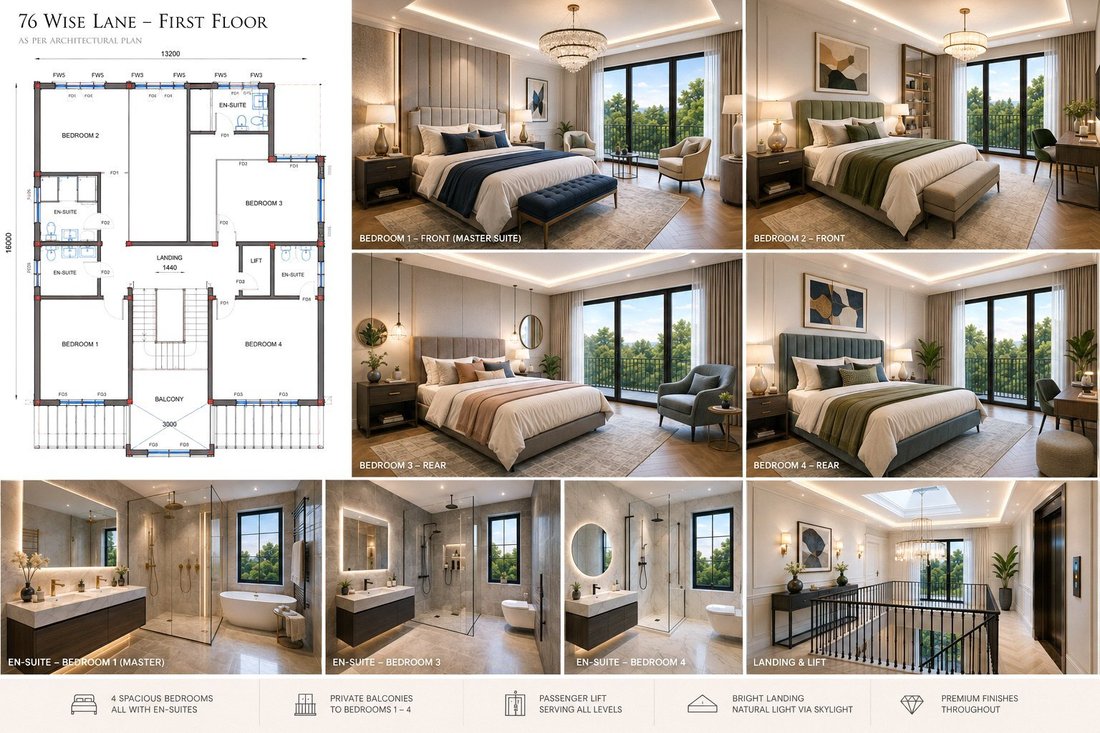
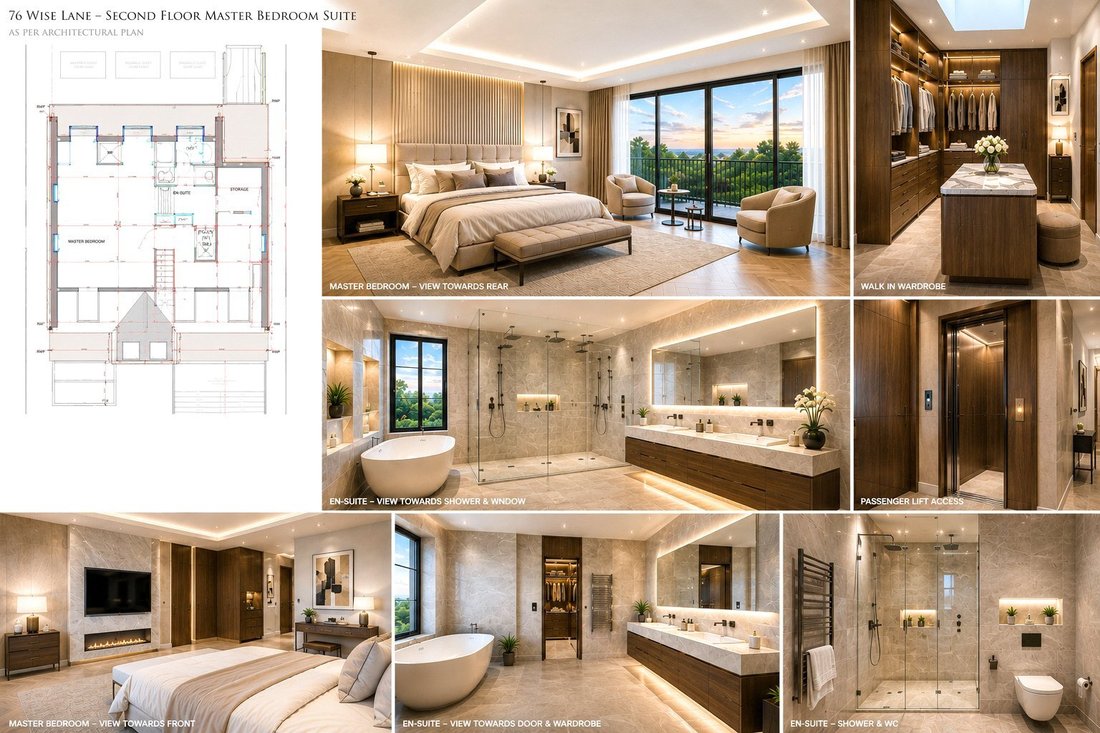
The property is arranged over four floors and the approved design includes an extensive leisure and wellness centre, underground parking, a passenger lift, multiple reception rooms and five en-suite bedrooms.
Importantly, the planning p
The property is arranged over four floors and the approved design includes an extensive leisure and wellness centre, underground parking, a passenger lift, multiple reception rooms and five en-suite bedrooms.
Importantly, the planning p
Planning permission has been granted for a new home of 8,000sqft which is currently under construction but needs to be completed by the incoming purchaser.
The property is arranged over four floors and the approved design includes an extensive leisure and wellness centre, underground parking, a passenger lift, multiple reception rooms and five en-suite bedrooms.
Importantly, the planning permission has been fully implemented through the extensive works already carried out on site, including demolition of the original dwelling, site preparation, and the installation of a substantial piled foundation system. As such, the consent remains secured and forms a significant part of the site’s value. Furthermore, one of the most technically complex, time-consuming and costly stages of the development has already been completed, substantially reducing both construction risk and programme uncertainty for a future purchaser or developer.
To date, approximately £450,000 has been invested in the project, covering professional fees, architectural, structural, and M&E engineering designs, demolition works, site preparation, and the foundation package. In addition to the capital already invested, a purchaser would benefit from the considerable time savings associated with having all planning, architectural, structural and engineering work completed and the planning permission already implemented.
The plot extends to approximately one-third of an acre and enjoys direct access to the Arrandene Nature Reserve, providing a unique setting, privacy and outlook that is rarely available within the area.
The project was paused due to COVID and our involvement in other developments, but we are now considering bringing it to the market.
We have been advised by the client that based on current estimates, they believe the remaining build cost would be in the region of £1.5 to £1.8 million, depending on the finish materials, with a potential end value of around £6.5 million, subject to market conditions and final specification.
Local Authority: Barnet Council Tax Band: TBC
The property is arranged over four floors and the approved design includes an extensive leisure and wellness centre, underground parking, a passenger lift, multiple reception rooms and five en-suite bedrooms.
Importantly, the planning permission has been fully implemented through the extensive works already carried out on site, including demolition of the original dwelling, site preparation, and the installation of a substantial piled foundation system. As such, the consent remains secured and forms a significant part of the site’s value. Furthermore, one of the most technically complex, time-consuming and costly stages of the development has already been completed, substantially reducing both construction risk and programme uncertainty for a future purchaser or developer.
To date, approximately £450,000 has been invested in the project, covering professional fees, architectural, structural, and M&E engineering designs, demolition works, site preparation, and the foundation package. In addition to the capital already invested, a purchaser would benefit from the considerable time savings associated with having all planning, architectural, structural and engineering work completed and the planning permission already implemented.
The plot extends to approximately one-third of an acre and enjoys direct access to the Arrandene Nature Reserve, providing a unique setting, privacy and outlook that is rarely available within the area.
The project was paused due to COVID and our involvement in other developments, but we are now considering bringing it to the market.
We have been advised by the client that based on current estimates, they believe the remaining build cost would be in the region of £1.5 to £1.8 million, depending on the finish materials, with a potential end value of around £6.5 million, subject to market conditions and final specification.
Local Authority: Barnet Council Tax Band: TBC
-
Property type
Land
Features
- Elevator
- New Builds
- Privacy
- Parking
Explore the Area
Wise Lane, Barnet, England
View on Google Maps
Price per sqft
Low
High
Joined 8 months ago
You have inquired about this property
The agent will contact you soon by
Listed by
389
Listings
2026
Joined
Book home tour with the agent
Choose a date and whether you'd like a virtual or in-person tour with the agent.
Preferred date
Tour type
Last updated
August 12
First listed
August 7
Listing reference
-
Trusted by the World's Leading Brokers
The agents behind the world's most exceptional properties list with JamesEdition.
- Listings from Sotheby's, Christie's, BARNES, and Engel & Völkers
- Every listing reviewed before it goes live
- Connect directly with verified listing agents
By continuing you agree to our Terms and Privacy Policy.