$1,952,227
Single Family Detached Toronto
- 4 Beds
- 5 Baths
- 1,750 Sqft
- 18,322 Sqft lot
- Updated: Today
- MLS#C13463866
About the Property
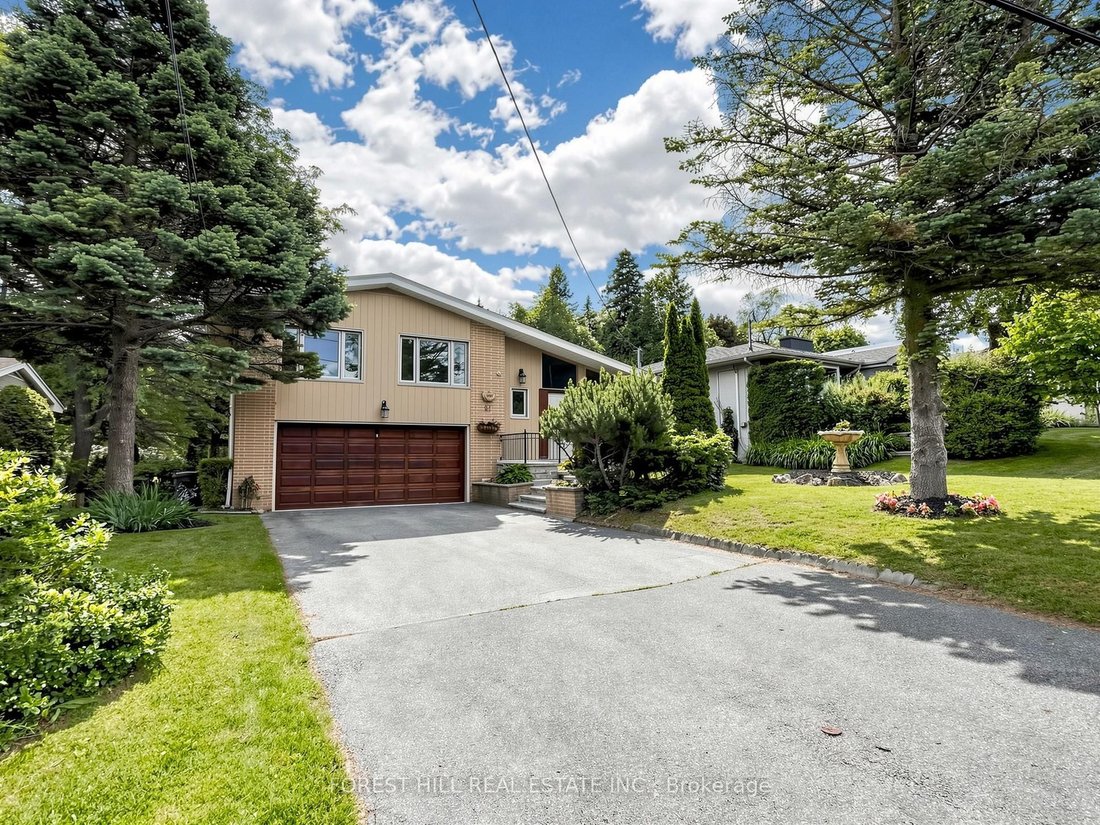
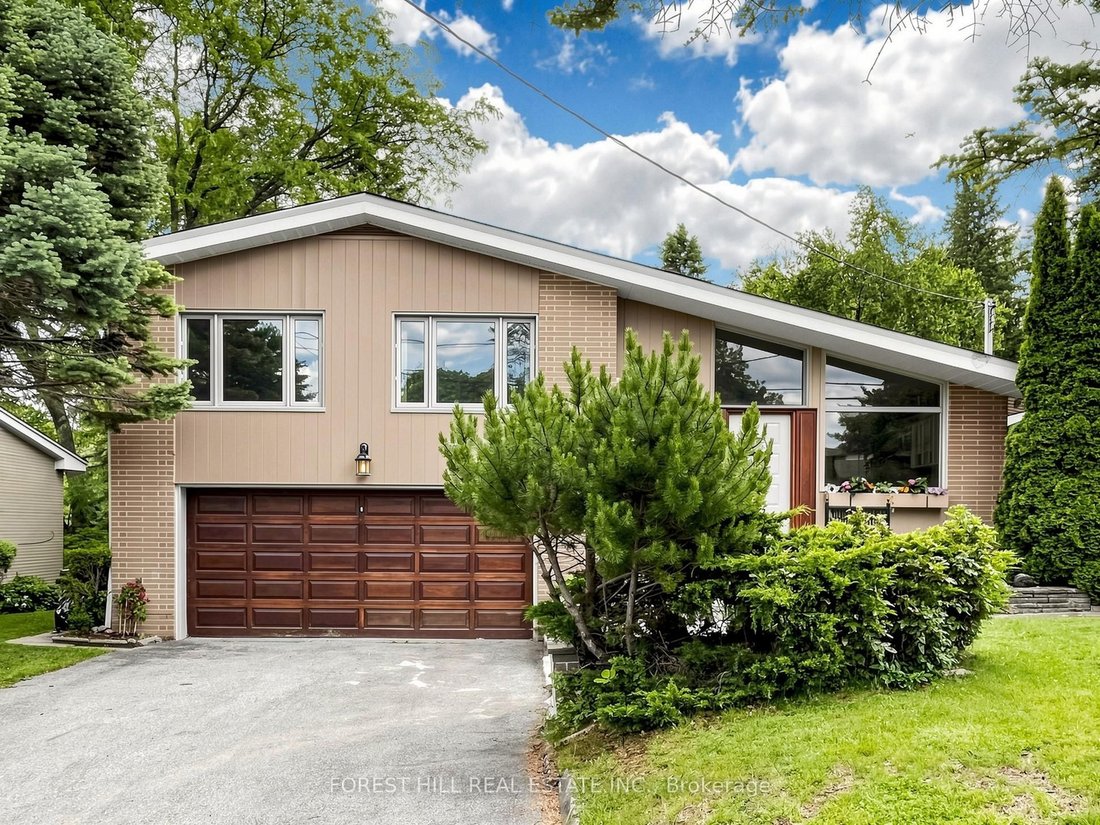
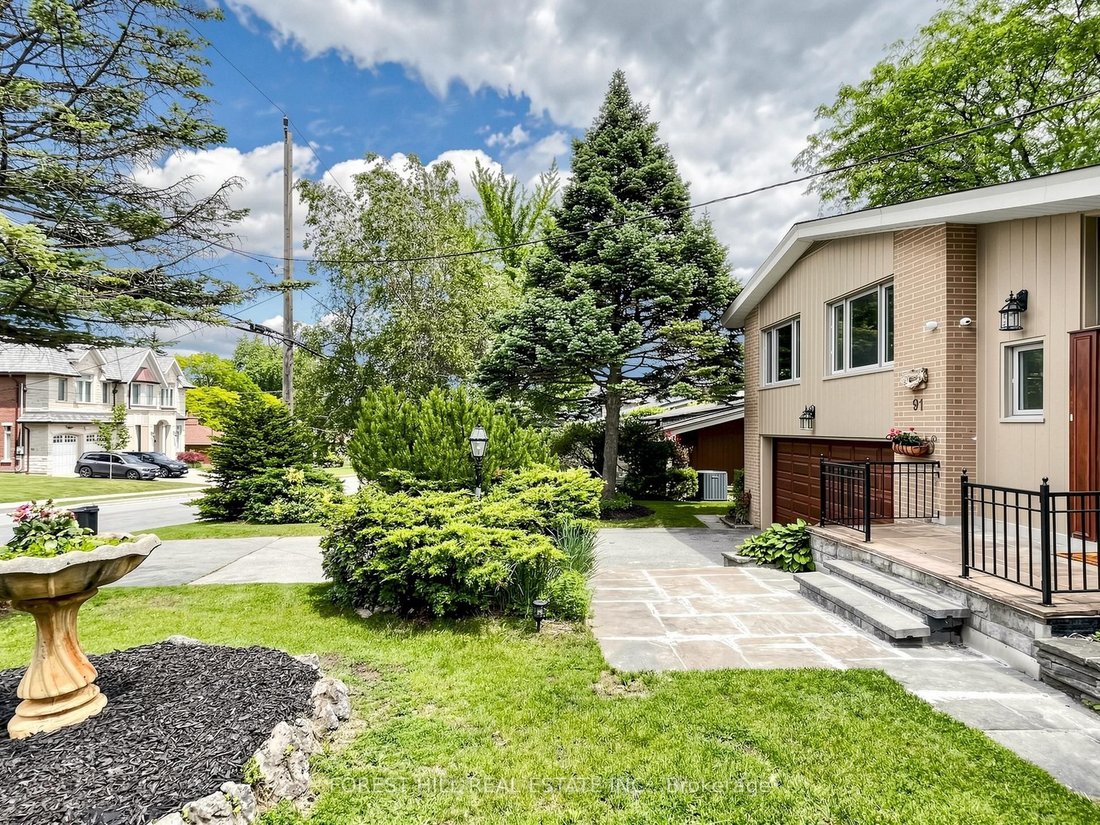
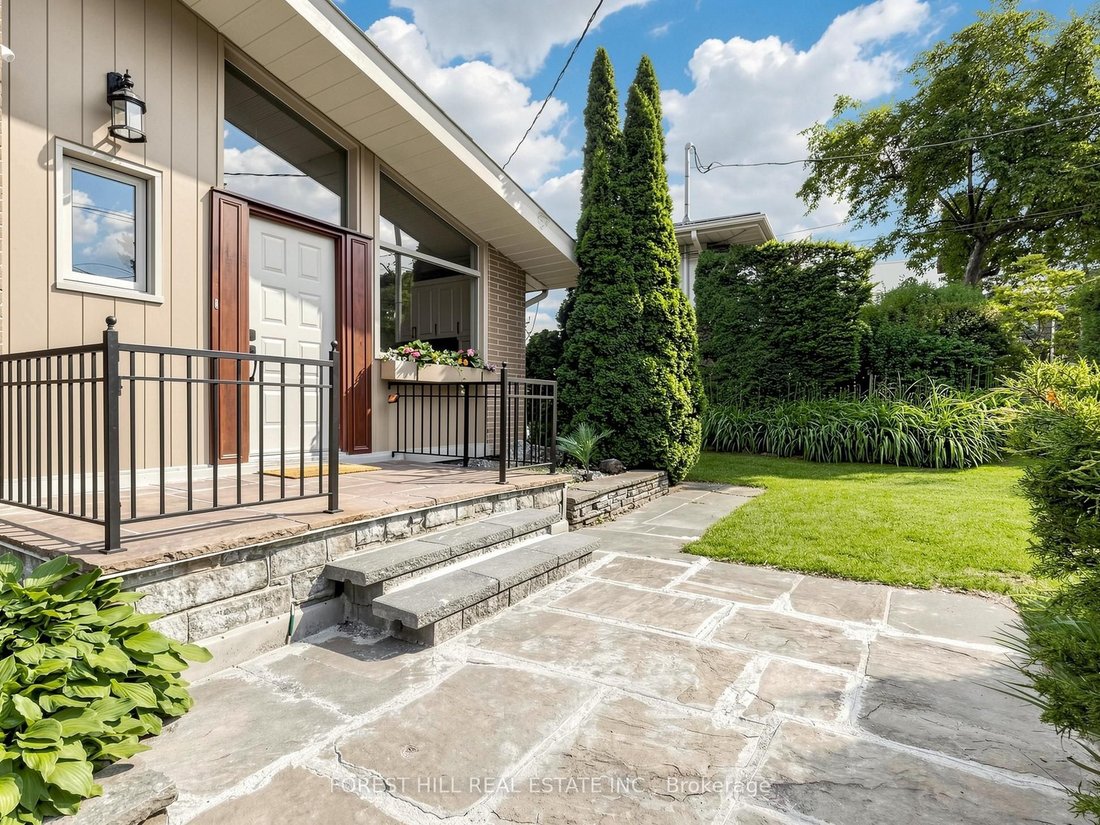
RARE Picturesque, captivating scenic views * Newly renovated * Exceptional opportunity to own a home with breathtaking natural views plus ”Privacy” and ”Prestige” in the heart of the Bayview Village neighbourhood. This extraordinary 64 x 326.99 ft. lot - Total 18,320 sq. ft.(all areas fully accessible) - ONE-OF-A-KIND size land in the area - offers an expansive parcel backing onto a natural ravine
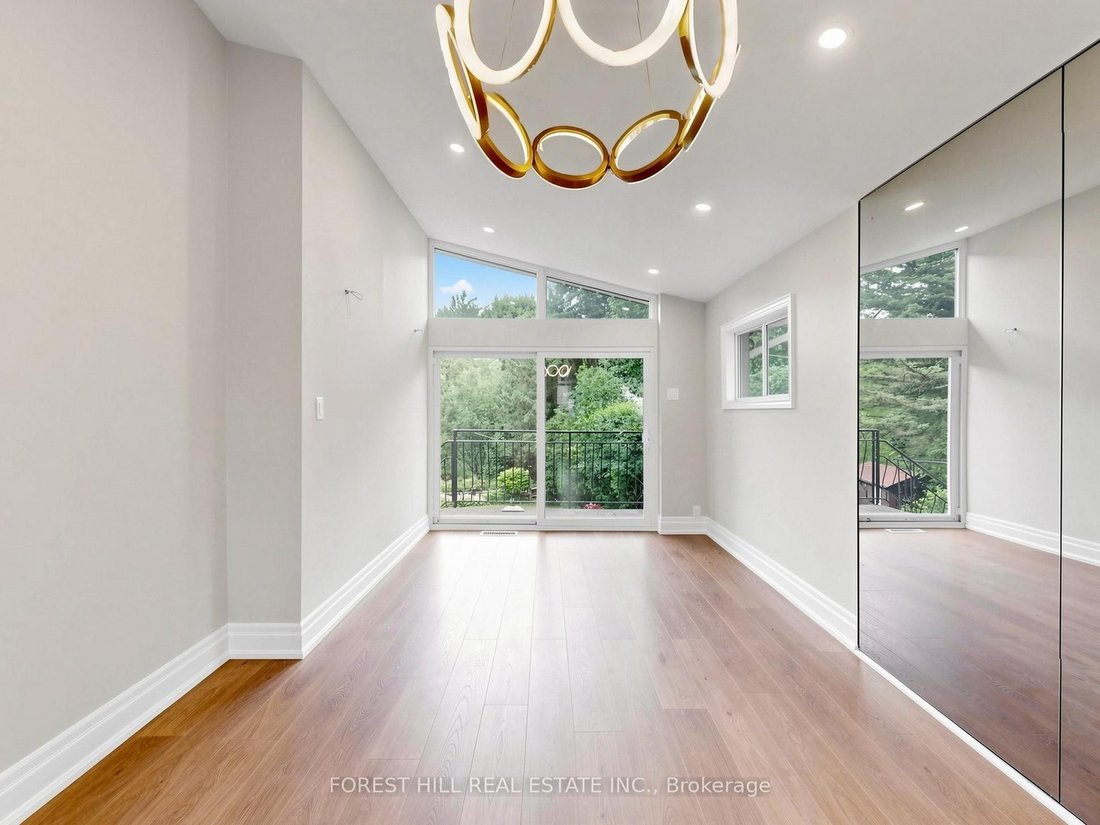
RARE Picturesque, captivating scenic views * Newly renovated * Exceptional opportunity to own a home with breathtaking natural views plus ”Privacy” and ”Prestige” in the heart of the Bayview Village neighbourhood. This extraordinary 64 x 326.99 ft. lot - Total 18,320 sq. ft.(all areas fully accessible) - ONE-OF-A-KIND size land in the area - offers an expansive parcel backing onto a natural ravine with UNIQUE scenic views throughout all four seasons, offering a remodel opportunity or to be rebuilt as a landmark estate. This unique residence boasts a split 4-level layout with 1,800 sq. ft. of living space plus a finished walk-up basement. Fresh paint, new flooring & newer ceiling light fixtures, updated kitchen (2024), open-concept living/dining rooms, and a combined eat-in area. The upper level offers four bedrooms, including a primary bedroom with a 3-pc ensuite & his-and-hers closets. The lower level features a bright family room with massive space and leads to an open ravine-view backyard, perfect for family gatherings and private relaxation. This functional layout provides flexibility for multigenerational living or a private guest area. Top-ranking public schools(Bayview MS, Earl Haig SS) and private schools(Bayview Glen School & Crescent School), easy access to highways, minutes to the subway & Go Transit. This home is suitable for end-users, families, investors, or builders looking to build a luxurious custom home. A truly hidden jewel in Bayview Village - where nature, luxury, and limitless potential come together!
-
Property type
House
-
Price/sqft
$1,115
Features
- Garden
- Open Kitchen
- City View
- Panoramic / Scenic View
- Renovated
- Privacy
- Basement
- Balcony
- Gas Stovetop
Features
Lot
- Panoramic / Scenic View
- City View
- Privacy
- Renovated
Indoor
- High Ceiling
- Gas Stovetop
- Open Kitchen
- Basement
- Stone Countertops
Outdoor
- Balcony
- Garden
Explore the Area
91 Citation Drive, Toronto, ON M2K 1S9, Ontario, Canada
View on Google Maps
Price per sqft
Low
High
Joined 6 months ago
You have inquired about this property
The agent will contact you soon by
Listed by
25
Listings
2026
Joined
Book home tour with Bella Lee
Choose a date and whether you'd like a virtual or in-person tour with the agent.
Preferred date
Tour type

Keller Williams Referred Urban Realty, Brokerage
624 King Street West, Lower Level, Toronto, Canada
View agency profile
Last updated
Today
First listed
Aug 12
Listing reference
2127906012331182
Listing status
Price change
Similar Properties Nearby
New Listings in North York


Explore More Homes for Sale
North York, Canada property types
North York, Canada popular searches
- Properties with Terrace in North York, Canada
- Properties with Pool in North York, Canada
- Properties with Garage in North York, Canada
- Properties with Cinema in North York, Canada
- Modern properties in North York, Canada
- Renovated properties in North York, Canada
- Properties with Tennis Court in North York, Canada
- Investment Property properties in North York, Canada
- Golf View properties in North York, Canada
- City View properties in North York, Canada
- Properties with Indoor Pool in North York, Canada
- New Builds properties in North York, Canada
- Mountain View properties in North York, Canada
- Mansion properties in North York, Canada
- Waterfront properties in North York, Canada
- Hilltop properties in North York, Canada
Related Guides & Stories
Trusted by the World's Leading Brokers
The agents behind the world's most exceptional properties list with JamesEdition.
- Listings from Sotheby's, Christie's, BARNES, and Engel & Völkers
- Every listing reviewed before it goes live
- Connect directly with verified listing agents
By continuing you agree to our Terms and Privacy Policy.