



$3,574,803
Single Family Detached Toronto
- 5 Beds
- 6 Baths
- 4,250 Sqft
- Updated: August 31
- 12
- MLS#C13078946
About the Property
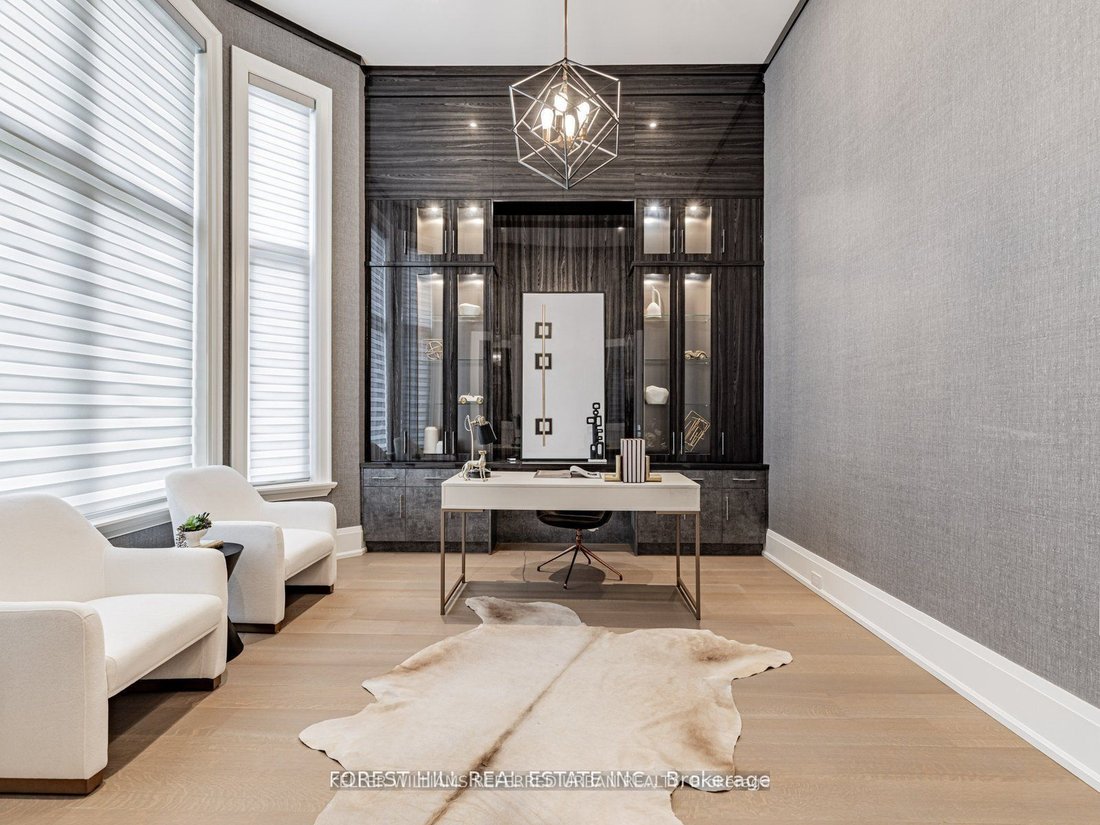
**Welcome to ””LUXURIOUS”” Custom-Built, just over 1yr only(RARELY-LIVED)---39 Rippleton Rd, ideally located prestigious banbury neighbourhood**This impressive home offers approximately 7000Sf living space including a lower level(4,672Sf for 1st/2nd floors) with an**ELEVATOR**backyard with unobstructed view(park-like setting). This home is a stunning blend of timeless architecture with a majestic
**Welcome to ””LUXURIOUS”” Custom-Built, just over 1yr only(RARELY-LIVED)---39 Rippleton Rd, ideally located prestigious banbury neighbourhood**This impressive home offers approximately 7000Sf living space including a lower level(4,672Sf for 1st/2nd floors) with an**ELEVATOR**backyard with unobstructed view(park-like setting). This home is a stunning blend of timeless architecture with a majestic facade, natural stone and brick exterior and striking interiors with a private ELEVATOR****THIS HOME COMBINES Timeless Beauty, Contemporary Sophistication****The main floor office provides a refined retreat and soaring ceilings(approximately 14ft) draw your eye upward. This home offers spaciously-designed, open concept living/dining rooms, and the home’s elegant-posture & airy atmosphere. The dream gourmet kitchen offers a top-of-the-line appliance(SUBZERO & WOLF BRAND), stunning large 2 centre islands with waterfall marble stone & pot filler, indirect lightings and seamless flow into a spacious breakfast area leading to the sundeck-open view of backyard. The family room is perfect for entertaining and family gathering place. The gorgeous primary suite offers a heated/spa-like ensuite and a walk-in closet. The additional bedrooms feature all own ensuites for privacy and convenience, walk-in closets, hardwood flooring, and large windows. Upstairs, the functional laundry room area(2nd floor). The fully finished walk-out basement includes heated floors thru-out, a large recreation room area with wet bar, a 2nd laundry room. The backyard of the home features a large sundeck and fully fenced yard, offering open view(park-like setting) for privacy. Just steps from Edwards Gardens, Sunnybrook Park, Shops at Don Mills, Banbury Community Centre, Parks-----Zoned for top public schools and close to Toronto’s top private schools
-
Property type
House
-
Price/sqft
$841
Features
- Garden
- Fireplace
- Terrace
- Walk In Closet
- Open Kitchen
- Elevator
- City View
- Laundry Room
- Privacy
Features
Lot
- City View
- Privacy
Indoor
- High Ceiling
- Office
- Fireplace
- Kitchen island
- Bar
- Laundry Room
- Elevator
- Open Kitchen
- Basement
- Stone Countertops
- Walk In Closet
Outdoor
- Terrace
- Balcony
- Garden
Explore the Area
39 Rippleton Road, Toronto, ON M3B 1H4, Ontario, Canada
View on Google Maps
Price per sqft
Low
High
Joined 2 months ago
You have inquired about this property
The agent will contact you soon by
Listed by
23
Listings
2026
Joined
Book home tour with Bella Lee
Choose a date and whether you'd like a virtual or in-person tour with the agent.
Preferred date
Tour type

Keller Williams Referred Urban Realty, Brokerage
624 King Street West, Lower Level, Toronto, Canada
View agency profile
Last updated
August 31
First listed
August 12
Listing reference
2111931368413912
Listing status
New
Similar Properties Nearby
New Listings in North York







Explore More Homes for Sale
North York, Canada property types
North York, Canada popular searches
- Properties with Terrace in North York, Canada
- Properties with Garage in North York, Canada
- Properties with Pool in North York, Canada
- Properties with Cinema in North York, Canada
- City View properties in North York, Canada
- Modern properties in North York, Canada
- Renovated properties in North York, Canada
- New Builds properties in North York, Canada
- Properties with Tennis Court in North York, Canada
- Properties with Indoor Pool in North York, Canada
- Investment Property properties in North York, Canada
- Mansion properties in North York, Canada
- Duplex properties in North York, Canada
- Mountain View properties in North York, Canada
- Waterfront properties in North York, Canada
- Hilltop properties in North York, Canada
Related Guides & Stories
Trusted by the World's Leading Brokers
The agents behind the world's most exceptional properties list with JamesEdition.
- Listings from Sotheby's, Christie's, BARNES, and Engel & Völkers
- Every listing reviewed before it goes live
- Connect directly with verified listing agents
By continuing you agree to our Terms and Privacy Policy.