$3,974,793
Single Family Detached Toronto
- 8 Beds
- 7 Baths
- Updated: Today
- MLS#C12976956
About the Property
This is Truly A MASTERPIECE! Spectacular & Unique Automatic Gated Custom Luxurious Residence W/Magnificent Architect & Interior Design Nestled on Most Prestigious Finest Location in Toronto. Welcome to the highly sought-after St. Andrew-Windfields community, where this exceptional custom-built residence showcases timeless elegance and thoughtful design by renowned architect Glen Rubinoff.
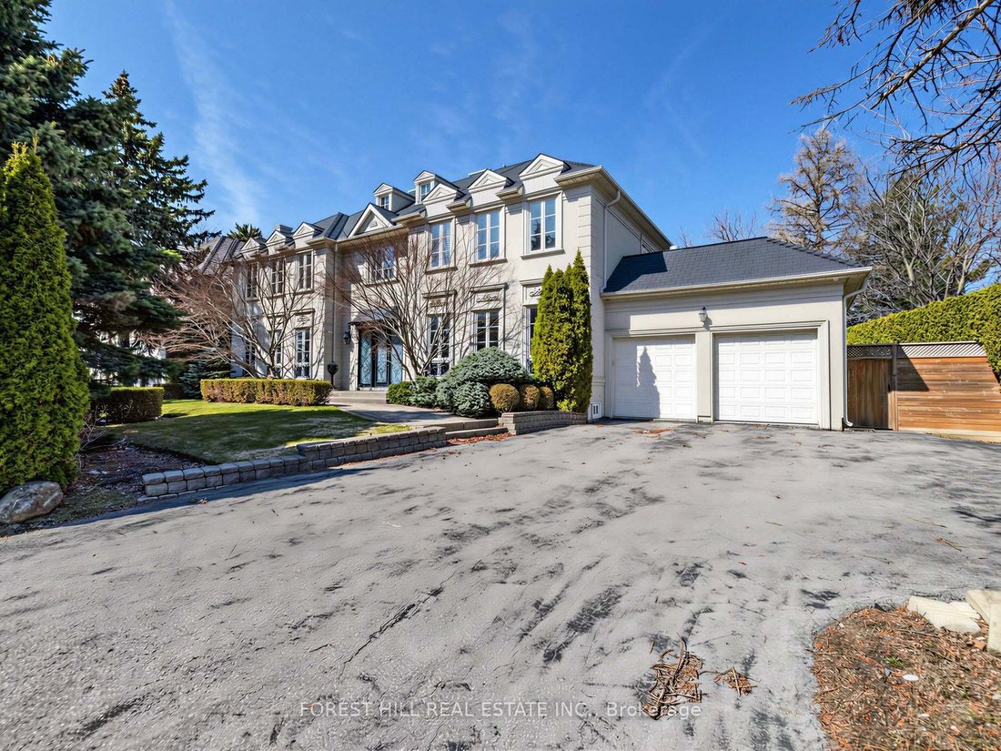
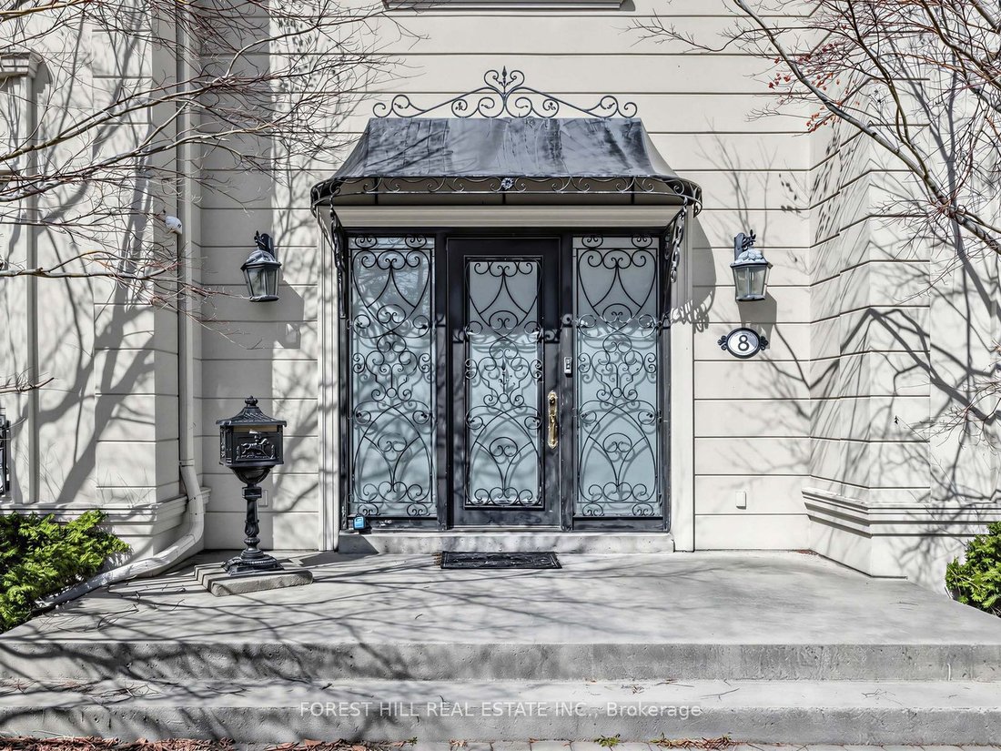
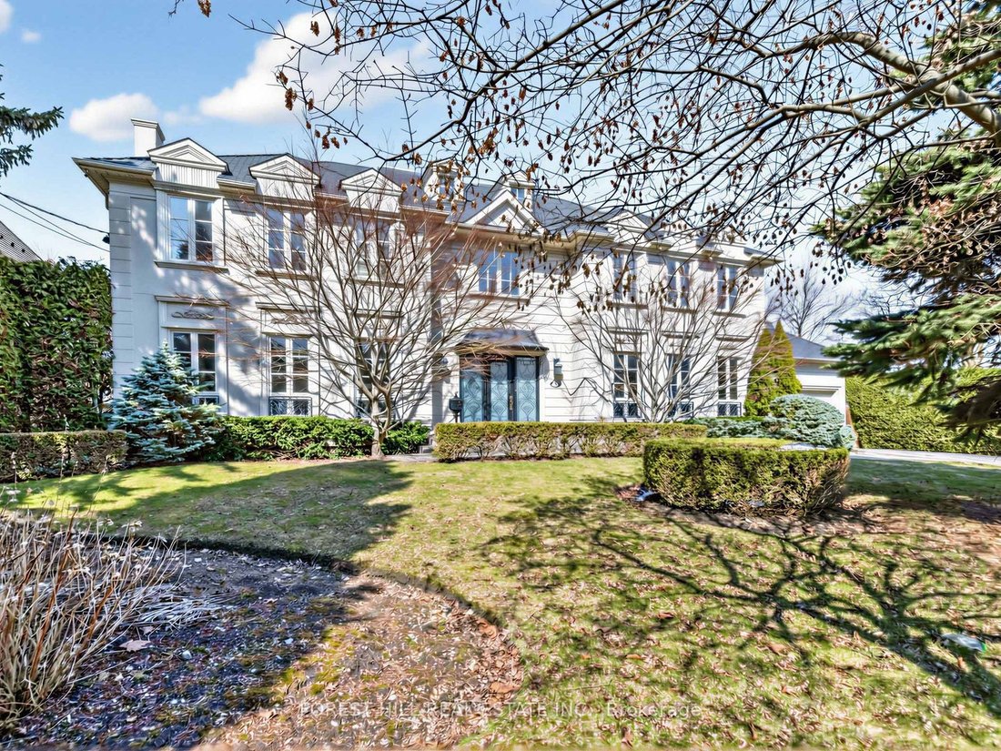
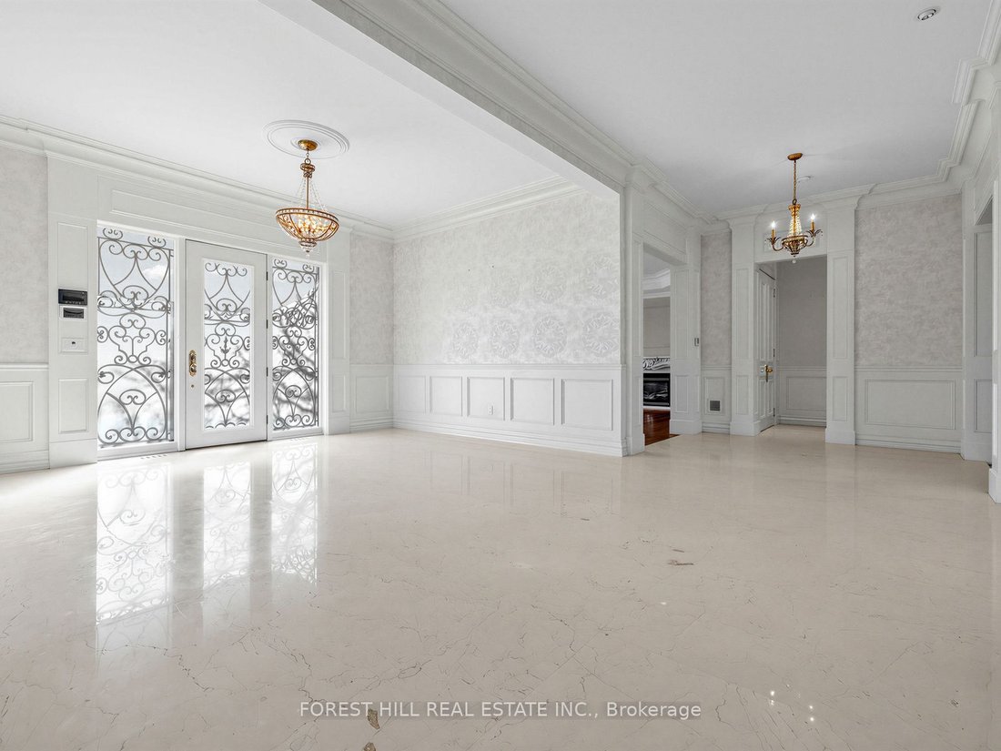
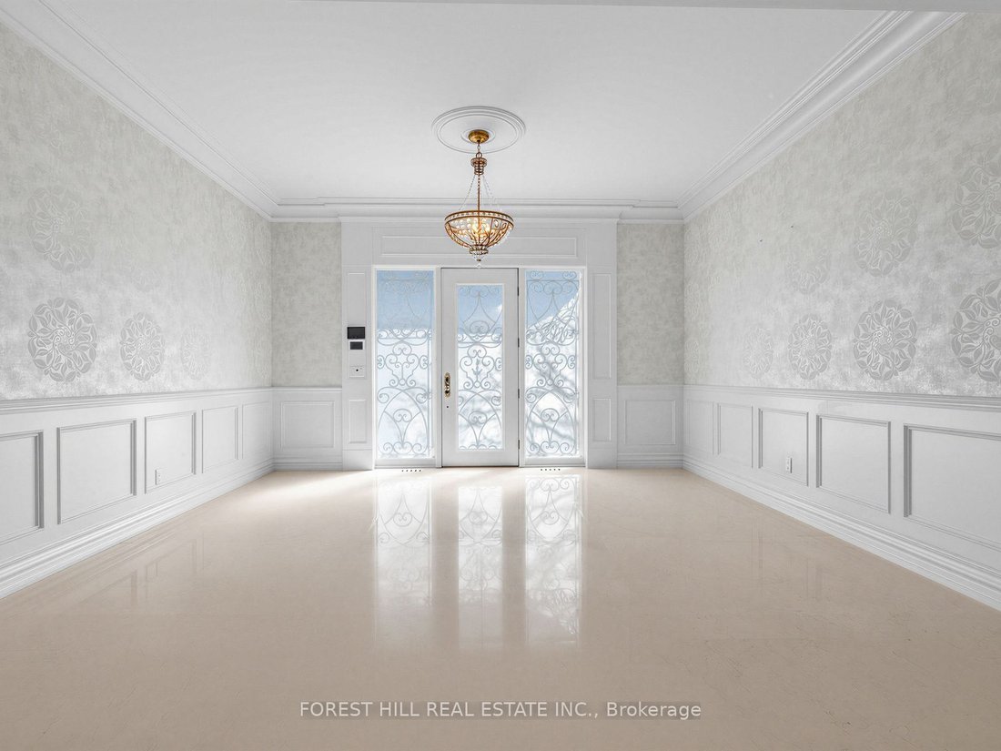
This is Truly A MASTERPIECE! Spectacular & Unique Automatic Gated Custom Luxurious Residence W/Magnificent Architect & Interior Design Nestled on Most Prestigious Finest Location in Toronto. Welcome to the highly sought-after St. Andrew-Windfields community, where this exceptional custom-built residence showcases timeless elegance and thoughtful design by renowned architect Glen Rubinoff. Tucked away on a quiet cul-de-sac, the home offers an impressive blend of luxury and comfort, featuring over 6,000 sq ft of above-grade living space plus a fully finished lower level of nearly 3,000 sq ft. Set on a premium lot with an expansive 112-foot frontage, this property provides a spacious and functional layout perfect for growing or multi-generational families. The interior is highlighted by a grand foyer, soaring ceilings, marble finishes, and beautifully proportioned principal rooms. A slate roof adds both durability and classic charm, while multiple fireplaces create a warm, inviting atmosphere throughout. The chef-inspired kitchen is outfitted with high-end appliances, custom cabinetry, a large center island, and a convenient butler’s pantry. The family room impresses with its cathedral ceiling, oversized windows, and French doors that open to a private, landscaped backyard. Upstairs, the luxurious primary suite serves as a serene retreat with spa-like features, while four additional well-appointed bedrooms offer comfort and privacy for family and guests. A tandem 4-car garage provides ample parking and storage. The home’s curb appeal is enhanced by a striking entrance framed by mature Japanese maple trees, while the backyard offers beautifully landscaped grounds ideal for entertaining or relaxing. Located close to top-tier amenities including the Granite Club, Rosedale Golf Club, excellent schools, and fine dining, this home delivers an exceptional lifestyle in one of Toronto’s most prestigious neighborhoods.
-
Property type
House
Features
Explore the Area
8 Colvestone Road, Toronto, ON M2L 1X3, Ontario, Canada
View on Google Maps
Price per sqft
Low
High
Joined 6 months ago
You have inquired about this property
The agent will contact you soon by
Listed by
25
Listings
2026
Joined
Book home tour with Bella Lee
Choose a date and whether you'd like a virtual or in-person tour with the agent.
Preferred date
Tour type

Keller Williams Referred Urban Realty, Brokerage
624 King Street West, Lower Level, Toronto, Canada
View agency profile
Last updated
Today
First listed
Aug 12
Listing reference
2103071805904202
Listing status
Price change
Similar Properties Nearby
New Listings in North York


Explore More Homes for Sale
North York, Canada property types
North York, Canada popular searches
- Properties with Terrace in North York, Canada
- Properties with Pool in North York, Canada
- Properties with Garage in North York, Canada
- Properties with Cinema in North York, Canada
- Modern properties in North York, Canada
- Renovated properties in North York, Canada
- Properties with Tennis Court in North York, Canada
- Investment Property properties in North York, Canada
- Golf View properties in North York, Canada
- City View properties in North York, Canada
- Properties with Indoor Pool in North York, Canada
- New Builds properties in North York, Canada
- Mountain View properties in North York, Canada
- Mansion properties in North York, Canada
- Waterfront properties in North York, Canada
- Hilltop properties in North York, Canada
Related Guides & Stories
Trusted by the World's Leading Brokers
The agents behind the world's most exceptional properties list with JamesEdition.
- Listings from Sotheby's, Christie's, BARNES, and Engel & Völkers
- Every listing reviewed before it goes live
- Connect directly with verified listing agents
By continuing you agree to our Terms and Privacy Policy.