$578,692
Historic Hotel In A 4,600 M2 Park In The Center Of Thouars
- 6 Beds
- 4 Baths
- 2,907 Sqft
- 1.16 Ac lot
- Updated: August 6
-
1
Views for last 30 days
- 1
About the Property
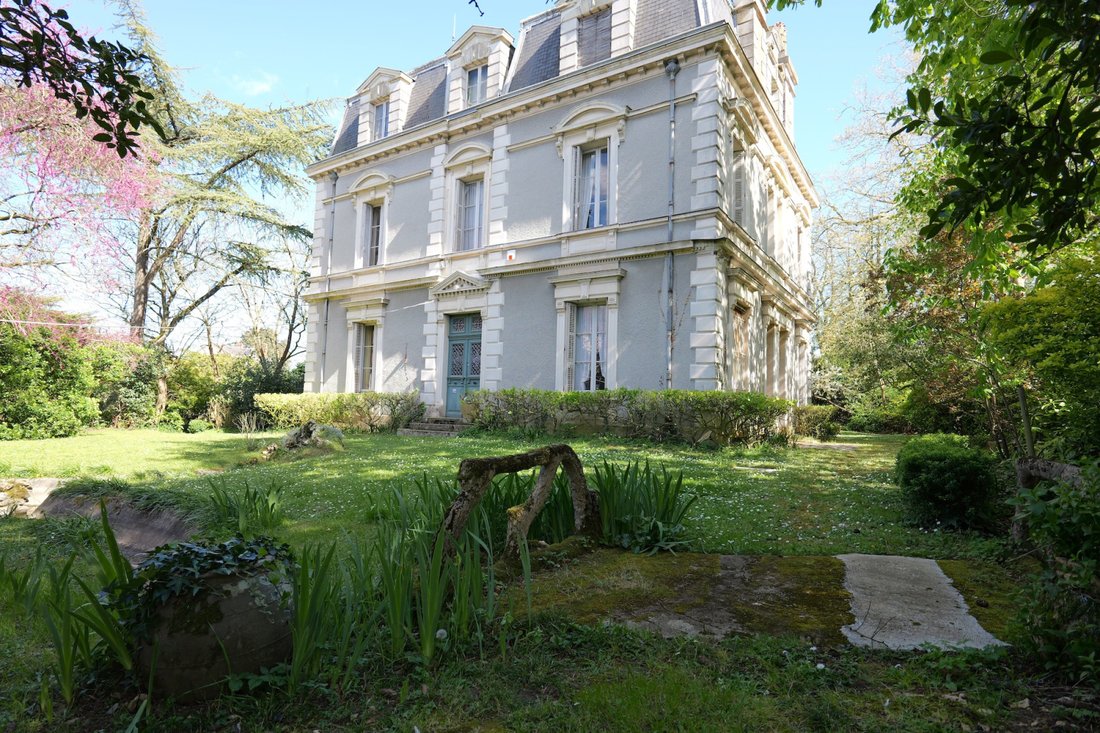
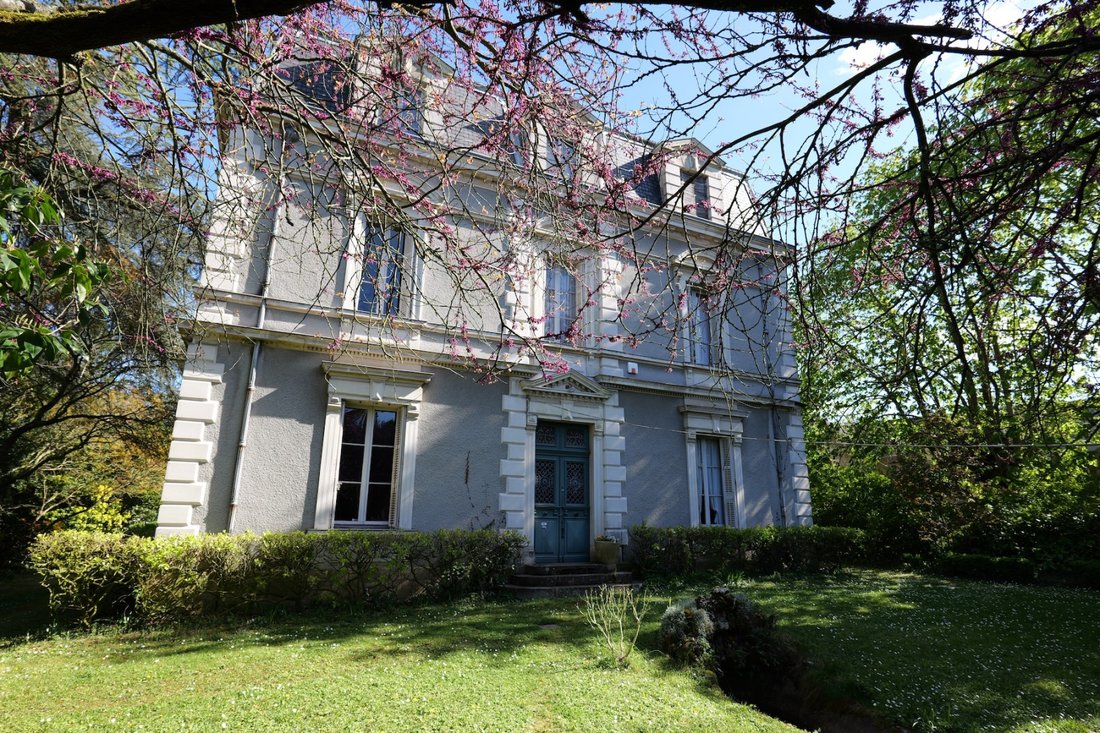
For sale in the city of Thouars, a 19th-century hotel particulier set in a park of nearly half a hectare, protected from view by a low wall and its gate, built between the main square where the weekly market is held and the SNCF train station.
This charming 9-room house to refresh features the classic layout of bourgeois homes from the 19th century, with ceiling heights of 3.70 m.
The grou
This charming 9-room house to refresh features the classic layout of bourgeois homes from the 19th century, with ceiling heights of 3.70 m.
The grou
For sale in the city of Thouars, a 19th-century hotel particulier set in a park of nearly half a hectare, protected from view by a low wall and its gate, built between the main square where the weekly market is held and the SNCF train station.
This charming 9-room house to refresh features the classic layout of bourgeois homes from the 19th century, with ceiling heights of 3.70 m.
The ground floor includes an entrance with a beautiful stone staircase leading to the upper floors and the basement, a 30 m2 living room with a fireplace, and a 28 m2 dining room with parquet flooring, where a French door at the back opens onto the park, an office, and the kitchen. On the upper floors, there are 6 lovely parquet-floored bedrooms, 3 shower rooms, and a large attic with an old mansard and laundry room.
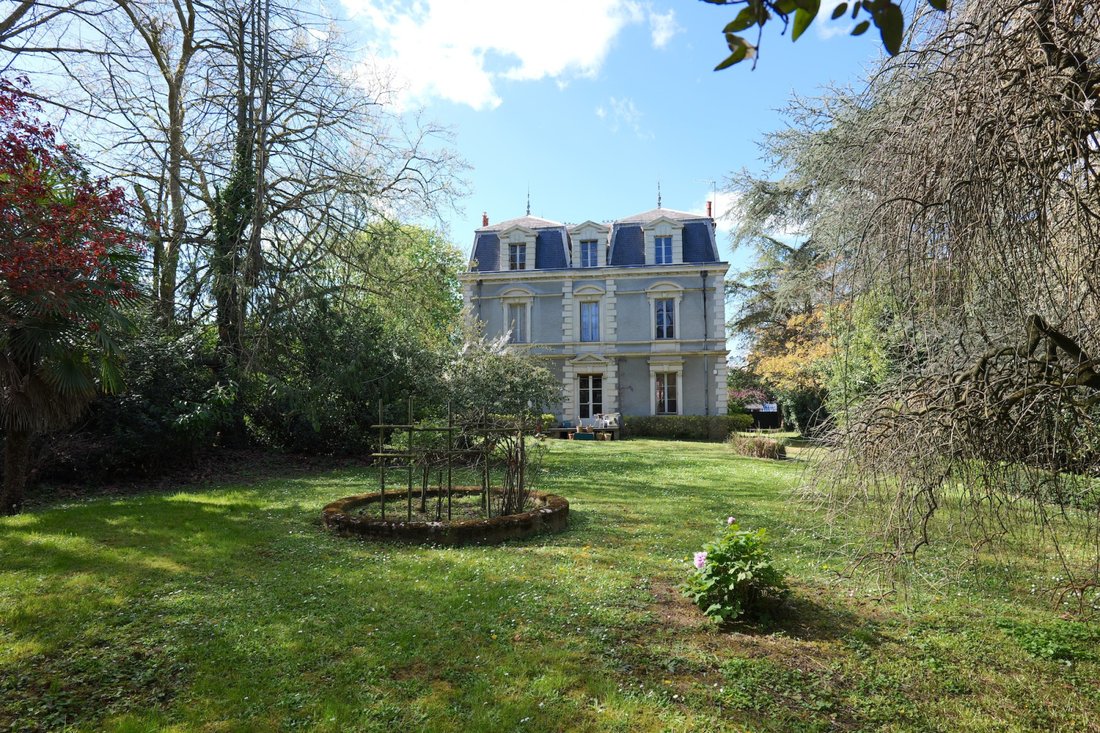
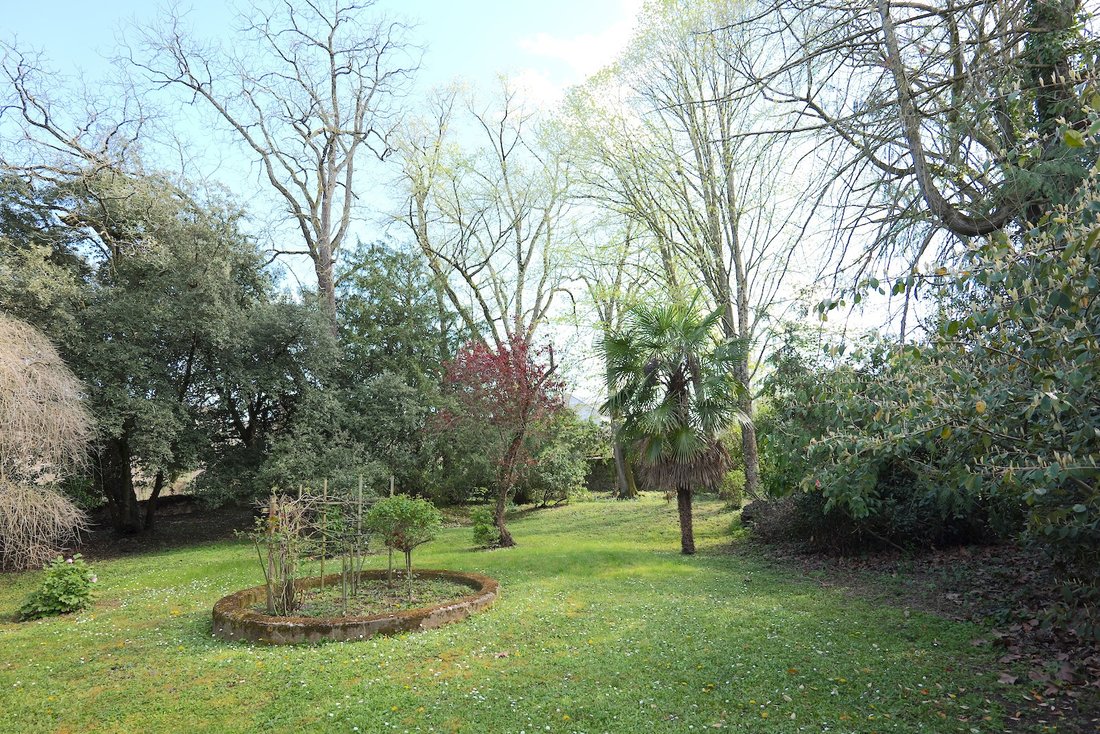
But it is the exceptional expanse of the surrounding park of 4,600 m2 that is almost unreal in the city, populated with large trees, a vegetable garden made up of paths, borders, and fruit trees.
THOUARS (14,000 inhabitants, SNCF station 500 m away) PARIS 354 Km, of which 308 by highway.
THE HOUSE
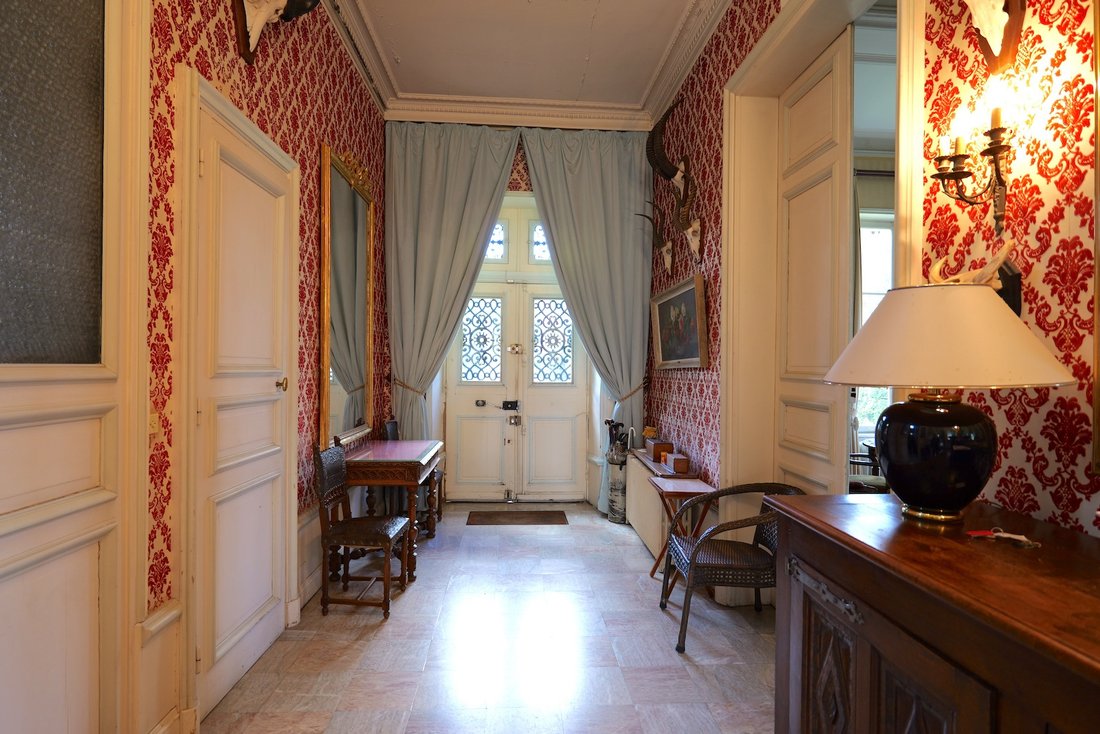
, approximately 270 m2 Ground Floor: Entrance 15 m2 (6m x 2.50m, Ceiling height of 3.70 m, closet with alarm) Living room 30 m2 (parquet, fireplace, 2 wall display cases, 2 windows facing north and west) Dining room 28 m2 (7.70m x 3.50m, parquet, fireplace, French door facing east onto the park) Office 18 m2 (5.10m x 3.50m, pine parquet, 2 windows facing east and south) Kitchen 15 m2 (1950s fitted units) Hallway 13 m2 returning from the entrance with a beautiful staircase with Burgundy stone steps, where the service entrance, a guest WC, and access to the basement are located.
1st Floor: (24 steps) Landing with parquet Bedroom 1 of 18 m2 (5m x 3.50m, fireplace, parquet), bathroom 9 m2 (sink, bathtub, bidet, and WC) Bedroom 2 of 25 m2 (5.10m x 4.90m, fireplace, parquet, 2 windows) Bedroom 3 of 18 m2 (3.70m x 5m, parquet, fireplace), bathroom (bathtub, sink, WC) Bedroom 4 of 24 m2 (4.80m x 5m, parquet, fireplace, closet, 2 windows), shower room.
2nd Floor: (20 steps – Ceiling height 3.15m) Landing Bedroom 5 of 19 m2 (parquet, sink, west window) Bedroom 6 of 19 m2 (parquet, east window), bathroom (sink, bathtub, bidet, WC, and closet) Attic of 8.10m x 6.70m including an old maid’s room and a laundry room.
Basement with brick vaults includes a cellar, a storage room, and the boiler room (fuel).
DEPENDENCIES A building including: 2 garages, and a laundry room with stairs Attic on the upper floor.
Lean-to and garden shed in the vegetable garden.
THE LAND – 4,657 m2 Of exceptional size in the city, it is enclosed by a low wall at the street front, pierced by an entrance gate facing the house and a vehicle access gate. The space of the land in front of the house is adorned with an original basin with a small cement bridge imitating wood and rocks, very fashionable in the 19th century. The park extends on the sides and at the back of the house to the low wall separating the old vegetable garden planted with some fruit trees, where the paths and some flowerbeds can still be seen. At the back of the vegetable garden, a piece of land returns with a small facade and a second access onto another street.
URBAN PLANNING The land is included in the AVAP (Area for the Enhancement of Architecture and Heritage) mapping the numerous buildings that receive special attention, which the city of Thouars possesses. The unique plot is in zone UA, protected notably because of its trees. The house and its low wall are identified as ”Remarkable Building.”
Information on the risks to which this property is exposed is available on the Géorisques website: https://www.georisques.gouv.fr/
This charming 9-room house to refresh features the classic layout of bourgeois homes from the 19th century, with ceiling heights of 3.70 m.
The ground floor includes an entrance with a beautiful stone staircase leading to the upper floors and the basement, a 30 m2 living room with a fireplace, and a 28 m2 dining room with parquet flooring, where a French door at the back opens onto the park, an office, and the kitchen. On the upper floors, there are 6 lovely parquet-floored bedrooms, 3 shower rooms, and a large attic with an old mansard and laundry room.
But it is the exceptional expanse of the surrounding park of 4,600 m2 that is almost unreal in the city, populated with large trees, a vegetable garden made up of paths, borders, and fruit trees.
THOUARS (14,000 inhabitants, SNCF station 500 m away) PARIS 354 Km, of which 308 by highway.
THE HOUSE
, approximately 270 m2 Ground Floor: Entrance 15 m2 (6m x 2.50m, Ceiling height of 3.70 m, closet with alarm) Living room 30 m2 (parquet, fireplace, 2 wall display cases, 2 windows facing north and west) Dining room 28 m2 (7.70m x 3.50m, parquet, fireplace, French door facing east onto the park) Office 18 m2 (5.10m x 3.50m, pine parquet, 2 windows facing east and south) Kitchen 15 m2 (1950s fitted units) Hallway 13 m2 returning from the entrance with a beautiful staircase with Burgundy stone steps, where the service entrance, a guest WC, and access to the basement are located.
1st Floor: (24 steps) Landing with parquet Bedroom 1 of 18 m2 (5m x 3.50m, fireplace, parquet), bathroom 9 m2 (sink, bathtub, bidet, and WC) Bedroom 2 of 25 m2 (5.10m x 4.90m, fireplace, parquet, 2 windows) Bedroom 3 of 18 m2 (3.70m x 5m, parquet, fireplace), bathroom (bathtub, sink, WC) Bedroom 4 of 24 m2 (4.80m x 5m, parquet, fireplace, closet, 2 windows), shower room.
2nd Floor: (20 steps – Ceiling height 3.15m) Landing Bedroom 5 of 19 m2 (parquet, sink, west window) Bedroom 6 of 19 m2 (parquet, east window), bathroom (sink, bathtub, bidet, WC, and closet) Attic of 8.10m x 6.70m including an old maid’s room and a laundry room.
Basement with brick vaults includes a cellar, a storage room, and the boiler room (fuel).
DEPENDENCIES A building including: 2 garages, and a laundry room with stairs Attic on the upper floor.
Lean-to and garden shed in the vegetable garden.
THE LAND – 4,657 m2 Of exceptional size in the city, it is enclosed by a low wall at the street front, pierced by an entrance gate facing the house and a vehicle access gate. The space of the land in front of the house is adorned with an original basin with a small cement bridge imitating wood and rocks, very fashionable in the 19th century. The park extends on the sides and at the back of the house to the low wall separating the old vegetable garden planted with some fruit trees, where the paths and some flowerbeds can still be seen. At the back of the vegetable garden, a piece of land returns with a small facade and a second access onto another street.
URBAN PLANNING The land is included in the AVAP (Area for the Enhancement of Architecture and Heritage) mapping the numerous buildings that receive special attention, which the city of Thouars possesses. The unique plot is in zone UA, protected notably because of its trees. The house and its low wall are identified as ”Remarkable Building.”
Information on the risks to which this property is exposed is available on the Géorisques website: https://www.georisques.gouv.fr/
-
Property type
House
-
Price/sqft
$199
Features
Explore the Area
Thouars, Nouvelle-Aquitaine, France
View on Google Maps
Price per sqft
Low
High
Joined 10 months ago
You have inquired about this property
The agent will contact you soon by
Listed by
9
Listings
2025
Joined
Book home tour with the agent
Choose a date and whether you'd like a virtual or in-person tour with the agent.
Preferred date
Tour type
Last updated
August 6
First listed
Apr 8
Listing reference
3824
All property information is shown based on the most accurate data we have at the time of publication. Details on how we collect and verify this data can be found in section 5 of our Terms & Conditions.
Trusted by the World's Leading Brokers
The agents behind the world's most exceptional properties list with JamesEdition.
- Listings from Sotheby's, Christie's, BARNES, and Engel & Völkers
- Every listing reviewed before it goes live
- Connect directly with verified listing agents
By continuing you agree to our Terms and Privacy Policy.