

$693,546
Villa D'architecte Avec Piscine Et Parc Paysager
- 3 Beds
- 2,562 Sqft
- 1.97 Ac lot
- Updated: July 8
About the Property
Located in Thouars, this architect-designed house of approximately 238 m2 is set on a landscaped garden of nearly 8000 m2. Characterized by its play of volumes and light, this home has more than one asset to discover.
Spanning two levels with high-quality features, the property stands out notably for its wooded park where a peaceful, almost paradisiacal atmosphere prevails.
From
Spanning two levels with high-quality features, the property stands out notably for its wooded park where a peaceful, almost paradisiacal atmosphere prevails.
From
Located in Thouars, this architect-designed house of approximately 238 m2 is set on a landscaped garden of nearly 8000 m2. Characterized by its play of volumes and light, this home has more than one asset to discover.
Spanning two levels with high-quality features, the property stands out notably for its wooded park where a peaceful, almost paradisiacal atmosphere prevails.
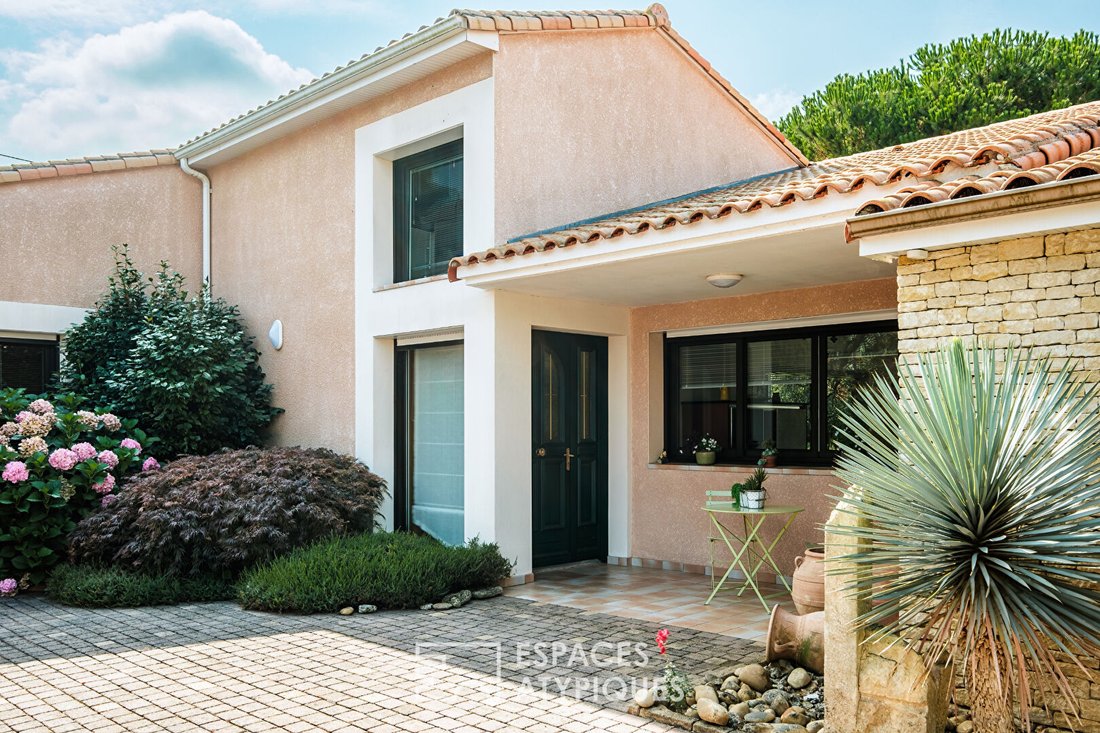
From outside the house, the eye is naturally drawn to a beautifully decorated flowerbed leading to the entrance porch.
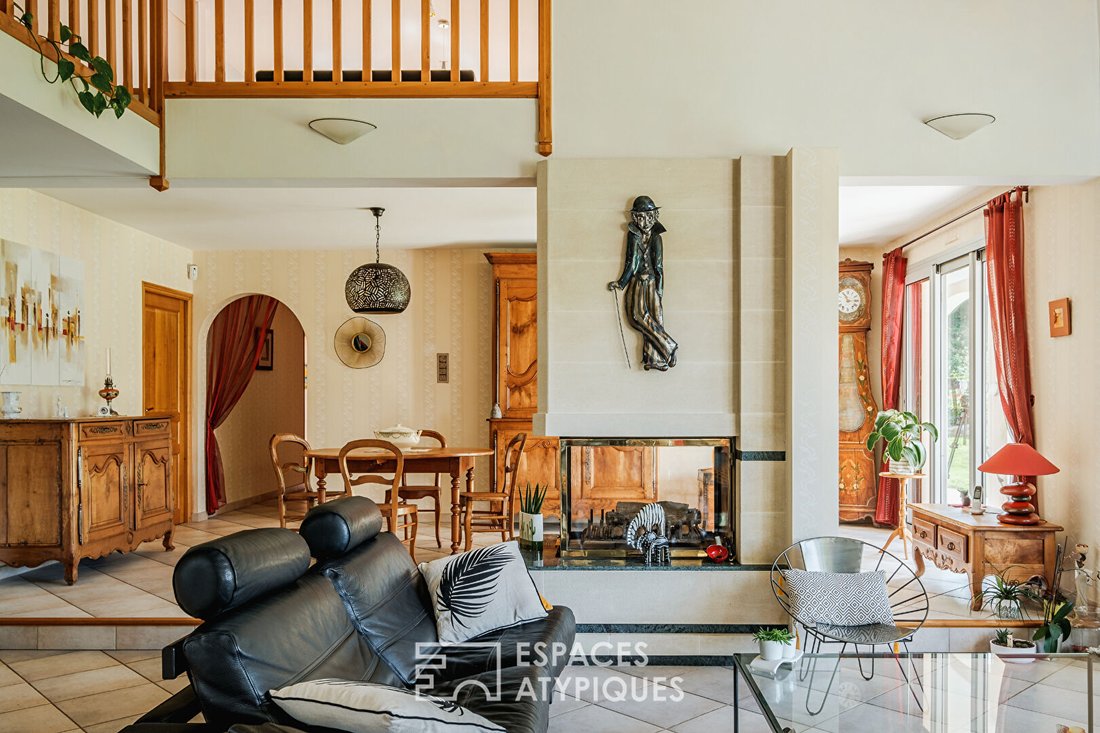
Once inside, the space opens onto a generous living-dining room of over 60 m2. This room centers around a fireplace set on green granite, adding a modern touch to the whole.
Adjacent is a fully fitted kitchen perfectly in harmony with the living area. Set back, a utility room also equipped with a shower room completes this level.
A corridor leads to the sleeping area of the house. Two duplex bedrooms share a shower room. They can be arranged as a bedroom-playroom or as a double bedroom to increase sleeping capacity. The suite offers a splendid view of the garden. Hidden behind glass blocks, the spacious shower room is pleasant and functional. A dressing room completes this exclusively parental space.
A wooden elm staircase leads to the upper floor, which opens onto a large landing bathed in light, currently set up as an office and playroom—a true invitation to relaxation and leisure. It serves two attic spaces to be arranged as desired and also provides access to the two mezzanines of the ground floor bedrooms.
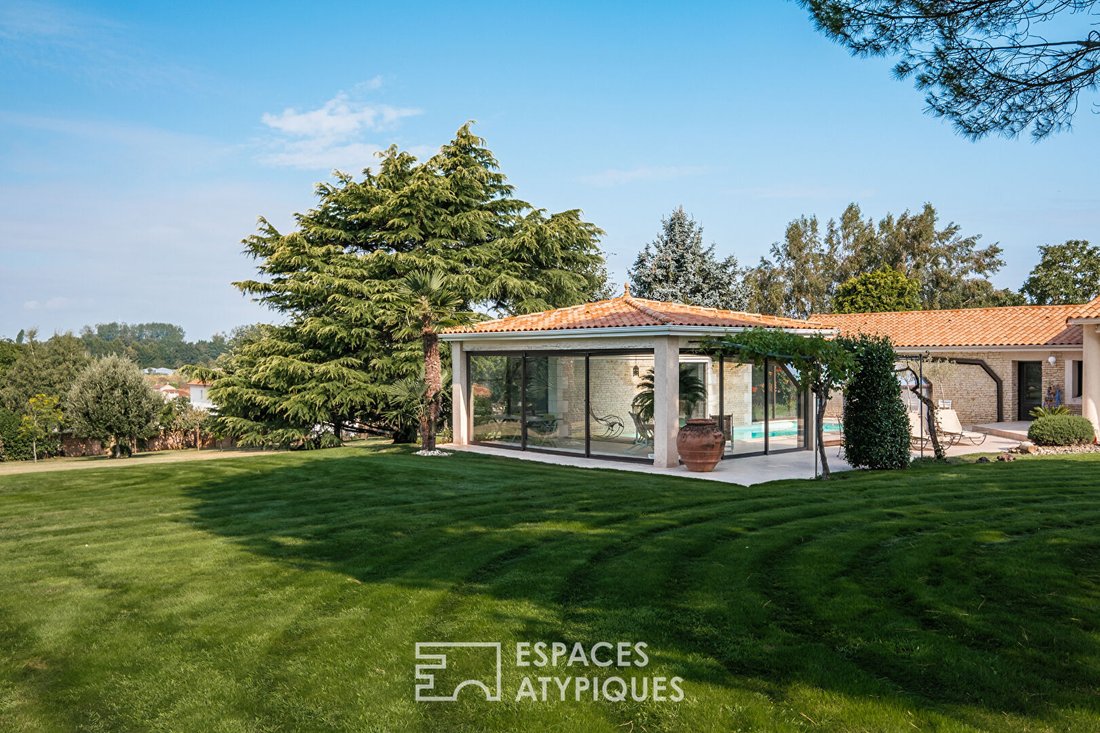
This unique home also offers a glazed area housing the heated pool. In total harmony with the surrounding nature, this true living space allows shelter during rain or cold winter days.
The landscaped garden features a variety of tree species, numerous flower beds, an orchard, and a vegetable garden. It is enhanced by a pretty fish pond.
Note that the garages can accommodate three vehicles.
This architect-designed villa with quality features will appeal to those seeking an enchanting living environment.
ENERGY CLASS: C / CLIMATE CLASS: C. Estimated average annual energy expenses for standard use, based on 2021 energy prices: between €1630 and €2260 per year.
Complete photo report on our Espaces Atypiques Deux-Sèvres website: the national network specializing in expressive properties.
Contact: Jordan BAUDRY - [hidden information]
Commercial agent (EI) RSAC Niort no. Jordan BAUDRY (EI) Commercial Agent - RSAC Number: - NIORT.
Information on the risks to which this property is exposed is available on the Géorisques website: https://www.georisques.gouv.fr/
Spanning two levels with high-quality features, the property stands out notably for its wooded park where a peaceful, almost paradisiacal atmosphere prevails.
From outside the house, the eye is naturally drawn to a beautifully decorated flowerbed leading to the entrance porch.
Once inside, the space opens onto a generous living-dining room of over 60 m2. This room centers around a fireplace set on green granite, adding a modern touch to the whole.
Adjacent is a fully fitted kitchen perfectly in harmony with the living area. Set back, a utility room also equipped with a shower room completes this level.
A corridor leads to the sleeping area of the house. Two duplex bedrooms share a shower room. They can be arranged as a bedroom-playroom or as a double bedroom to increase sleeping capacity. The suite offers a splendid view of the garden. Hidden behind glass blocks, the spacious shower room is pleasant and functional. A dressing room completes this exclusively parental space.
A wooden elm staircase leads to the upper floor, which opens onto a large landing bathed in light, currently set up as an office and playroom—a true invitation to relaxation and leisure. It serves two attic spaces to be arranged as desired and also provides access to the two mezzanines of the ground floor bedrooms.
This unique home also offers a glazed area housing the heated pool. In total harmony with the surrounding nature, this true living space allows shelter during rain or cold winter days.
The landscaped garden features a variety of tree species, numerous flower beds, an orchard, and a vegetable garden. It is enhanced by a pretty fish pond.
Note that the garages can accommodate three vehicles.
This architect-designed villa with quality features will appeal to those seeking an enchanting living environment.
ENERGY CLASS: C / CLIMATE CLASS: C. Estimated average annual energy expenses for standard use, based on 2021 energy prices: between €1630 and €2260 per year.
Complete photo report on our Espaces Atypiques Deux-Sèvres website: the national network specializing in expressive properties.
Contact: Jordan BAUDRY - [hidden information]
Commercial agent (EI) RSAC Niort no. Jordan BAUDRY (EI) Commercial Agent - RSAC Number: - NIORT.
Information on the risks to which this property is exposed is available on the Géorisques website: https://www.georisques.gouv.fr/
-
Property type
Villa
-
Price/sqft
$270
Features
Explore the Area
Thouars, Nouvelle-Aquitaine, France
View on Google Maps
Price per sqft
Low
High
Joined 8 months ago
You have inquired about this property
The agent will contact you soon by
Listed by
25
Listings
2025
Joined
Book home tour with the agent
Choose a date and whether you'd like a virtual or in-person tour with the agent.
Preferred date
Tour type
Last updated
July 8
First listed
Jul 8
Listing reference
EADS343.1
Trusted by the World's Leading Brokers
The agents behind the world's most exceptional properties list with JamesEdition.
- Listings from Sotheby's, Christie's, BARNES, and Engel & Völkers
- Every listing reviewed before it goes live
- Connect directly with verified listing agents
By continuing you agree to our Terms and Privacy Policy.