$1,084,366
Outstanding Listed Chateau
- 7 Beds
- 3 Baths
- 4,844 Sqft
- 13.5 Ac lot
- Updated: August 7
- 22
About the Property
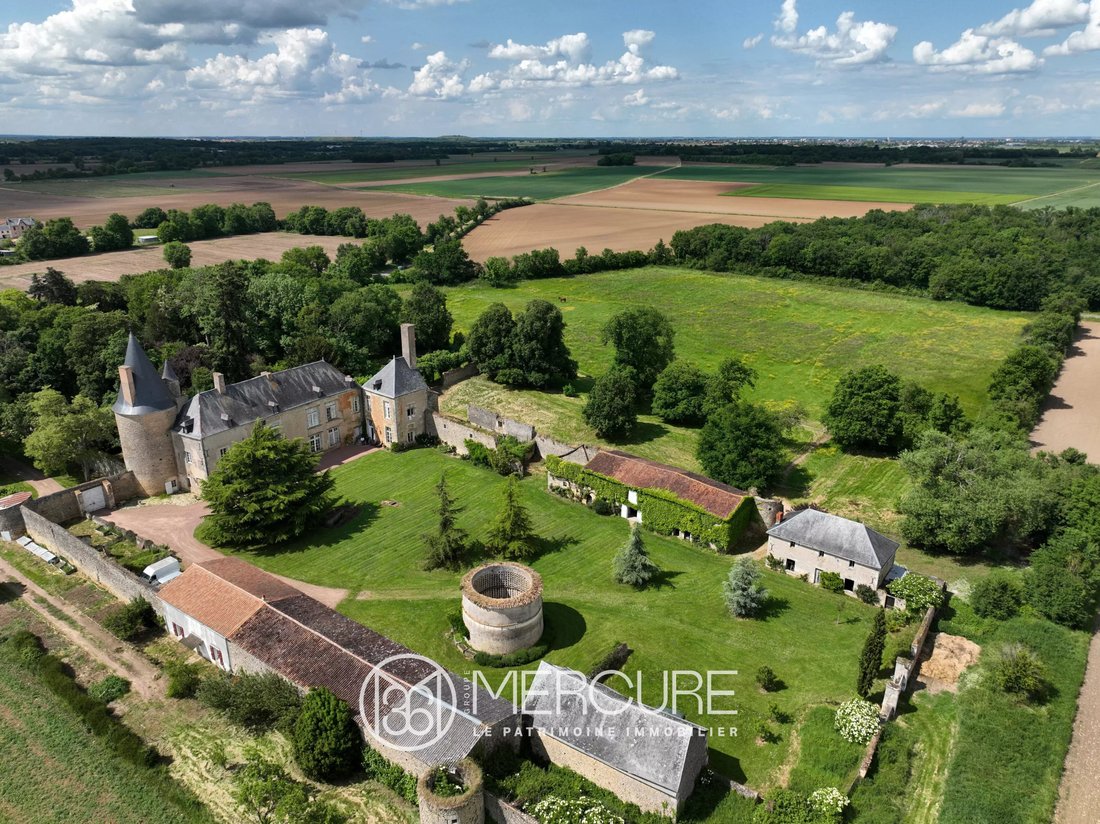
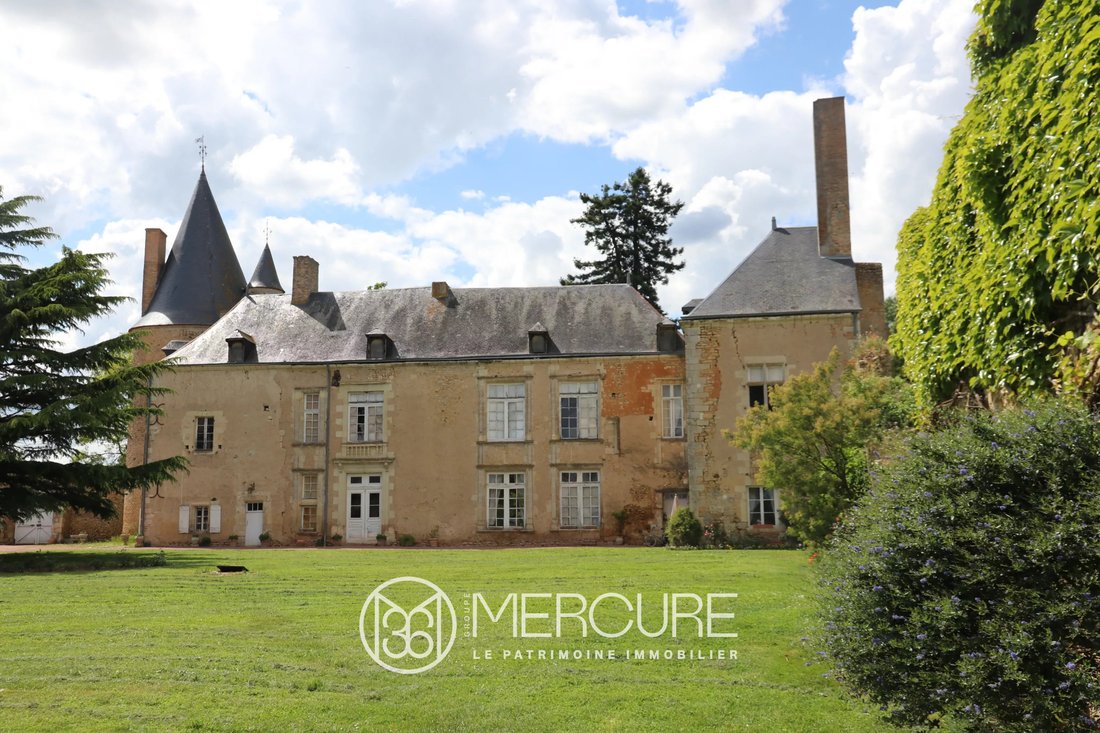
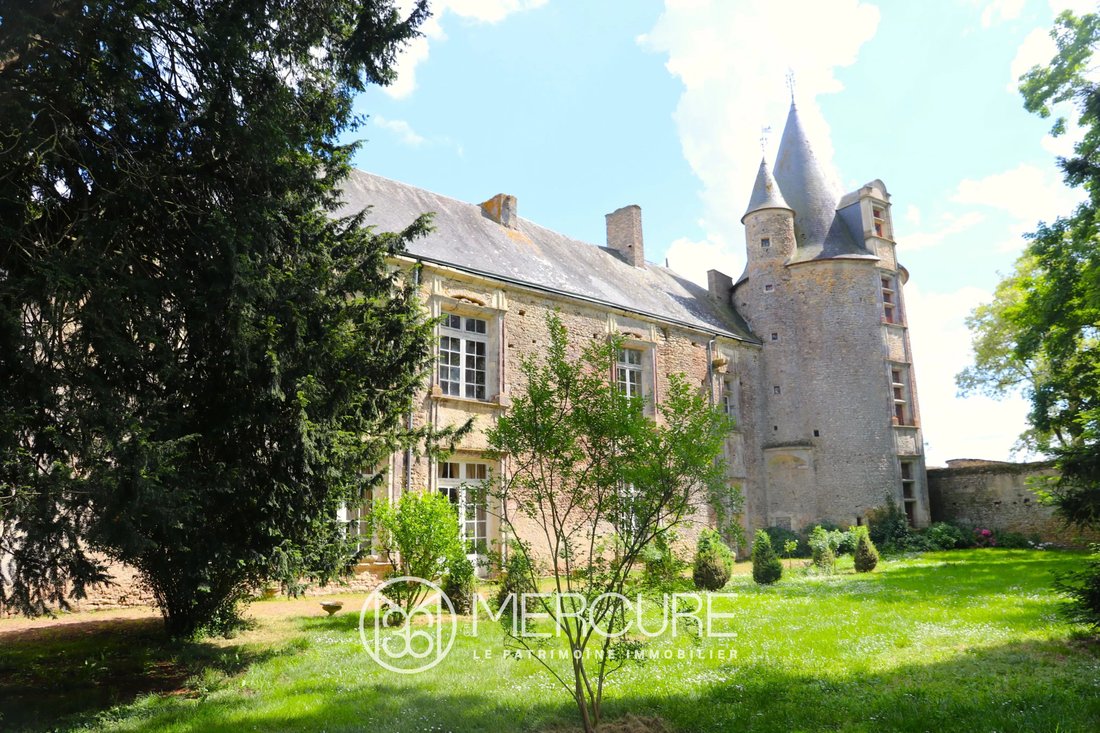
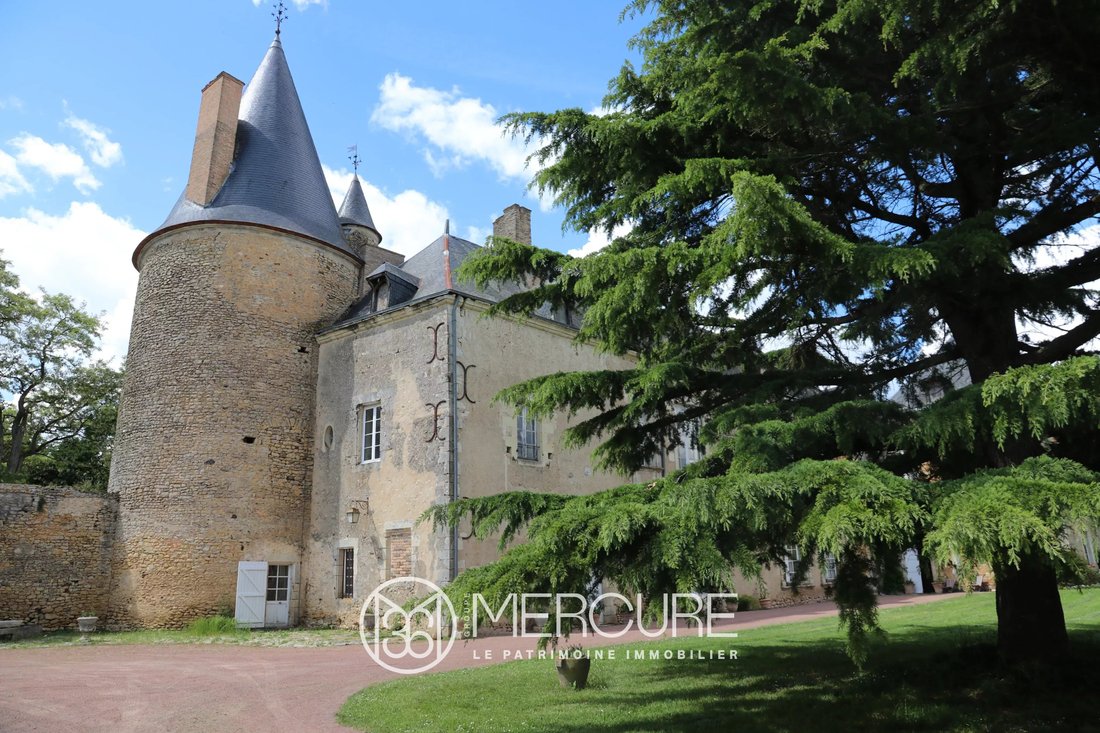
SOLE AGENT. In the heart of the countryside, this castle has been standing there for centuries. Known since medieval times, it was in the 17th century that this fiefdom evolved to find the volumes that are those of the current buildings. Composed of a rectangular main building oriented along a north-south axis, it sports in the southwest corner a large round tower topped with a pepper pot, while a
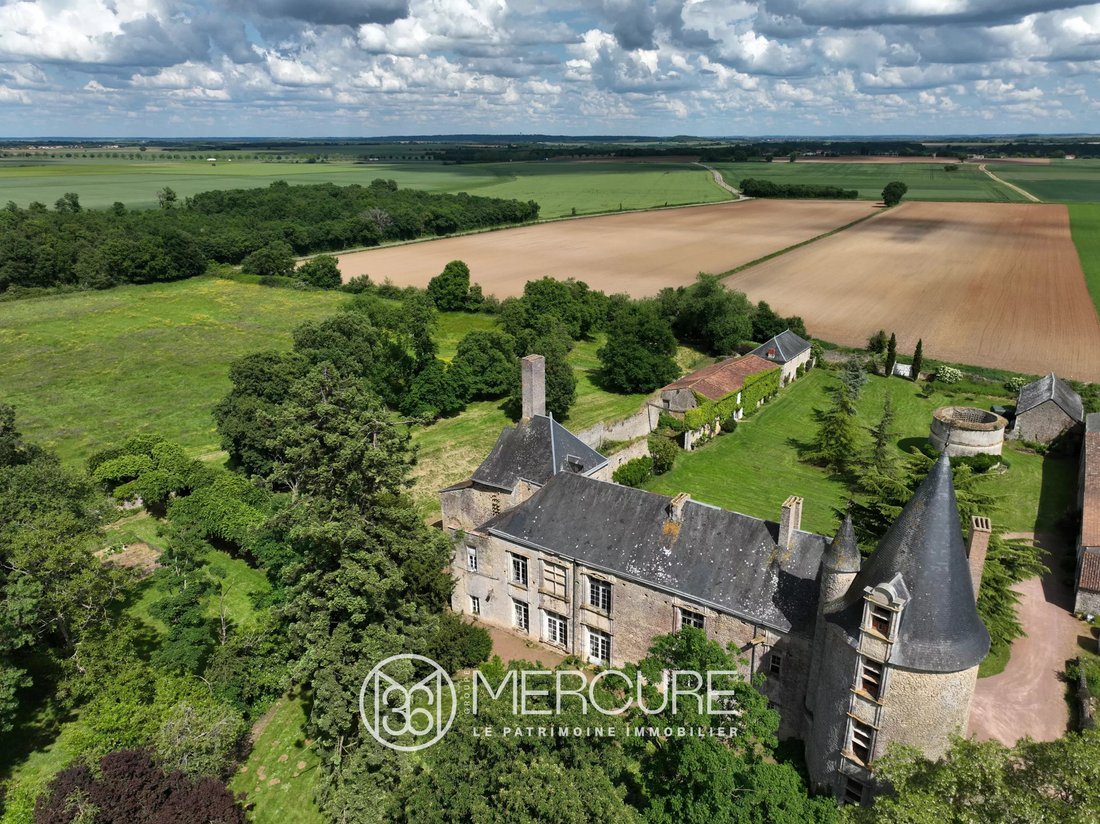
SOLE AGENT. In the heart of the countryside, this castle has been standing there for centuries. Known since medieval times, it was in the 17th century that this fiefdom evolved to find the volumes that are those of the current buildings. Composed of a rectangular main building oriented along a north-south axis, it sports in the southwest corner a large round tower topped with a pepper pot, while a small rectangular pavilion set at right angles to the east extends the dwelling to the north. The interior garden is surrounded by many outbuildings, and offers an old dovecote in the middle.
Listed as a Historic Monument, many restoration works were carried out on the main building. While mostly habitable (approximately 450 [hidden information]), it still retains large convertible space that can be adapted to any project.
On ground floor, the heated part offers a guard room with fireplace and stone floor (46 [hidden information]) (height under ceiling : 4.45m), a room with wooden staircase and stone floor (12 [hidden information]), a kitchen with terracotta tiles and access hatch to the cellar (16 [hidden information]), a large dining room with terracotta tiles (40 [hidden information]) (height under ceiling : 4.13m), a shower room-WC and storage room, a large living room with terracotta tiles and fireplace (50 [hidden information]) (height under ceiling : 4.16m), a small living room with terracotta tiles and fireplace (35 [hidden information]), an old entrance with terracotta tiles (11 [hidden information]), a small bedroom (former boudoir) with terracotta tiles (10 [hidden information]). In the unheated part, there is a corridor with terracotta tiles, a room used as a storage room, with terracotta tiles and fireplace (25 [hidden information]). At the end of the corridor, a wooden staircase, access to the underground, an old kitchen with terracotta tiles with fireplace and vegetable garden (29 [hidden information]), and the boiler room.
On first floor (height under ceiling : 4.75m), in the heated part, there is a master bedroom with pine parquet flooring and fireplace (33 [hidden information]), a bathroom/WC (4.50 [hidden information]), a dressing room (4.80 [hidden information]) with access to the second floor, a room above the boiler room, a landing with parquet flooring (16.60 [hidden information]), a bathroom/WC above the kitchen (13 [hidden information]), a large distribution corridor with terracotta tiles (43 [hidden information]), a bedroom with terracotta tiles, a bedroom with parquet flooring (23 [hidden information]), a bedroom with parquet flooring and fireplace (32 [hidden information]), a bedroom with parquet flooring (23.50 [hidden information]), a storage room with fireplaces on parquet flooring (19 [hidden information]). In the unheated part, you have a landing with terracotta tiles, a room with parquet flooring and a fireplace, a room in the tower with a fireplace, and terracotta tiles (30 [hidden information]), a staircase leading to the second floor (in the tower).
The second floor contains, at the top of the stone spiral staircase, a room with parquet flooring and a fireplace (30 [hidden information]), and another attic room above with exposed timber framing. Floor, timber framing, and roof were redone in 1996.
The château is heated by a Viessmann oil-fired boiler (2019). Part of the ground floor is equipped with underfloor heating.
The single-story caretaker’s house offers modern comfort. It consists of a 15 [hidden information] kitchen, a 25 [hidden information] living room, two bedrooms, a bathroom, toilet, boiler room, and an entrance onto the outside of the enclosure. It has oil-fired central heating.
Spacious outbuildings complete the building: a stable with four horse boxes, an old farmhouse awaiting restoration, a straw shed with a bread oven, a large covered courtyard, a large barn, and an old roofless dovecote.
A large perimeter wall awaiting restoration partially encloses the park. It is complemented by a private driveway, an orchard, and a meadow to the side. Note the presence of three wells with pumps on the property.
Set in a peaceful and quiet setting, this ensemble is located just 10 minutes from all shops and services, 1 hour from Poitiers and Niort (TGV and motorway stations), and 1.5 hour from Nantes (airport).
Sale price including fees : 954,000 euros.
Buyer’s fees.
Fee : 6 % VAT of the price excluding fees.
Sale price excluding fees : 900,000 euros.
Energy class : N/A.
Climate class : N/A.
Information on the risks to which this property is exposed is available on the Georisques website : [hidden information]
Information on the risks to which this property is exposed is available on the Géorisques website: https://www.georisques.gouv.fr/
Listed as a Historic Monument, many restoration works were carried out on the main building. While mostly habitable (approximately 450 [hidden information]), it still retains large convertible space that can be adapted to any project.
On ground floor, the heated part offers a guard room with fireplace and stone floor (46 [hidden information]) (height under ceiling : 4.45m), a room with wooden staircase and stone floor (12 [hidden information]), a kitchen with terracotta tiles and access hatch to the cellar (16 [hidden information]), a large dining room with terracotta tiles (40 [hidden information]) (height under ceiling : 4.13m), a shower room-WC and storage room, a large living room with terracotta tiles and fireplace (50 [hidden information]) (height under ceiling : 4.16m), a small living room with terracotta tiles and fireplace (35 [hidden information]), an old entrance with terracotta tiles (11 [hidden information]), a small bedroom (former boudoir) with terracotta tiles (10 [hidden information]). In the unheated part, there is a corridor with terracotta tiles, a room used as a storage room, with terracotta tiles and fireplace (25 [hidden information]). At the end of the corridor, a wooden staircase, access to the underground, an old kitchen with terracotta tiles with fireplace and vegetable garden (29 [hidden information]), and the boiler room.
On first floor (height under ceiling : 4.75m), in the heated part, there is a master bedroom with pine parquet flooring and fireplace (33 [hidden information]), a bathroom/WC (4.50 [hidden information]), a dressing room (4.80 [hidden information]) with access to the second floor, a room above the boiler room, a landing with parquet flooring (16.60 [hidden information]), a bathroom/WC above the kitchen (13 [hidden information]), a large distribution corridor with terracotta tiles (43 [hidden information]), a bedroom with terracotta tiles, a bedroom with parquet flooring (23 [hidden information]), a bedroom with parquet flooring and fireplace (32 [hidden information]), a bedroom with parquet flooring (23.50 [hidden information]), a storage room with fireplaces on parquet flooring (19 [hidden information]). In the unheated part, you have a landing with terracotta tiles, a room with parquet flooring and a fireplace, a room in the tower with a fireplace, and terracotta tiles (30 [hidden information]), a staircase leading to the second floor (in the tower).
The second floor contains, at the top of the stone spiral staircase, a room with parquet flooring and a fireplace (30 [hidden information]), and another attic room above with exposed timber framing. Floor, timber framing, and roof were redone in 1996.
The château is heated by a Viessmann oil-fired boiler (2019). Part of the ground floor is equipped with underfloor heating.
The single-story caretaker’s house offers modern comfort. It consists of a 15 [hidden information] kitchen, a 25 [hidden information] living room, two bedrooms, a bathroom, toilet, boiler room, and an entrance onto the outside of the enclosure. It has oil-fired central heating.
Spacious outbuildings complete the building: a stable with four horse boxes, an old farmhouse awaiting restoration, a straw shed with a bread oven, a large covered courtyard, a large barn, and an old roofless dovecote.
A large perimeter wall awaiting restoration partially encloses the park. It is complemented by a private driveway, an orchard, and a meadow to the side. Note the presence of three wells with pumps on the property.
Set in a peaceful and quiet setting, this ensemble is located just 10 minutes from all shops and services, 1 hour from Poitiers and Niort (TGV and motorway stations), and 1.5 hour from Nantes (airport).
Sale price including fees : 954,000 euros.
Buyer’s fees.
Fee : 6 % VAT of the price excluding fees.
Sale price excluding fees : 900,000 euros.
Energy class : N/A.
Climate class : N/A.
Information on the risks to which this property is exposed is available on the Georisques website : [hidden information]
Information on the risks to which this property is exposed is available on the Géorisques website: https://www.georisques.gouv.fr/
-
Property type
Castle
-
Price/sqft
$223
Features
- Garden
- Fireplace
- Equestrian
- High Ceiling
Explore the Area
Jean Jaures-Les Maligrettes, Thouars, France
View on Google Maps
Price per sqft
Low
High
Joined 4 years ago
You have inquired about this property
The agent will contact you soon by
Listed by
61
Listings
2022
Joined
Book home tour with the agent
Choose a date and whether you'd like a virtual or in-person tour with the agent.
Preferred date
Tour type
Last updated
August 7
First listed
June 10, 2025
Listing reference
10133PO
Trusted by the World's Leading Brokers
The agents behind the world's most exceptional properties list with JamesEdition.
- Listings from Sotheby's, Christie's, BARNES, and Engel & Völkers
- Every listing reviewed before it goes live
- Connect directly with verified listing agents
By continuing you agree to our Terms and Privacy Policy.