$1,332,099
Tavira Town House
- 3 Beds
- 5 Baths
- 4,145 Sqft
- 4,887 Sqft lot
- Updated: April 2
About the Property
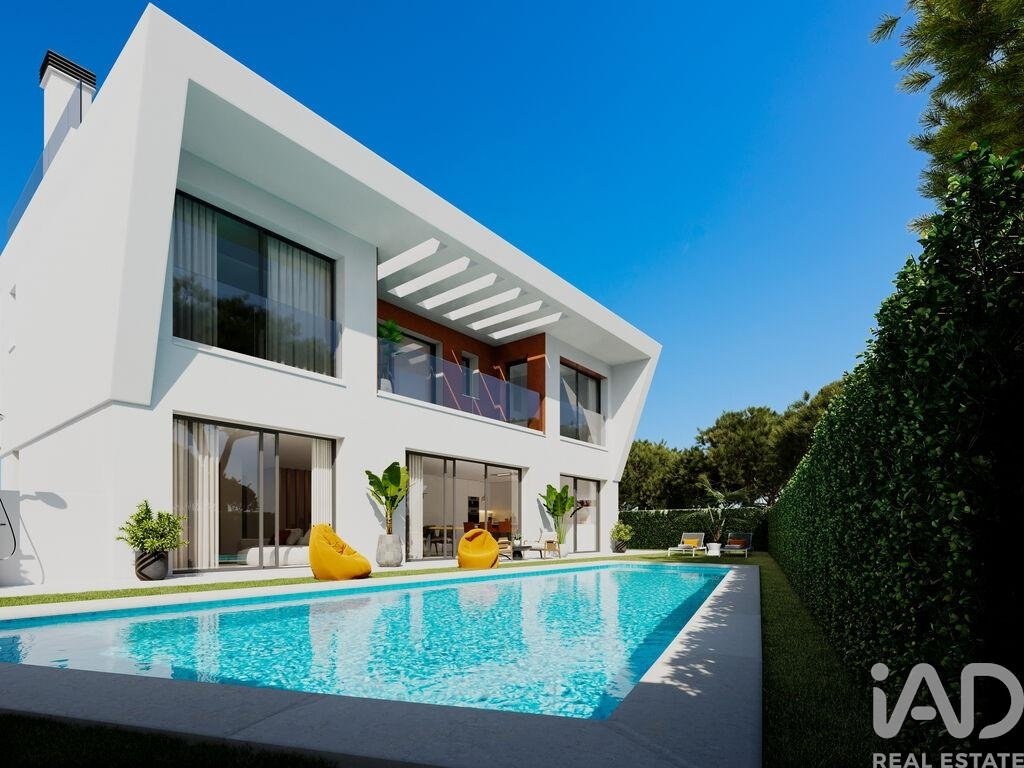
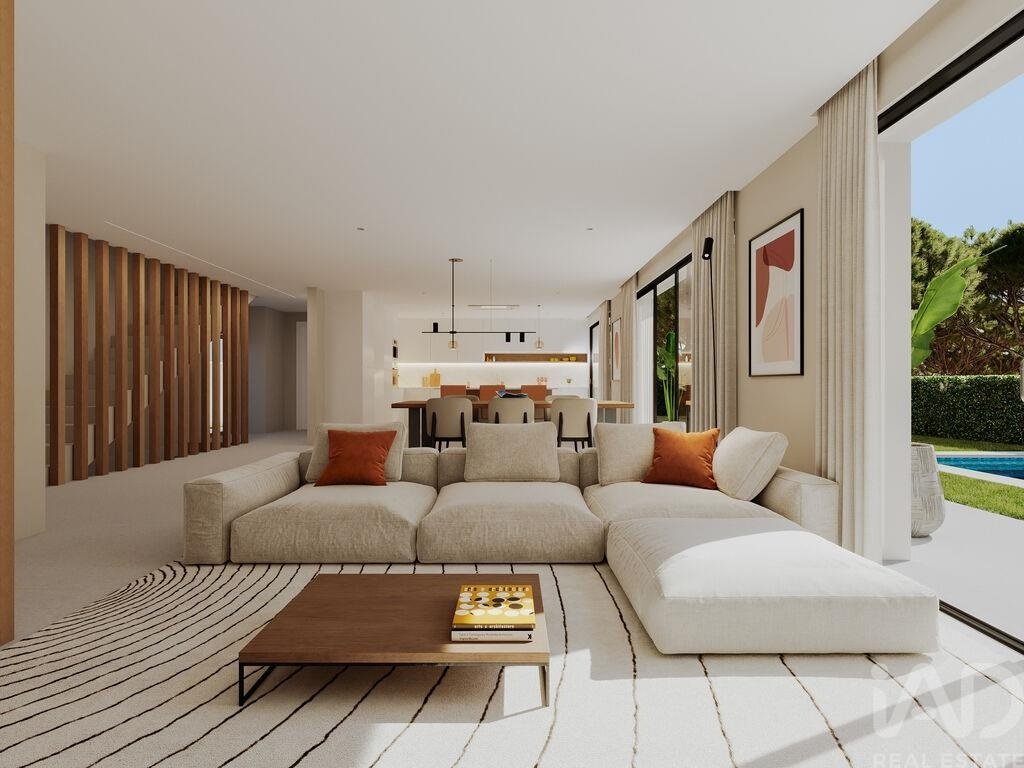
An exclusive and high standing villa in the new development in Tavira, featuring three en-suite bedrooms on the first floor and potentially a further one on the ground floor, four bathrooms plus a guest bathroom next to one of the entrances.
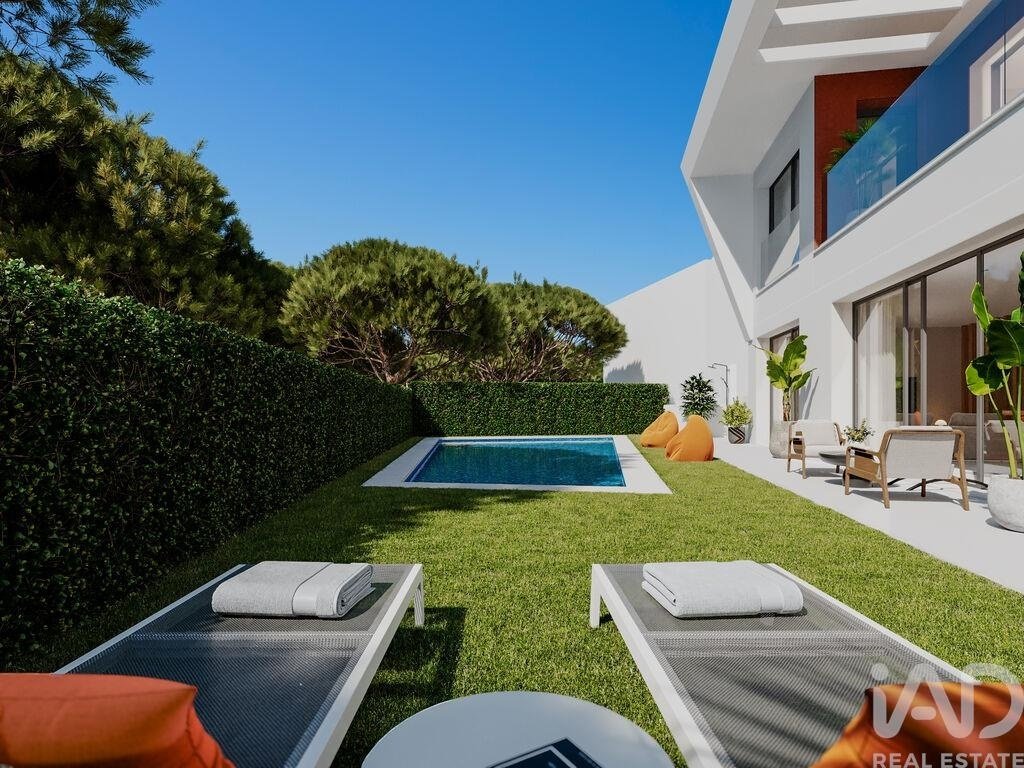
This villa has a footprint of 110m², set on a plot of 454.25m², and with a total area of 386m², it also features a lawned garden and a 39m² swimming pool.
This villa has a footprint of 110m², set on a plot of 454.25m², and with a total area of 386m², it also features a lawned garden and a 39m² swimming pool.
An exclusive and high standing villa in the new development in Tavira, featuring three en-suite bedrooms on the first floor and potentially a further one on the ground floor, four bathrooms plus a guest bathroom next to one of the entrances.
This villa has a footprint of 110m², set on a plot of 454.25m², and with a total area of 386m², it also features a lawned garden and a 39m² swimming pool.
Life in this house revolves around the south-facing side, where you’ll find the garden and swimming pool, along with a patio with a sink, perfect for enjoying the outdoor space, entertaining and sharing pleasant moments.
The 110m² basement (building footprint) offers two parking spaces, a laundry room, storage and a bathroom.
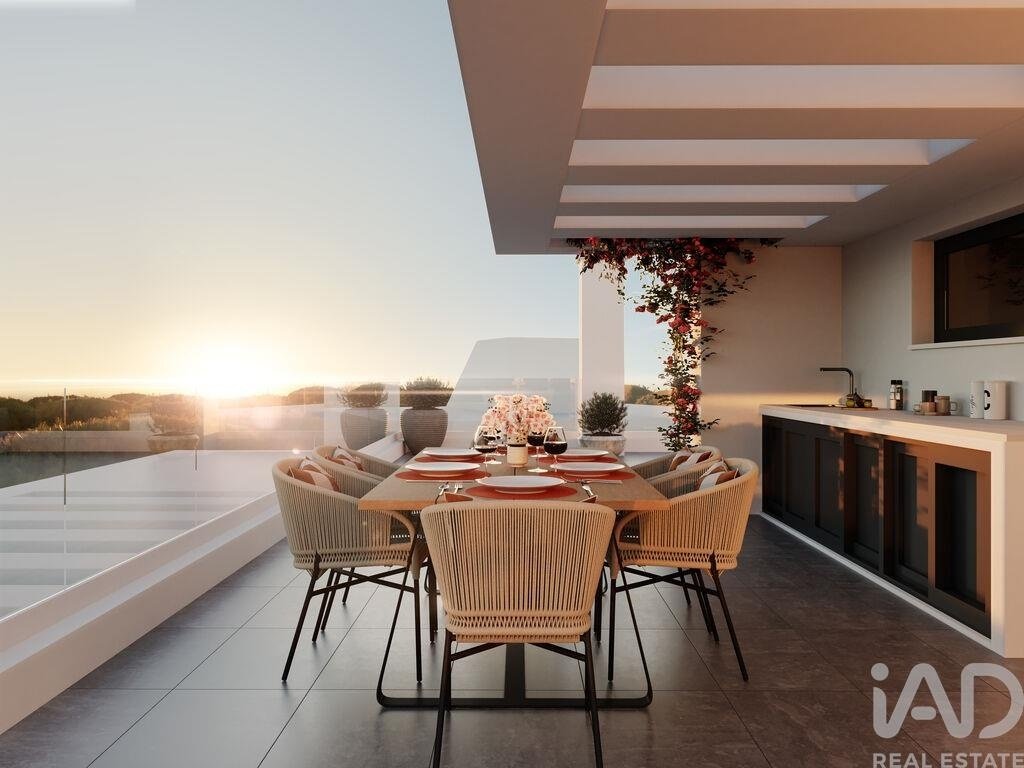
There is a 65m² rooftop terrace from which you can admire unobstructed views of the town of Tavira and the sea.
Finishes:
Ground Floor and First Floor Flooring
Living room, kitchen and bathrooms - Pamesa Koncept Nacar 120 x 60
Outdoor Flooring - Pamesa Koncept Nacar 60 x 60
Basement Flooring - Pamesa Koncept Desert 60 x 60
Flooring in bedrooms and 1st floor hallway - Vinyl flooring - Arkitek Park 1857
Walls finished in sugar white paint. (0039)
Doors and wardrobes - finished in white lacquer.
Ceilings: Plasterboard false ceiling with spotlights.
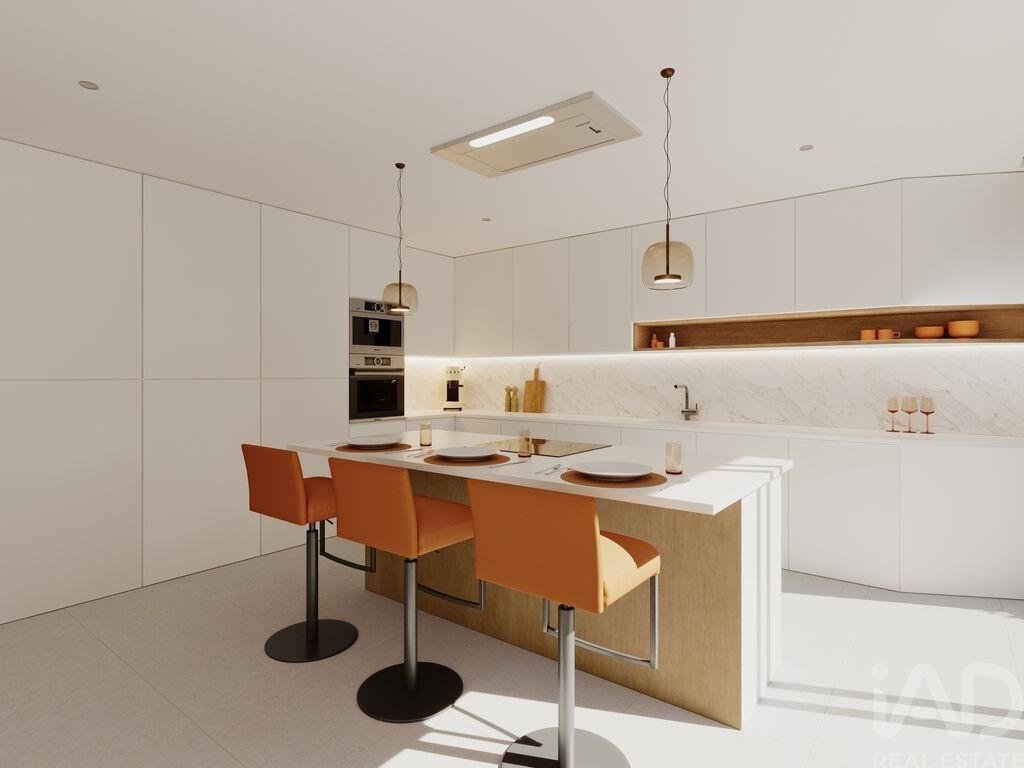
Kitchen fitted with Electrolux appliances.
Induction hob, extractor fan, oven, microwave, American-style fridge, washing
machine and dishwasher.
Kitchen units in white wood with wooden accents
Kalacata stone worktop and island
Air conditioning, LG inverter system in the bedrooms.
Ducted system in the living room and kitchen.
DHW system and water-based underfloor heating supported by a
Daikin heat pump.
Central vacuum system: Central vacuum kit with sockets distributed throughout the property.
Electric blinds with central control at the entrance.
Bathrooms:
GUEST WC - Ragno - Decoro Palm 60 x 120. Pamesa - Rlvr. Rovere Honey 40 x 120
Ground Floor WC | 1st Floor WC
Pamesa Koncept Nacar 60 x 120.
Pamesa - Kronos Haya 60 x 120.
1st-floor WC
Pamesa Koncept Nacar 60 x 120.
Pamesa - Kronos Haya 60 x 120.
Taps Roca taps, model L20
Taps Roca built-in shower tap, model L20
Vanity unit Turkur 80 x 45 bathroom vanity unit
Mirror Tech model mirror
ASD shower tray, extra-flat 50 model
Glass shower screen
Roca toilet with soft-close lid, Ona model
#ref: 160485
This villa has a footprint of 110m², set on a plot of 454.25m², and with a total area of 386m², it also features a lawned garden and a 39m² swimming pool.
Life in this house revolves around the south-facing side, where you’ll find the garden and swimming pool, along with a patio with a sink, perfect for enjoying the outdoor space, entertaining and sharing pleasant moments.
The 110m² basement (building footprint) offers two parking spaces, a laundry room, storage and a bathroom.
There is a 65m² rooftop terrace from which you can admire unobstructed views of the town of Tavira and the sea.
Finishes:
Ground Floor and First Floor Flooring
Living room, kitchen and bathrooms - Pamesa Koncept Nacar 120 x 60
Outdoor Flooring - Pamesa Koncept Nacar 60 x 60
Basement Flooring - Pamesa Koncept Desert 60 x 60
Flooring in bedrooms and 1st floor hallway - Vinyl flooring - Arkitek Park 1857
Walls finished in sugar white paint. (0039)
Doors and wardrobes - finished in white lacquer.
Ceilings: Plasterboard false ceiling with spotlights.
Kitchen fitted with Electrolux appliances.
Induction hob, extractor fan, oven, microwave, American-style fridge, washing
machine and dishwasher.
Kitchen units in white wood with wooden accents
Kalacata stone worktop and island
Air conditioning, LG inverter system in the bedrooms.
Ducted system in the living room and kitchen.
DHW system and water-based underfloor heating supported by a
Daikin heat pump.
Central vacuum system: Central vacuum kit with sockets distributed throughout the property.
Electric blinds with central control at the entrance.
Bathrooms:
GUEST WC - Ragno - Decoro Palm 60 x 120. Pamesa - Rlvr. Rovere Honey 40 x 120
Ground Floor WC | 1st Floor WC
Pamesa Koncept Nacar 60 x 120.
Pamesa - Kronos Haya 60 x 120.
1st-floor WC
Pamesa Koncept Nacar 60 x 120.
Pamesa - Kronos Haya 60 x 120.
Taps Roca taps, model L20
Taps Roca built-in shower tap, model L20
Vanity unit Turkur 80 x 45 bathroom vanity unit
Mirror Tech model mirror
ASD shower tray, extra-flat 50 model
Glass shower screen
Roca toilet with soft-close lid, Ona model
#ref: 160485
-
Property type
Townhouse
-
Price/sqft
$321
-
Emissions
A
-
Consumption
A
Features
Explore the Area
Tavira (Santa Maria e Santiago), Faro, Tavira, Algarve, Portugal
View on Google Maps
Price per sqft
Low
High
Joined 7 years ago
You have inquired about this property
The agent will contact you soon by
Listed by
1691
Listings
2019
Joined
Book home tour with the agent
Choose a date and whether you'd like a virtual or in-person tour with the agent.
Preferred date
Tour type
Last updated
April 2
First listed
April 2
Listing reference
160485
Trusted by the World's Leading Brokers
The agents behind the world's most exceptional properties list with JamesEdition.
- Listings from Sotheby's, Christie's, BARNES, and Engel & Völkers
- Every listing reviewed before it goes live
- Connect directly with verified listing agents
By continuing you agree to our Terms and Privacy Policy.