$652,345
Conceição de Tavira: Ruin, 5-hectare Land
- 2 Beds
- 1,317 Sqft
- 12.89 Ac lot
- Updated: Yesterday
About the Property
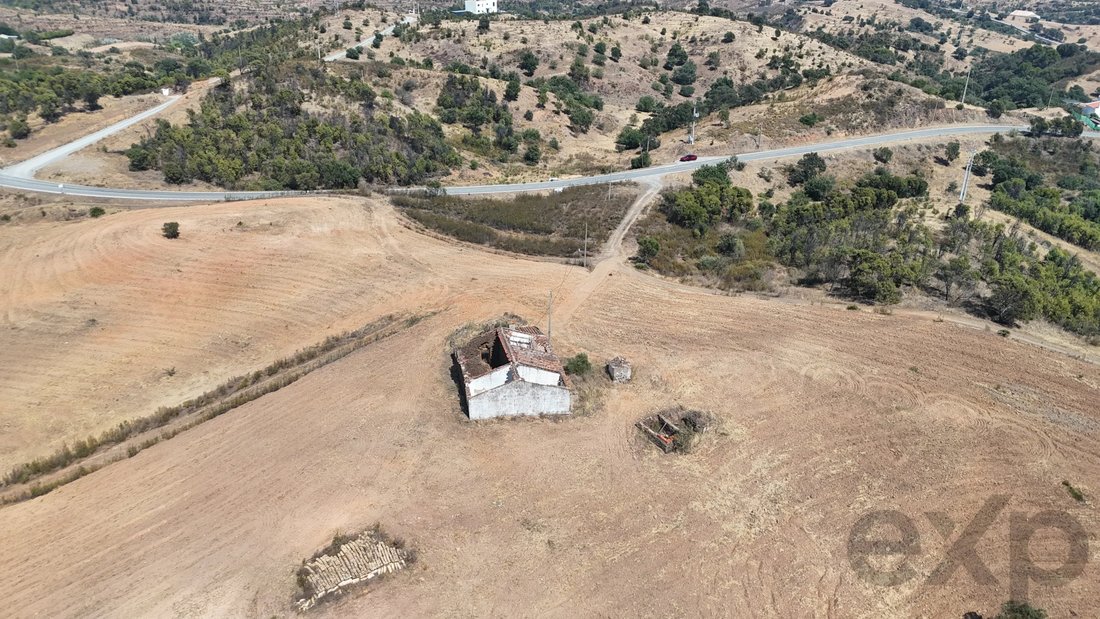
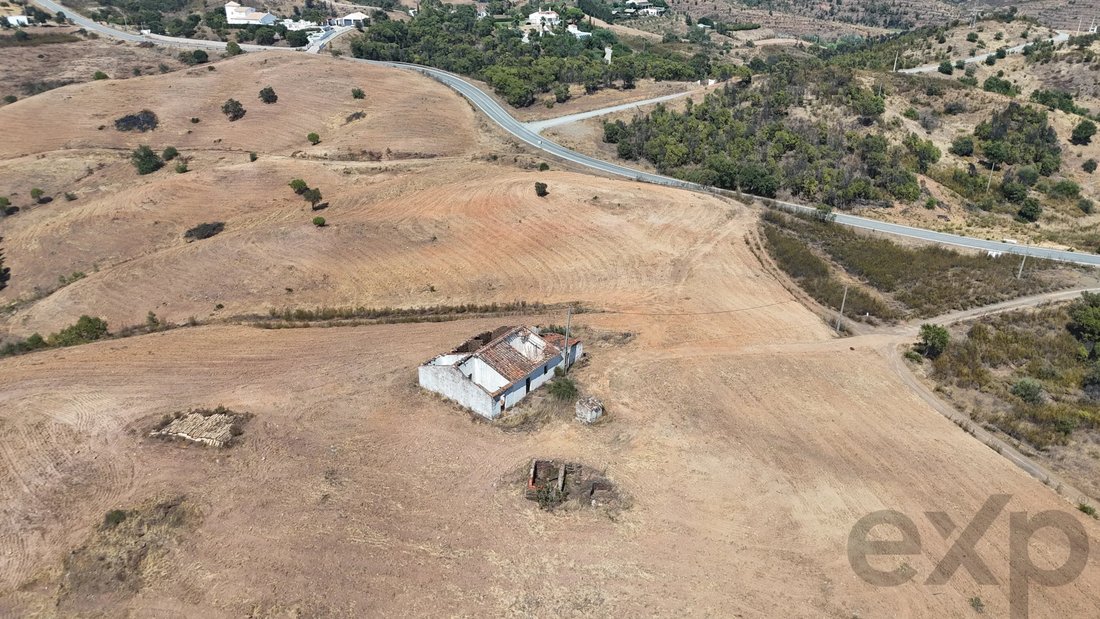
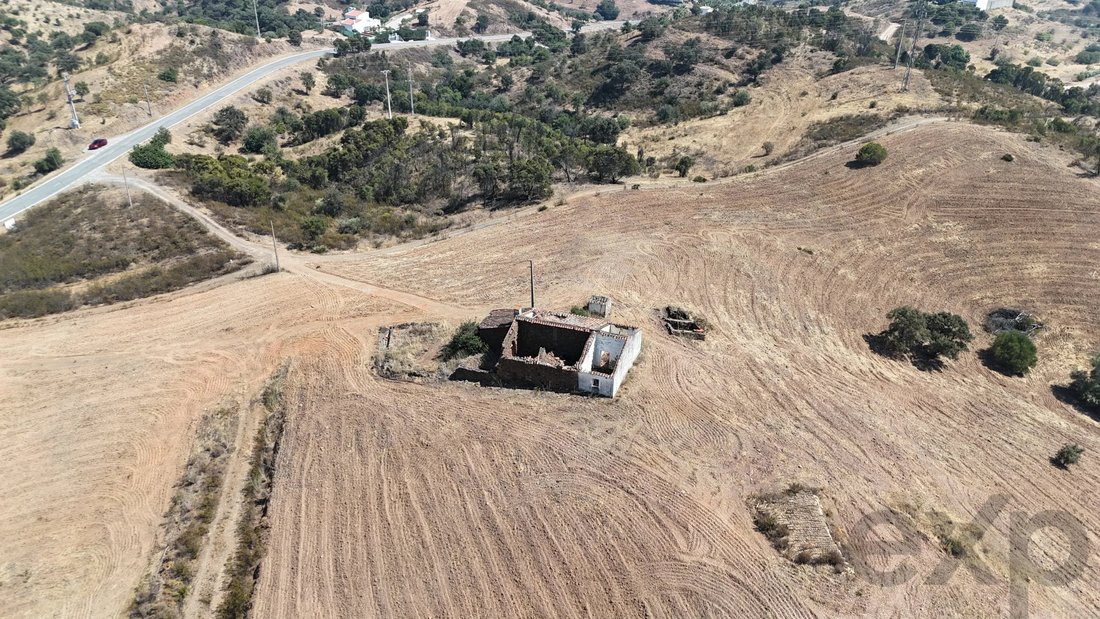
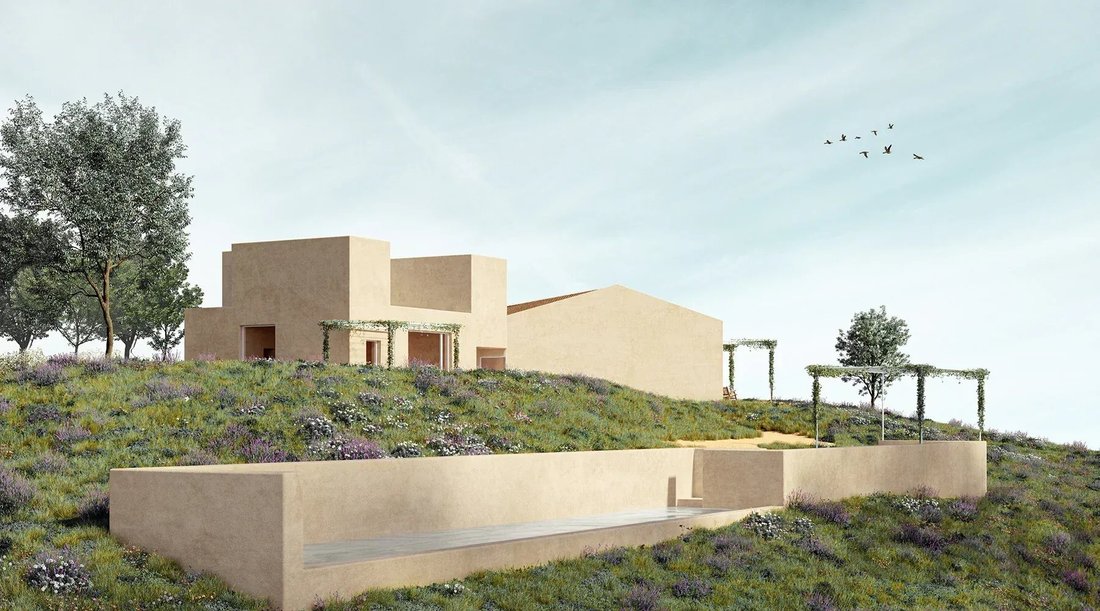
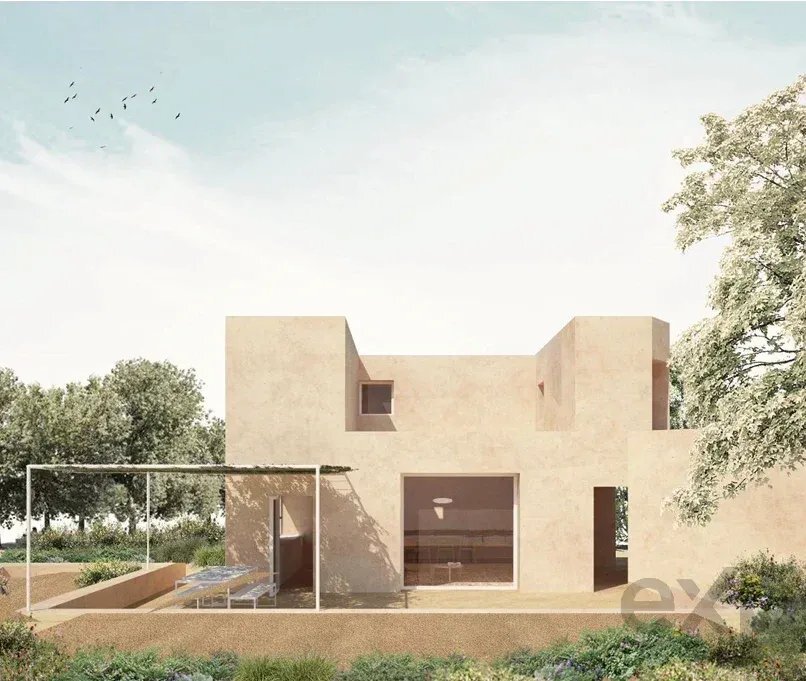
Ruin to rehabilitate with approved project for construction of a contemporary house on top of the Hill.
1. The Architectural Vision and the Authorial Project:
- Adaptable Typology: The contemporary single-family house of 250 m² was designed with spatial flexibility. It consists of 3 to 4 bedrooms, 2 en suite, 4 bathrooms, a large living room, and comfortable outdoor areas, aiming
1. The Architectural Vision and the Authorial Project:
- Adaptable Typology: The contemporary single-family house of 250 m² was designed with spatial flexibility. It consists of 3 to 4 bedrooms, 2 en suite, 4 bathrooms, a large living room, and comfortable outdoor areas, aiming
Ruin to rehabilitate with approved project for construction of a contemporary house on top of the Hill.
1. The Architectural Vision and the Authorial Project:
- Adaptable Typology: The contemporary single-family house of 250 m² was designed with spatial flexibility. It consists of 3 to 4 bedrooms, 2 en suite, 4 bathrooms, a large living room, and comfortable outdoor areas, aiming to maximize natural light and frame the ocean landscape through its strategic openings. It also features a rooftop terrace, swimming pool, and parking spaces.
- Careful use of noble materials:
- Regional slate stone in the structure and coatings.
- Traditional mortar and cyclopean concrete, ensuring excellent inertia and thermal efficiency.
- Sophisticated details and finishes in brass and wood.
2. Exceptional Location and Privacy:
- Rare Dimension: An imposing property with 5 hectares, guaranteeing total isolation, extraordinary scale, and high long-term appreciation potential.
- Geographic Setting: Located in Castelos, in the Serra da Conceição de Tavira, in a dominant position over the hill.
- Accessibility: A true ”refuge property” located just 10 km from the historic city of Tavira.
3. Market Positioning and Exclusivity:
This is a unique opportunity at the top of the Algarve luxury residential segment. The combination of a 5-hectare lot, approved building feasibility with panoramic sea views, and the prestigious signature of Pedro Domingos gives this asset a status of very high rarity, ideal for the investor or international client looking for a genuine ”livable work of art” in the Sotavento Algarvio.
1. The Architectural Vision and the Authorial Project:
- Adaptable Typology: The contemporary single-family house of 250 m² was designed with spatial flexibility. It consists of 3 to 4 bedrooms, 2 en suite, 4 bathrooms, a large living room, and comfortable outdoor areas, aiming to maximize natural light and frame the ocean landscape through its strategic openings. It also features a rooftop terrace, swimming pool, and parking spaces.
- Careful use of noble materials:
- Regional slate stone in the structure and coatings.
- Traditional mortar and cyclopean concrete, ensuring excellent inertia and thermal efficiency.
- Sophisticated details and finishes in brass and wood.
2. Exceptional Location and Privacy:
- Rare Dimension: An imposing property with 5 hectares, guaranteeing total isolation, extraordinary scale, and high long-term appreciation potential.
- Geographic Setting: Located in Castelos, in the Serra da Conceição de Tavira, in a dominant position over the hill.
- Accessibility: A true ”refuge property” located just 10 km from the historic city of Tavira.
3. Market Positioning and Exclusivity:
This is a unique opportunity at the top of the Algarve luxury residential segment. The combination of a 5-hectare lot, approved building feasibility with panoramic sea views, and the prestigious signature of Pedro Domingos gives this asset a status of very high rarity, ideal for the investor or international client looking for a genuine ”livable work of art” in the Sotavento Algarvio.
-
Property type
Other
-
Floors
1
-
Year built
1930
-
Price/sqft
$495
Features
Explore the Area
castelos conceição de Tavira, Conceicao e Cabanas de Tavira, Algarve, Portugal
View on Google Maps
Price per sqft
Low
High
Joined 2 years ago
You have inquired about this property
The agent will contact you soon by
Listed by
656
Listings
2025
Joined
Book home tour with the agent
Choose a date and whether you'd like a virtual or in-person tour with the agent.
Preferred date
Tour type
Last updated
Yesterday
First listed
November 10
Listing reference
87512553
Similar Properties Nearby
New Listings in Conceicao e Cabanas de Tavira


Explore More Homes for Sale
Conceicao e Cabanas de Tavira, Portugal property types
- Apartments for sale in Conceicao e Cabanas de Tavira, Portugal
- Houses for sale in Conceicao e Cabanas de Tavira, Portugal
- Villas for sale in Conceicao e Cabanas de Tavira, Portugal
- Townhouses for sale in Conceicao e Cabanas de Tavira, Portugal
- Penthouses for sale in Conceicao e Cabanas de Tavira, Portugal
- Land for sale in Conceicao e Cabanas de Tavira, Portugal
Conceicao e Cabanas de Tavira, Portugal popular searches
- Panoramic / Scenic View properties in Conceicao e Cabanas de Tavira, Portugal
- Sea View properties in Conceicao e Cabanas de Tavira, Portugal
- Properties with Terrace in Conceicao e Cabanas de Tavira, Portugal
- Properties with Bar in Conceicao e Cabanas de Tavira, Portugal
- Properties with Game Room in Conceicao e Cabanas de Tavira, Portugal
- Properties with Office in Conceicao e Cabanas de Tavira, Portugal
- Properties with Elevator in Conceicao e Cabanas de Tavira, Portugal
- City View properties in Conceicao e Cabanas de Tavira, Portugal
- Mountain View properties in Conceicao e Cabanas de Tavira, Portugal
- Properties with Garden in Conceicao e Cabanas de Tavira, Portugal
- Properties with Outdoor Kitchen in Conceicao e Cabanas de Tavira, Portugal
- Golf View properties in Conceicao e Cabanas de Tavira, Portugal
- Coastal properties in Conceicao e Cabanas de Tavira, Portugal
- Gated Community properties in Conceicao e Cabanas de Tavira, Portugal
- Privacy properties in Conceicao e Cabanas de Tavira, Portugal
- Waterfront properties in Conceicao e Cabanas de Tavira, Portugal
- Hilltop properties in Conceicao e Cabanas de Tavira, Portugal
- Investment Property properties in Conceicao e Cabanas de Tavira, Portugal
- Modern properties in Conceicao e Cabanas de Tavira, Portugal
- New Builds properties in Conceicao e Cabanas de Tavira, Portugal
- Properties with Fitness Center / Gym in Conceicao e Cabanas de Tavira, Portugal
- Properties with Air Conditioning in Conceicao e Cabanas de Tavira, Portugal
- Oceanfront properties in Conceicao e Cabanas de Tavira, Portugal
- Properties with Wine Cellar in Conceicao e Cabanas de Tavira, Portugal
- Properties with Jacuzzi in Conceicao e Cabanas de Tavira, Portugal
- Properties with Fireplace in Conceicao e Cabanas de Tavira, Portugal
- Properties with Pool in Conceicao e Cabanas de Tavira, Portugal
- Properties with Garage in Conceicao e Cabanas de Tavira, Portugal
- Properties with Balcony in Conceicao e Cabanas de Tavira, Portugal
- Properties with Tennis Court in Conceicao e Cabanas de Tavira, Portugal
- Seafront properties in Conceicao e Cabanas de Tavira, Portugal
- Properties with Open Kitchen in Conceicao e Cabanas de Tavira, Portugal
- Renovated properties in Conceicao e Cabanas de Tavira, Portugal
- Beachfront properties in Conceicao e Cabanas de Tavira, Portugal
- Water View properties in Conceicao e Cabanas de Tavira, Portugal
- Ocean View properties in Conceicao e Cabanas de Tavira, Portugal
Related Guides & Stories
Trusted by the World's Leading Brokers
The agents behind the world's most exceptional properties list with JamesEdition.
- Listings from Sotheby's, Christie's, BARNES, and Engel & Völkers
- Every listing reviewed before it goes live
- Connect directly with verified listing agents
By continuing you agree to our Terms and Privacy Policy.