$504,643
Maison de Ville de 150 m2 Plein Centre, au Calme -TAVERNY- 95150
- 4 Beds
- 1 Baths
- 1,368 Sqft
- 1,615 Sqft lot
- Updated: Yesterday
About the Property
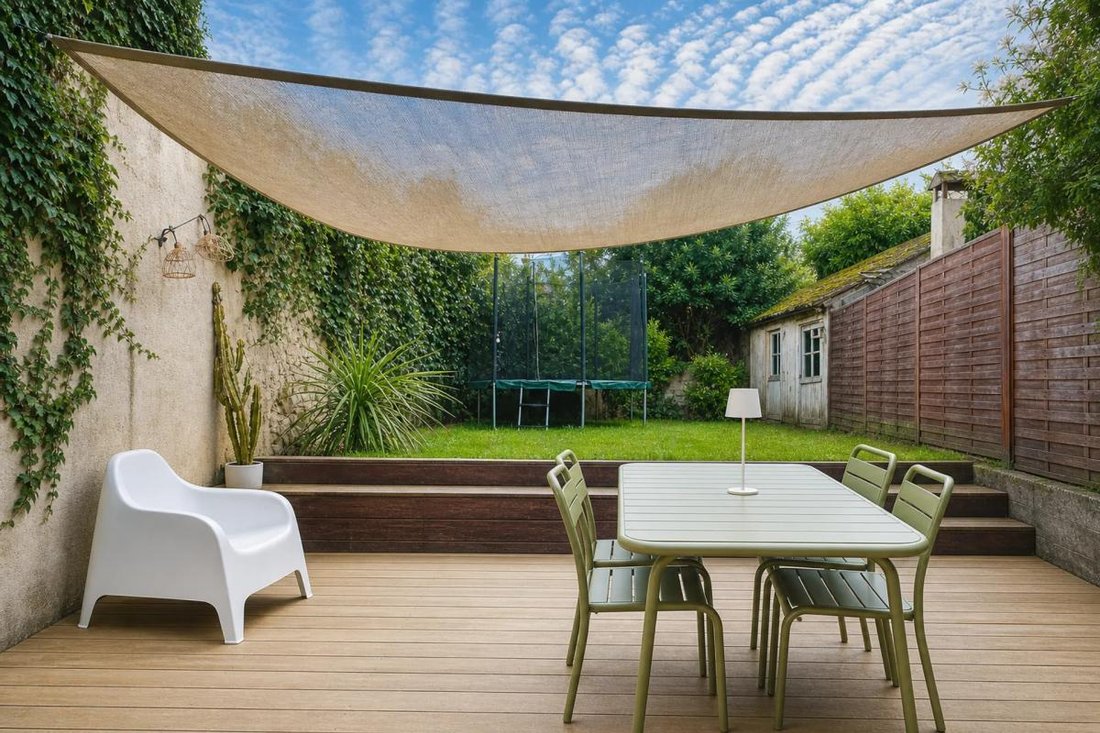
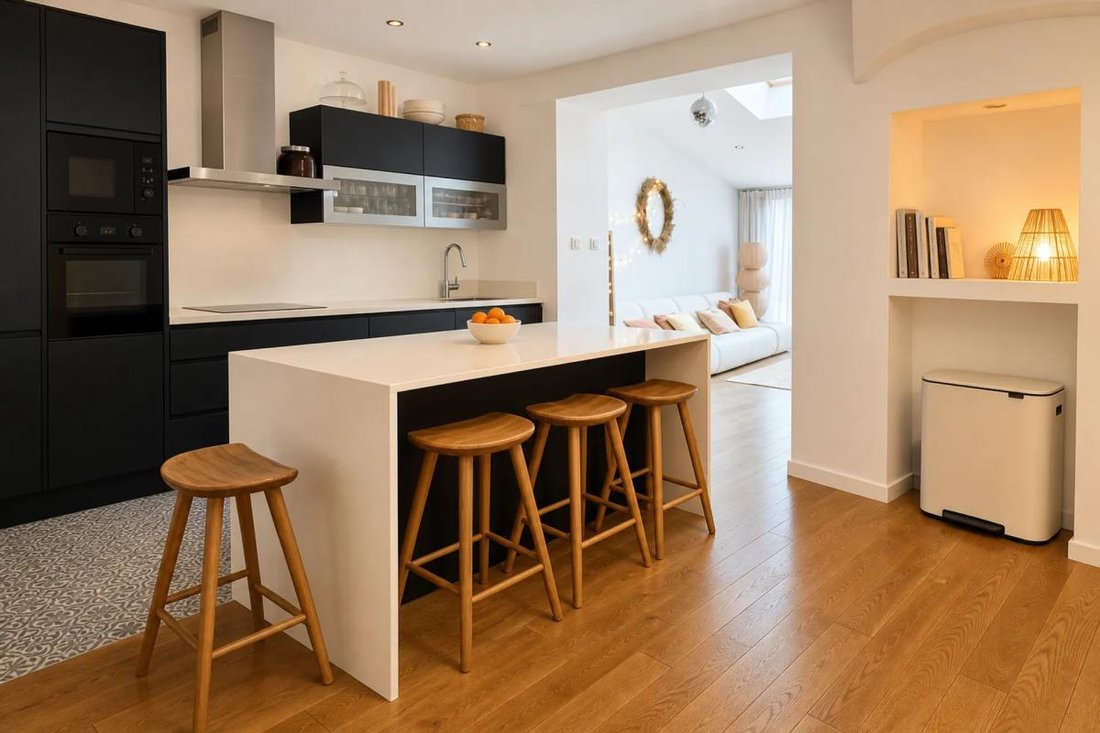
In the heart of Taverny, just a two-minute walk from the train station, discover this superb 150 m² townhouse, fully renovated with quality materials. Combining the charm of the old with contemporary comfort, it will appeal to lovers of fine finishes thanks to its solid oak parquet flooring, cement tiles, and warm volumes.
The ground floor is arranged around an entrance leading to a dinin
The ground floor is arranged around an entrance leading to a dinin
In the heart of Taverny, just a two-minute walk from the train station, discover this superb 150 m² townhouse, fully renovated with quality materials. Combining the charm of the old with contemporary comfort, it will appeal to lovers of fine finishes thanks to its solid oak parquet flooring, cement tiles, and warm volumes.
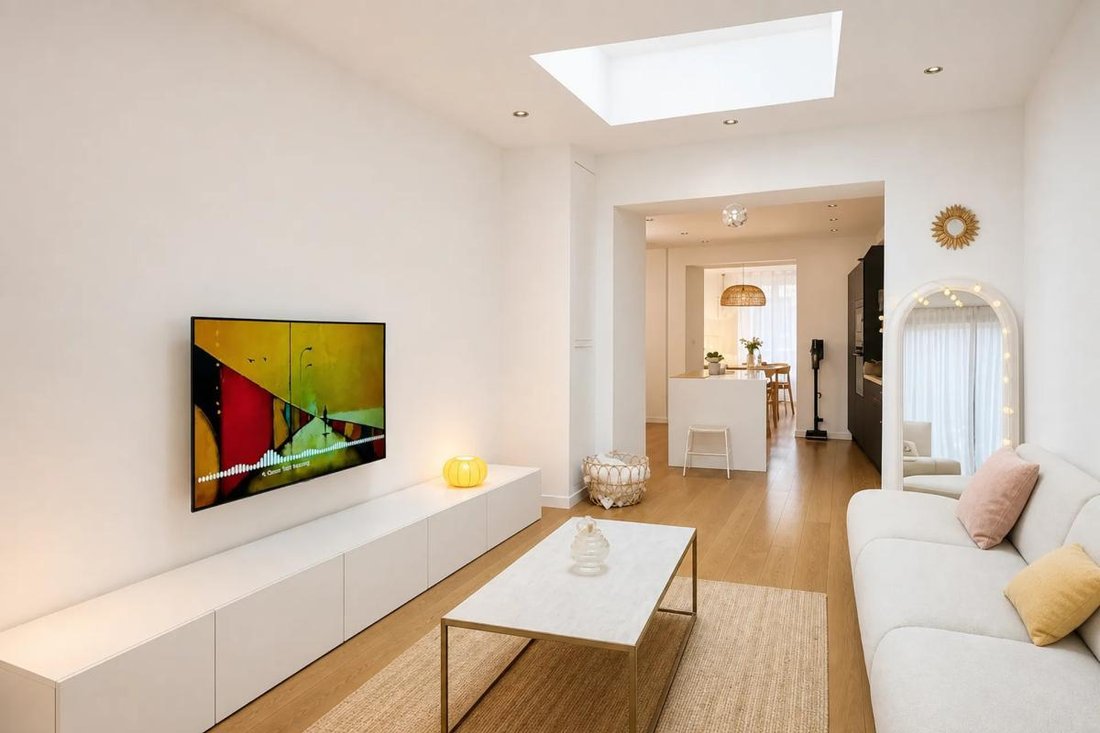
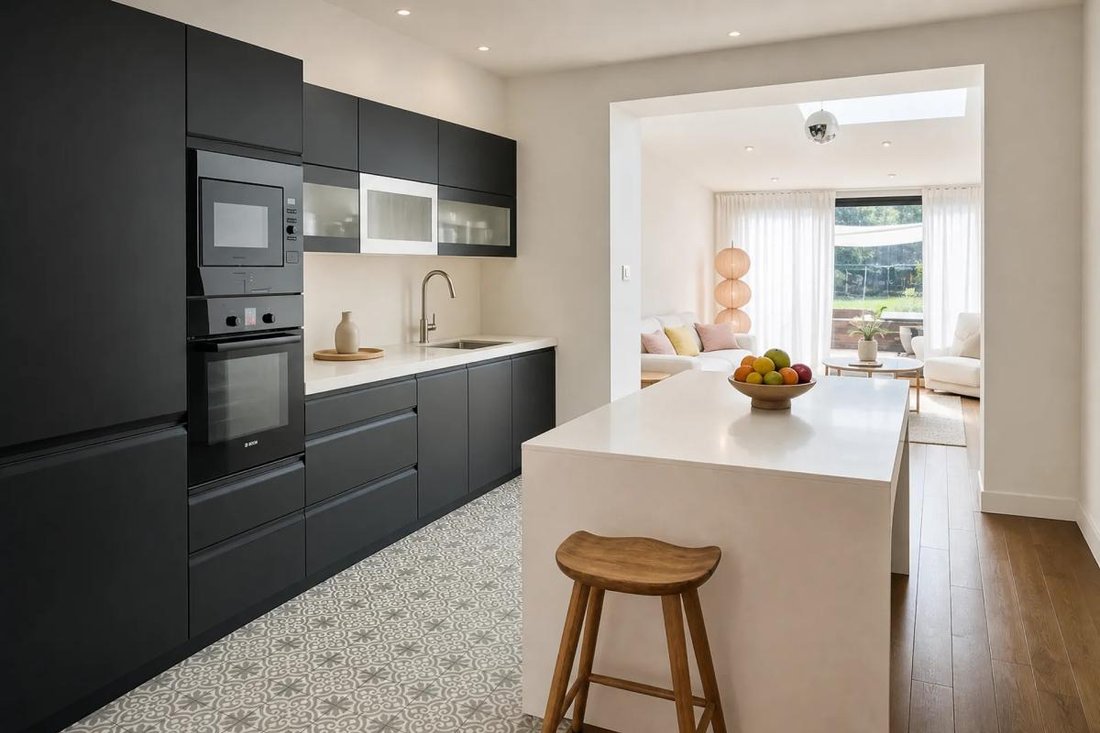
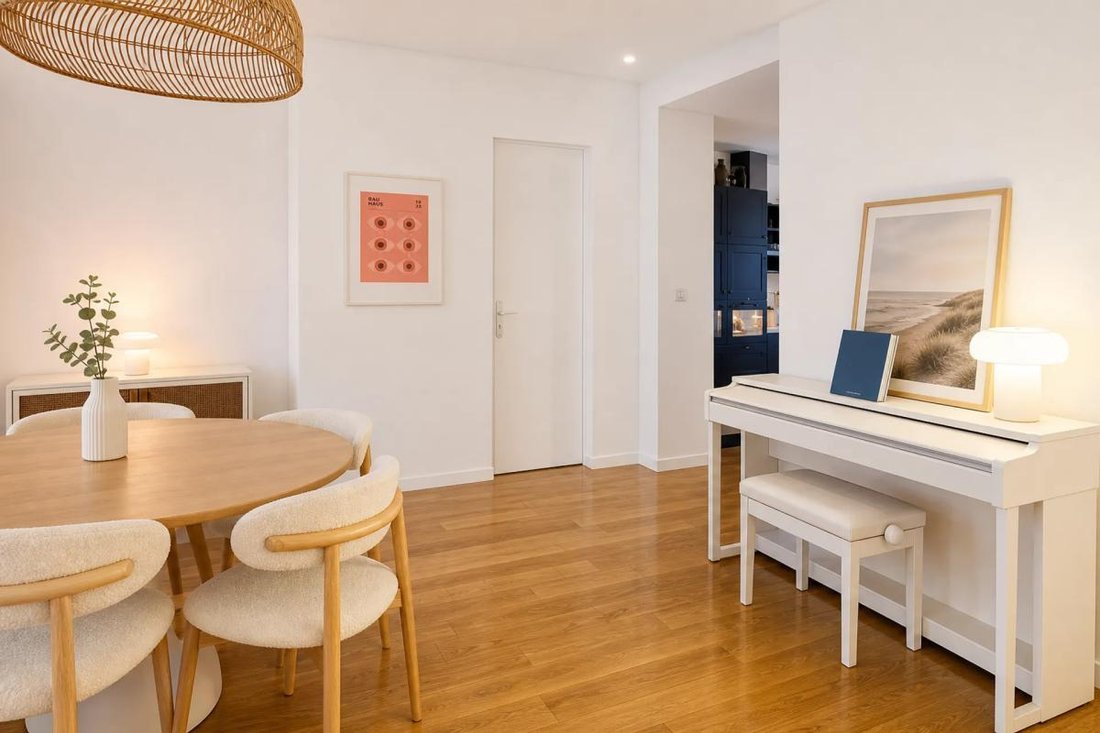
The ground floor is arranged around an entrance leading to a dining room, a fully fitted and equipped kitchen with a central island and marble countertop, as well as a bright living room opening onto the terrace and garden. The enfilade rooms provide great depth and pleasant flow between living spaces.
The first floor includes two comfortable bedrooms and a spacious bathroom equipped with a bathtub and a walk-in shower.
On the second floor, you will find a large master suite with a study area and a large dressing room that can easily be converted into a fourth bedroom according to your needs.
A vaulted cellar completes the features of this house. For comfort, it benefits from gas heating with a condensing boiler, double glazing, and electric roller shutters (except on the second floor).
Its privileged location allows you to walk to shops, schools, the Taverny cinema, the Montmorency forest, and the train station, offering a lifestyle that is both practical and pleasant.
A 6-room house including 3 bedrooms, with the potential for 4 bedrooms, ideal for a family looking for a character property in the city center.
Technical details:
- Property tax: €2,516
- Energy performance rating: C
- Heating type: individual gas and electric radiators
- Hot water distribution: combined with the heating system
Legal notices:
Would you like to know more about this property or the steps involved in buying real estate? The Zefir team is at your disposal at ***. The content of this listing was prepared based on information known at the time of writing and is provided for informational purposes only. It complements mandatory diagnostics and usual administrative checks, such as those concerning urban planning, easements, or cadastral information, which it does not replace. These checks are part of any real estate transaction, and we can guide you to the documents to consult.
The stated areas, room measurements, orientation, and access times to shops, schools, or transport are given as an indication and do not constitute a commitment; the sale documents take precedence over this description. Visuals were created at a given date and may not reflect the current state of the property or its environment: a visit remains the best way to form an opinion. The technical diagnostics file and the state of risks and pollution are provided to the buyer under regulatory conditions. Géorisques, the public service dedicated to these matters, also allows you to consult official information on natural, mining, and technological risks to which the municipality and the plot may be exposed. For a property in co-ownership, information relating to the building, its regulations, and charges are communicated as part of the sale. The property’s status regarding urban planning rules, such as zoning or possible protections, can be verified with the town hall, and the local taxation, when indicated, corresponds to the latest notice provided by the seller. If you notice any inaccuracies in this listing, please report them to us: we will correct them as soon as possible. Zefir supports you with rigor and transparency throughout your project, from your first questions to the completion of your purchase.
Information on the risks to which this property is exposed is available on the Géorisques website: https://www.georisques.gouv.fr/
The ground floor is arranged around an entrance leading to a dining room, a fully fitted and equipped kitchen with a central island and marble countertop, as well as a bright living room opening onto the terrace and garden. The enfilade rooms provide great depth and pleasant flow between living spaces.
The first floor includes two comfortable bedrooms and a spacious bathroom equipped with a bathtub and a walk-in shower.
On the second floor, you will find a large master suite with a study area and a large dressing room that can easily be converted into a fourth bedroom according to your needs.
A vaulted cellar completes the features of this house. For comfort, it benefits from gas heating with a condensing boiler, double glazing, and electric roller shutters (except on the second floor).
Its privileged location allows you to walk to shops, schools, the Taverny cinema, the Montmorency forest, and the train station, offering a lifestyle that is both practical and pleasant.
A 6-room house including 3 bedrooms, with the potential for 4 bedrooms, ideal for a family looking for a character property in the city center.
Technical details:
- Property tax: €2,516
- Energy performance rating: C
- Heating type: individual gas and electric radiators
- Hot water distribution: combined with the heating system
Legal notices:
Would you like to know more about this property or the steps involved in buying real estate? The Zefir team is at your disposal at ***. The content of this listing was prepared based on information known at the time of writing and is provided for informational purposes only. It complements mandatory diagnostics and usual administrative checks, such as those concerning urban planning, easements, or cadastral information, which it does not replace. These checks are part of any real estate transaction, and we can guide you to the documents to consult.
The stated areas, room measurements, orientation, and access times to shops, schools, or transport are given as an indication and do not constitute a commitment; the sale documents take precedence over this description. Visuals were created at a given date and may not reflect the current state of the property or its environment: a visit remains the best way to form an opinion. The technical diagnostics file and the state of risks and pollution are provided to the buyer under regulatory conditions. Géorisques, the public service dedicated to these matters, also allows you to consult official information on natural, mining, and technological risks to which the municipality and the plot may be exposed. For a property in co-ownership, information relating to the building, its regulations, and charges are communicated as part of the sale. The property’s status regarding urban planning rules, such as zoning or possible protections, can be verified with the town hall, and the local taxation, when indicated, corresponds to the latest notice provided by the seller. If you notice any inaccuracies in this listing, please report them to us: we will correct them as soon as possible. Zefir supports you with rigor and transparency throughout your project, from your first questions to the completion of your purchase.
Information on the risks to which this property is exposed is available on the Géorisques website: https://www.georisques.gouv.fr/
-
Property type
House
-
Floors
3
-
Year built
1945
-
Price/sqft
$369
-
Emissions
C
-
Consumption
C
Features
- Garden
- Terrace
- Renovated
- Basement
- Office
- Gas Stovetop
- Kitchen island
- Bar
- Stone Countertops
Explore the Area
33, Rue Phanie Leleu, Taverny, Ile-de-France, France
View on Google Maps
Price per sqft
Low
High
Joined 1 month ago
You have inquired about this property
The agent will contact you soon by
Listed by
773
Listings
2026
Joined
Book home tour with the agent
Choose a date and whether you'd like a virtual or in-person tour with the agent.
Preferred date
Tour type
Last updated
Yesterday
First listed
November 21
Listing reference
99e7c16c-e134-42e6-8cff-596427
Trusted by the World's Leading Brokers
The agents behind the world's most exceptional properties list with JamesEdition.
- Listings from Sotheby's, Christie's, BARNES, and Engel & Völkers
- Every listing reviewed before it goes live
- Connect directly with verified listing agents
By continuing you agree to our Terms and Privacy Policy.