$1,620,274
Magnificent Architect Designed 320 M² Bordeaux Townhouse With Garden, Terraces And Exceptional Volum
- 5 Beds
- 3 Baths
- 3,445 Sqft
- 4,790 Sqft lot
- Updated: September 11
About the Property
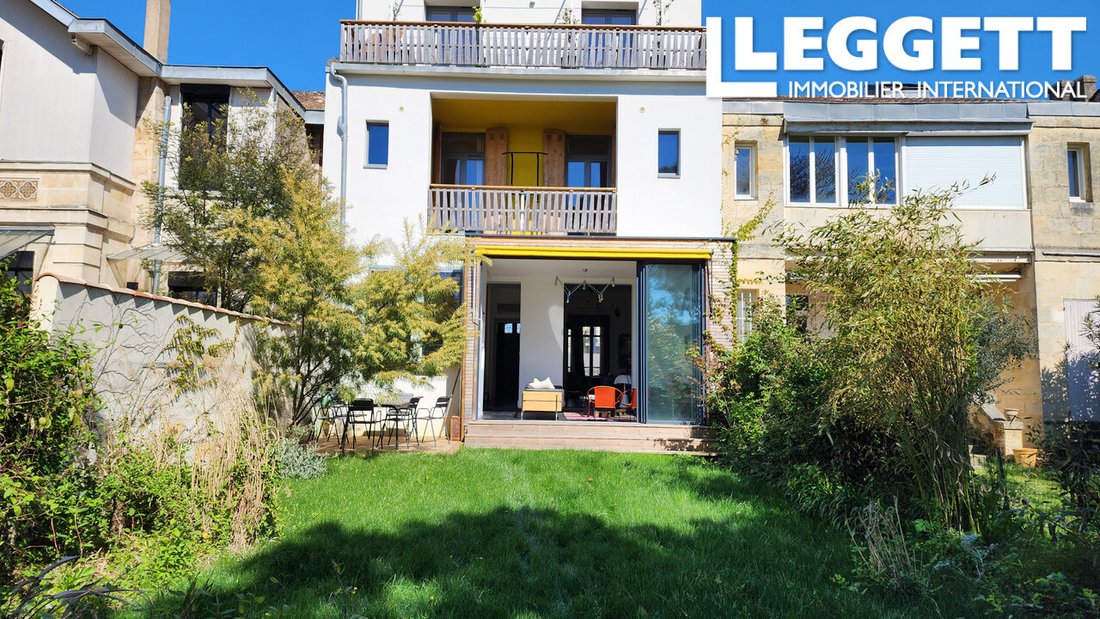
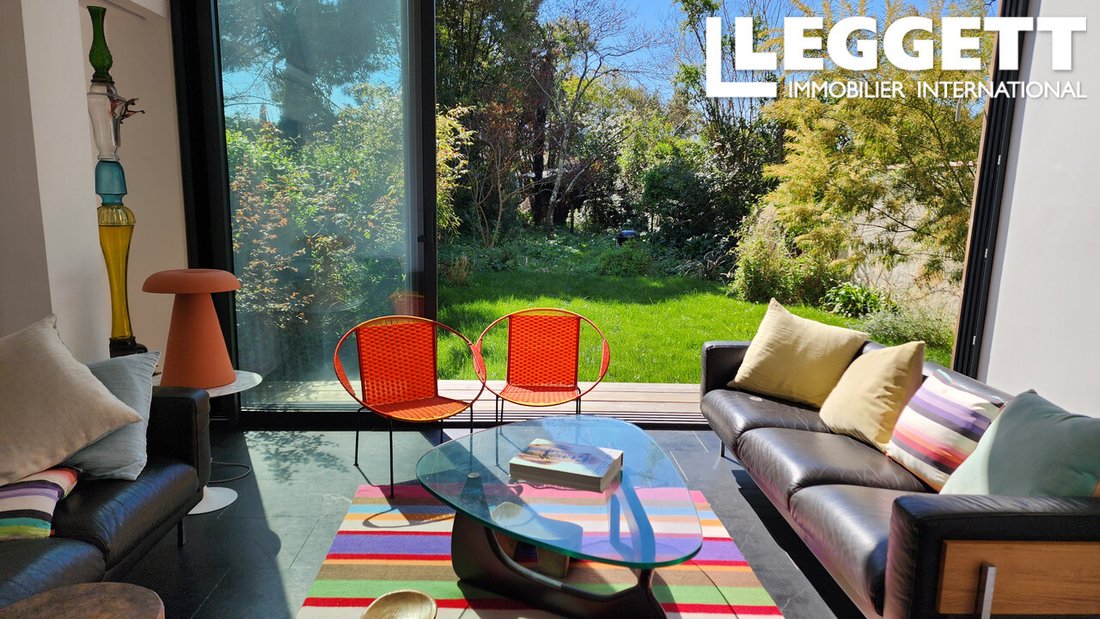
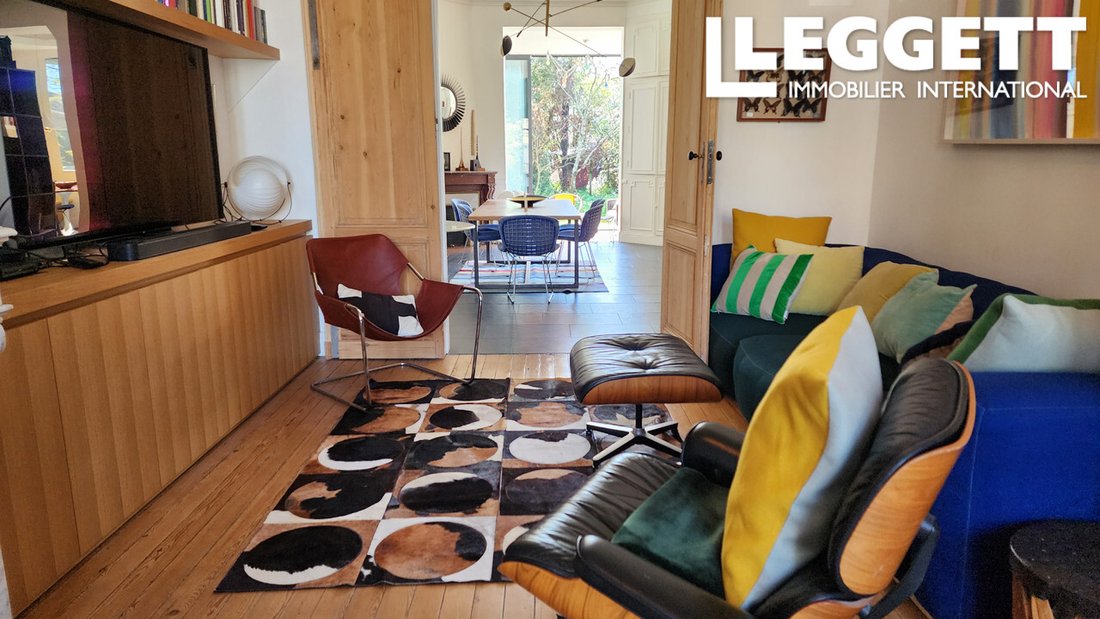
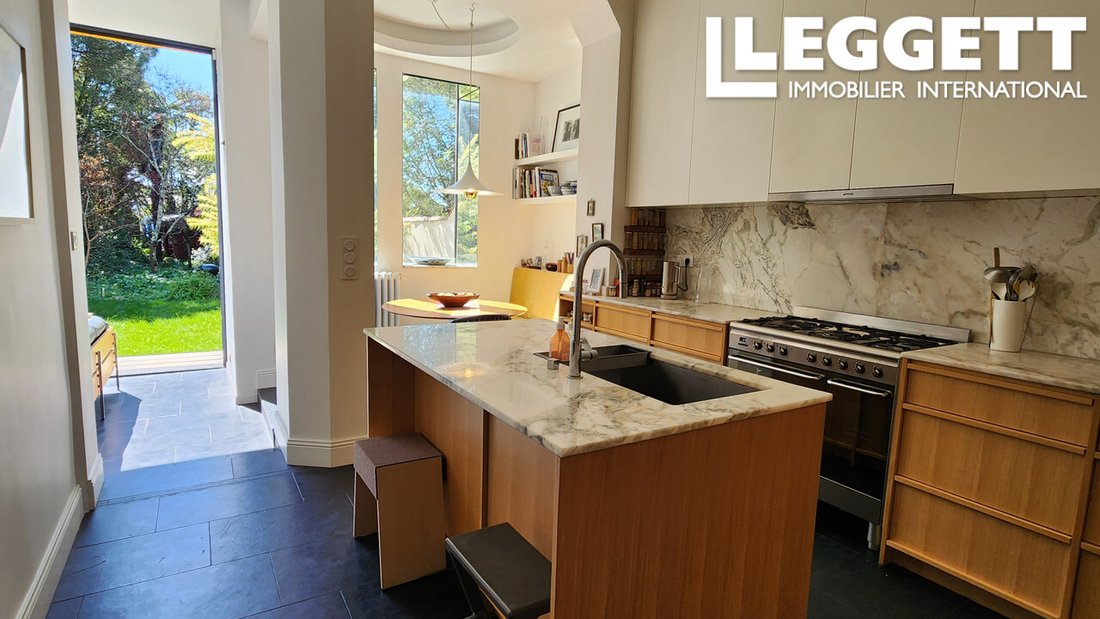
A43438GM33 - The ground floor features magnificent reception spaces including a triple through-living room opening directly onto the garden, creating a bright and welcoming environment ideal for entertaining. A spacious kitchen with dining area and extensive built-in storage completes this level.
The first floor accommodates four large bedrooms, two of which open onto a terrace overlookin
The first floor accommodates four large bedrooms, two of which open onto a terrace overlookin
A43438GM33 - The ground floor features magnificent reception spaces including a triple through-living room opening directly onto the garden, creating a bright and welcoming environment ideal for entertaining. A spacious kitchen with dining area and extensive built-in storage completes this level.
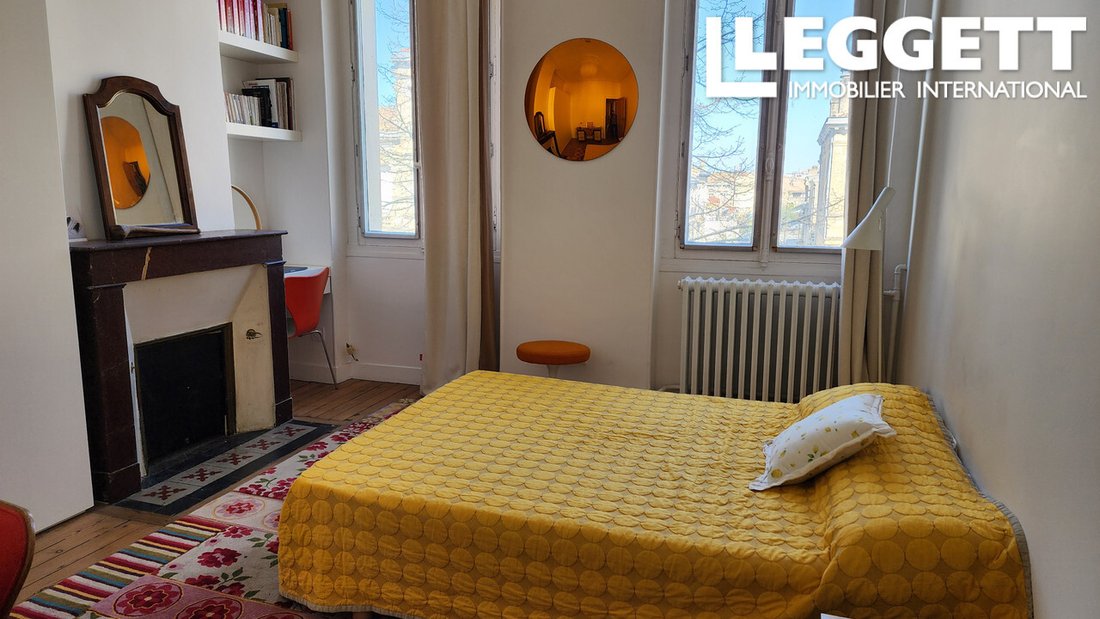
The first floor accommodates four large bedrooms, two of which open onto a terrace overlooking the garden. This level also includes three bathrooms and numerous built-in wardrobes, offering comfort and functionality for family living.
The second floor is dedicated to a beautiful parental suite featuring a bedroom opening onto a south-facing terrace, a private bathroom and a dressing room. This level also includes a large office or studio as well as an additional versatile room that can serve as a bedroom, playroom or leisure space.
At the top of the house, an attic level has been converted into a bright office beneath the roof. The roof has been fully renovated and insulated.
Information about risks to which this property is exposed is available on the Géorisques website : ***
Information on the risks to which this property is exposed is available on the Géorisques website: https://www.georisques.gouv.fr/
The first floor accommodates four large bedrooms, two of which open onto a terrace overlooking the garden. This level also includes three bathrooms and numerous built-in wardrobes, offering comfort and functionality for family living.
The second floor is dedicated to a beautiful parental suite featuring a bedroom opening onto a south-facing terrace, a private bathroom and a dressing room. This level also includes a large office or studio as well as an additional versatile room that can serve as a bedroom, playroom or leisure space.
At the top of the house, an attic level has been converted into a bright office beneath the roof. The roof has been fully renovated and insulated.
Information about risks to which this property is exposed is available on the Géorisques website : ***
Information on the risks to which this property is exposed is available on the Géorisques website: https://www.georisques.gouv.fr/
-
Property type
House
-
Price/sqft
$470
-
Emissions
C
-
Consumption
C
Features
- Garden
- Terrace
- Fireplace
- Renovated
- Office
- Kitchen island
- Stone Countertops
- Air Conditioning
- Balcony
Explore the Area
Talence, Nouvelle-Aquitaine, France
View on Google Maps
Price per sqft
Low
High
Joined 6 years ago
You have inquired about this property
The agent will contact you soon by
Listed by
1801
Listings
2020
Joined
Book home tour with the agent
Choose a date and whether you'd like a virtual or in-person tour with the agent.
Preferred date
Tour type
Last updated
September 11
First listed
March 21
Listing reference
UF-A43438GM33
Trusted by the World's Leading Brokers
The agents behind the world's most exceptional properties list with JamesEdition.
- Listings from Sotheby's, Christie's, BARNES, and Engel & Völkers
- Every listing reviewed before it goes live
- Connect directly with verified listing agents
By continuing you agree to our Terms and Privacy Policy.