

$855,428
House Talence St Genes
- 5 Beds
- 2 Baths
- 1,960 Sqft
- 9,247 Sqft lot
- Updated: Yesterday
About the Property
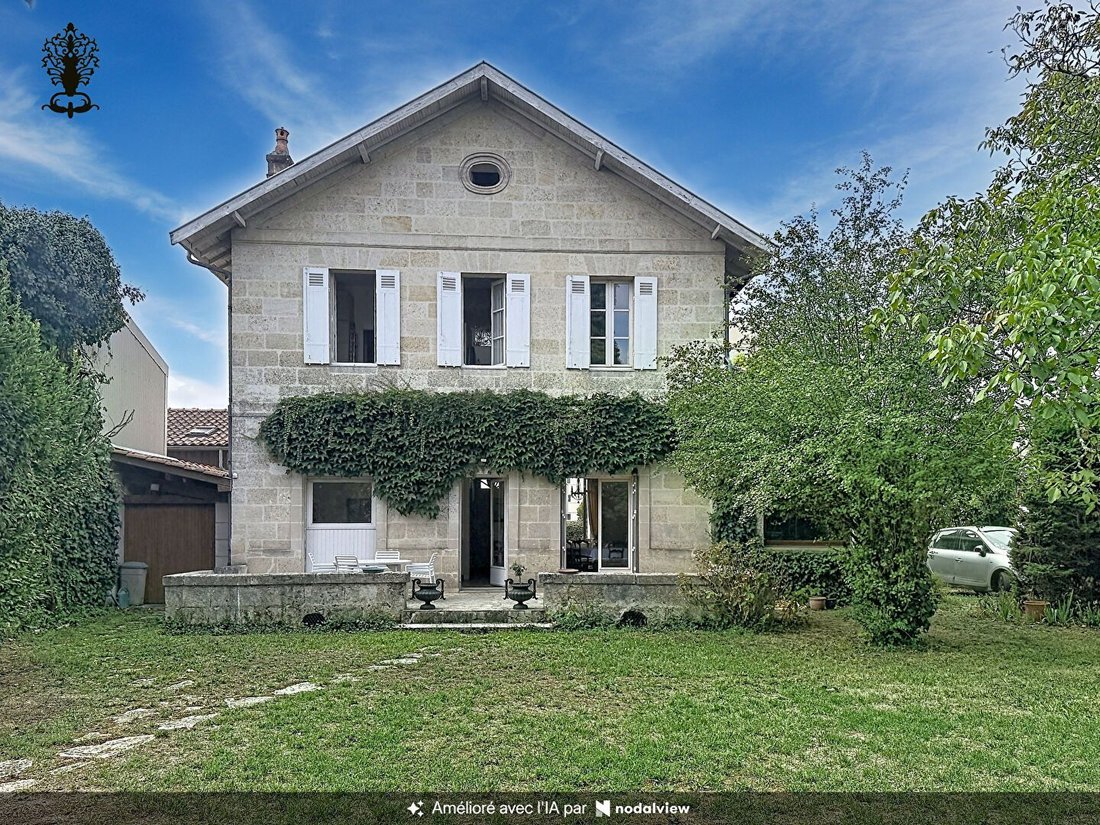
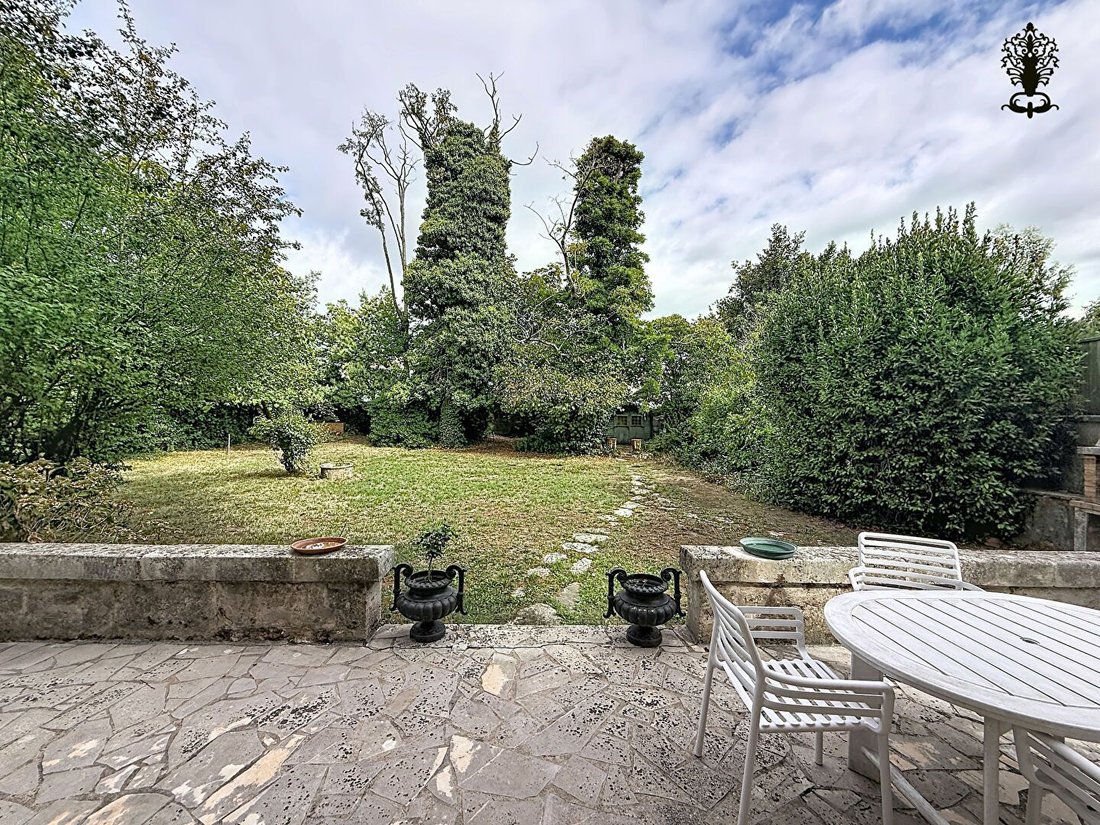
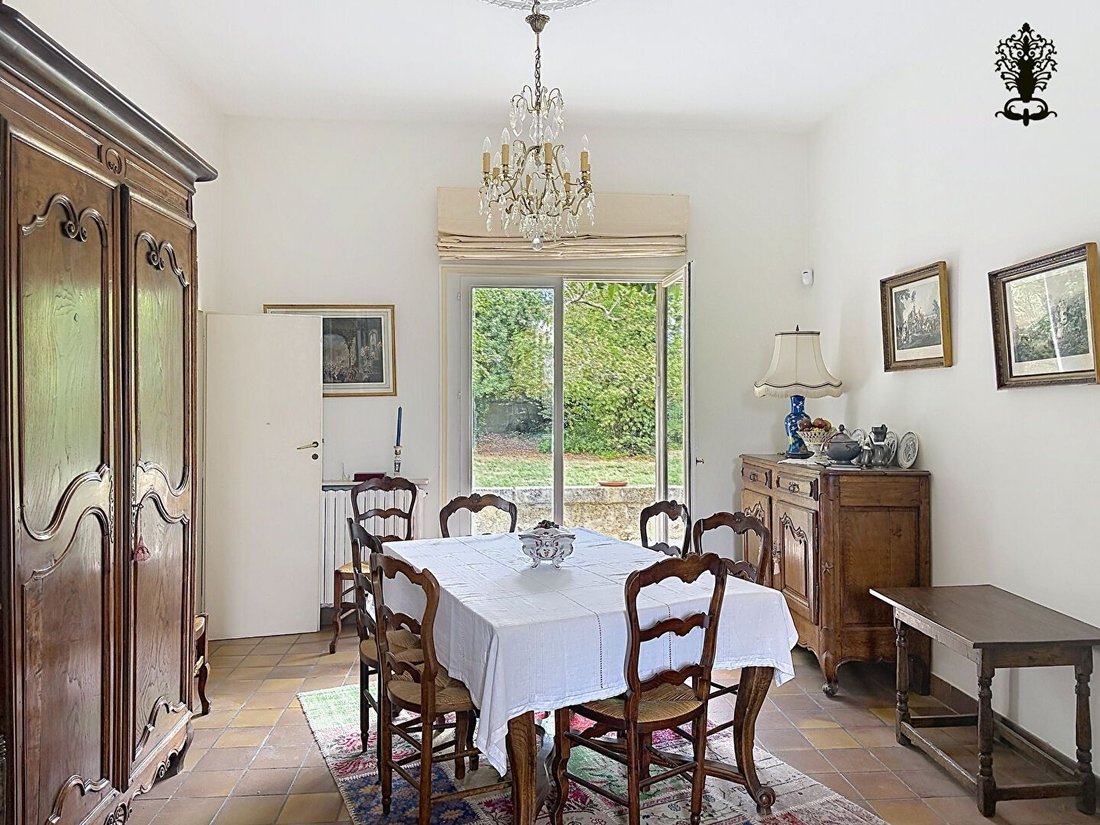
Ideally located in the heart of Talence, and close to the St Genes barrier, this family house of 182m2 of living space, or 296m2 on the ground, is cross-ventilated and bright, having retained all the charm and authenticity of its old features. Behind its beautiful refined facade, the front door opens onto a hallway leading to a living room and a kitchen, both oriented towards the vast garden of th
Ideally located in the heart of Talence, and close to the St Genes barrier, this family house of 182m2 of living space, or 296m2 on the ground, is cross-ventilated and bright, having retained all the charm and authenticity of its old features. Behind its beautiful refined facade, the front door opens onto a hallway leading to a living room and a kitchen, both oriented towards the vast garden of the property, set on a plot of 859 m². The ground floor also offers a bedroom and a large room with multiple possibilities: it can easily be converted into a master suite or accommodate a liberal profession. The first floor, entirely dedicated to the sleeping area, includes three bedrooms, a bathroom, a shower room, and a laundry room. The top level currently offers a bedroom with its shower room. This space can also be rethought according to your desires and could accommodate, for example, a playroom, an office, or a leisure area. Among the many assets of this house, there is also a large, particularly healthy cellar of approximately 70 m² and a garage of 26m2. Finally, its plot of 859 m² offers a beautiful potential for expansion, allowing for numerous possibilities for development. It also allows for vehicle parking on the property. A charming house, offering beautiful volumes, a generous garden, and real potential, ideally located in Talence, just steps away from all amenities (schools, shops, tram). More information available upon request. Some rooms have been cleared by AI. Estimated expenses for standard use between €4,220 and €5,760 per year. Average energy prices indexed for the years [hidden information] (subscriptions included) in accordance with the decree of March 31, 2021, in force at the time of the DPE establishment. Information on the risks to which this property is exposed is available on the Géorisques website: [hidden information] Sale price €735,000 agency fees included, of which €29,000 in fees payable by the buyer. Price excluding fees: €700,000.
Information on the risks to which this property is exposed is available on the Géorisques website: https://www.georisques.gouv.fr/
Information on the risks to which this property is exposed is available on the Géorisques website: https://www.georisques.gouv.fr/
-
Property type
House
-
Price/sqft
$436
Features
- Garden
- Garage
- Fireplace
- Basement
- Laundry Room
- Parking
Explore the Area
Talence, Nouvelle-Aquitaine, France
View on Google Maps
Price per sqft
Low
High
Joined 1 year ago
You have inquired about this property
The agent will contact you soon by
Listed by
58
Listings
2025
Joined
Book home tour with the agent
Choose a date and whether you'd like a virtual or in-person tour with the agent.
Preferred date
Tour type
Last updated
Yesterday
First listed
Sep 9
Listing reference
1453
All property information is shown based on the most accurate data we have at the time of publication. Details on how we collect and verify this data can be found in section 5 of our Terms & Conditions.
Trusted by the World's Leading Brokers
The agents behind the world's most exceptional properties list with JamesEdition.
- Listings from Sotheby's, Christie's, BARNES, and Engel & Völkers
- Every listing reviewed before it goes live
- Connect directly with verified listing agents
By continuing you agree to our Terms and Privacy Policy.