6 Bedroom Detached House For Sale In Swindon
- 6 Beds
- 5 Baths
- Updated: Yesterday
- 3
About the Property
Discreetly positioned at the end of a private drive and behind electric gates, Aisling House is an impressive and beautifully presented six-bedroom detached family home, offering over 3,500 sq ft of flexible accommodation, arranged across three floors. Built in 2006 by Bower Mapson Homes, who built just four exclusive, detached homes within Oxford Gardens, the property is notable for its qualit
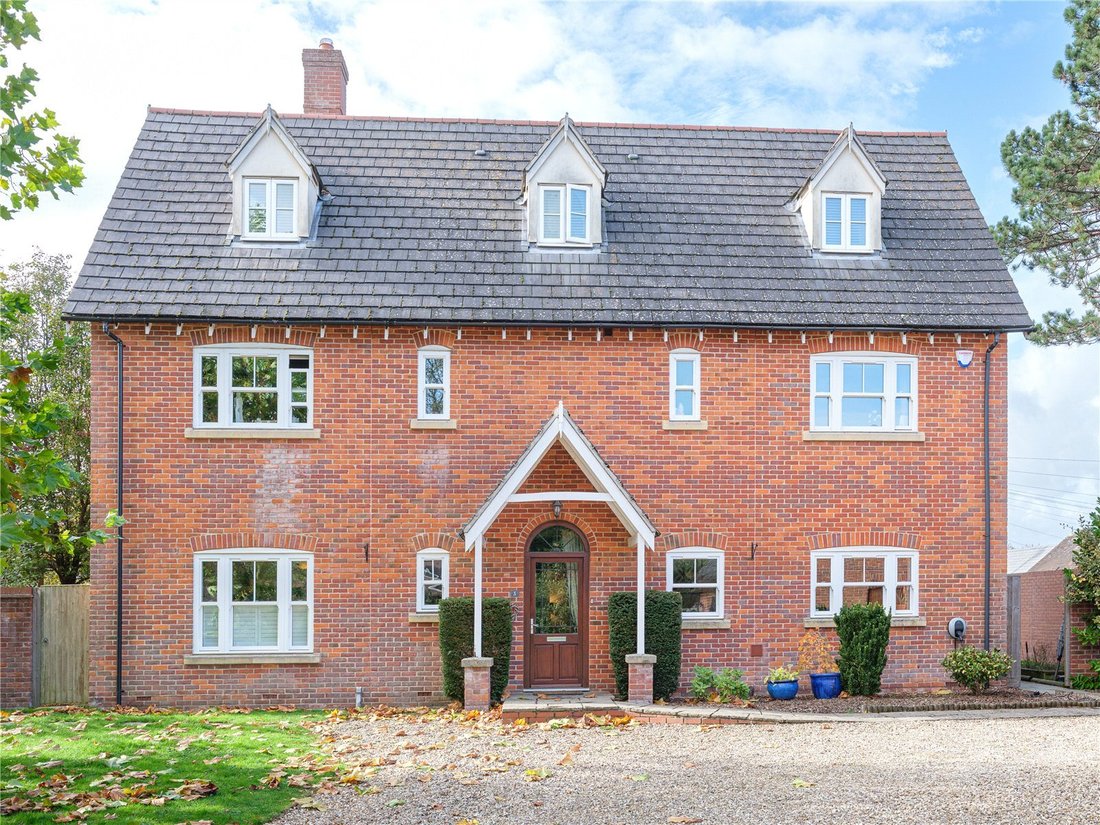
Discreetly positioned at the end of a private drive and behind electric gates, Aisling House is an impressive and beautifully presented six-bedroom detached family home, offering over 3,500 sq ft of flexible accommodation, arranged across three floors. Built in 2006 by Bower Mapson Homes, who built just four exclusive, detached homes within Oxford Gardens, the property is notable for its quality construction, generous proportions and well-designed, family-oriented layout.
Aisling House enjoys a highly desirable position just off Bath Road, Old Town, Swindon, one of the area’s most sought-after locations. Old Town is renowned for its boutique shops, independent cafés, and a wide selection of restaurants and thriving Town Gardens, creating a vibrant local community.
Seller Insight:
What is your favourite room in the house and why?
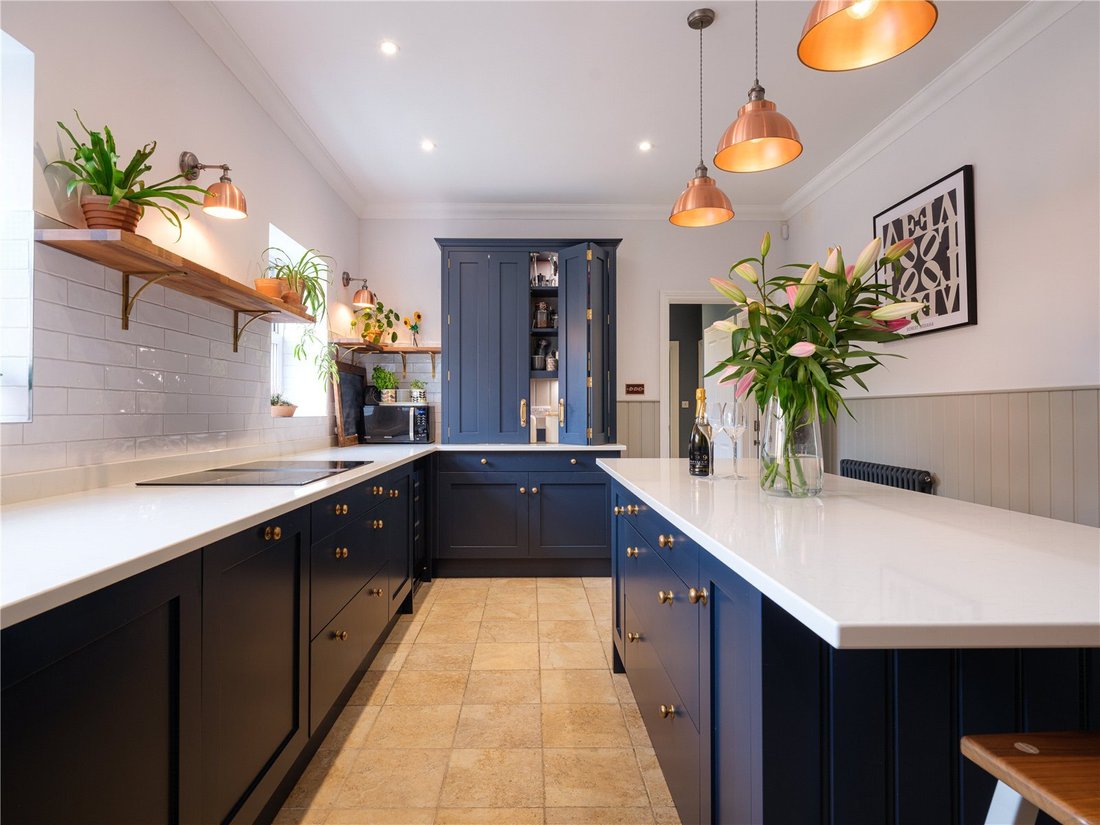
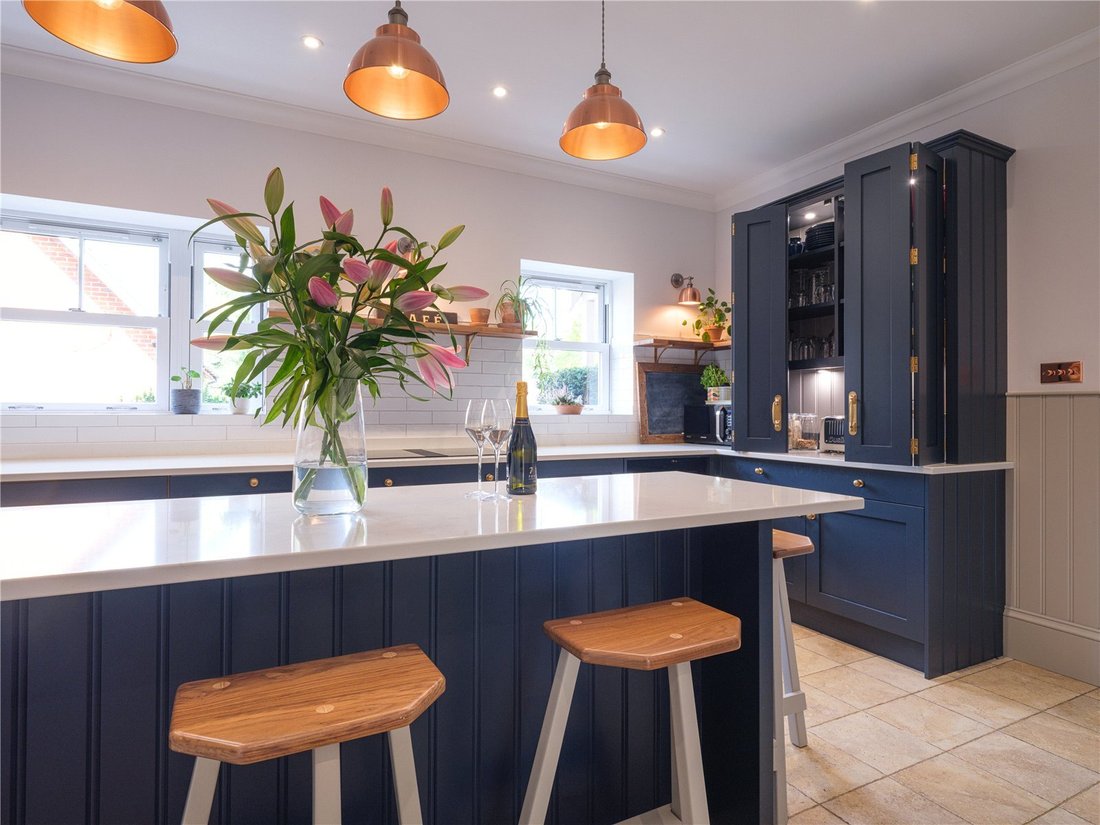
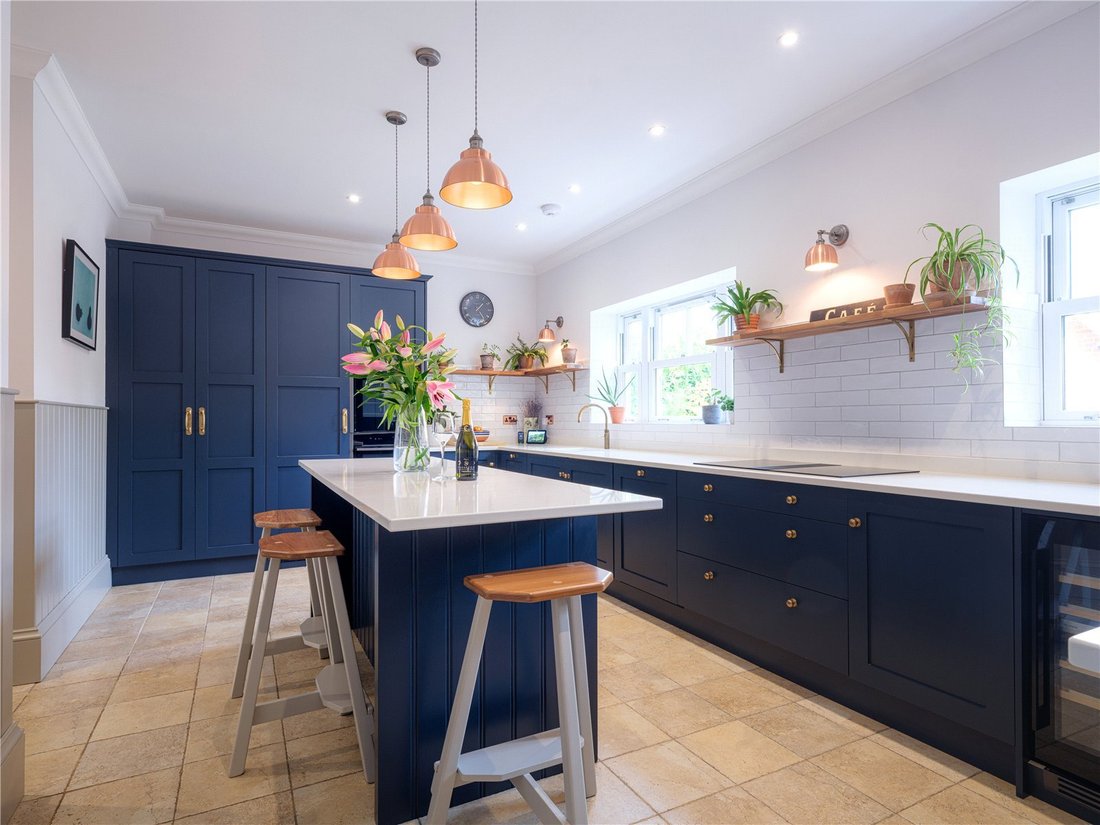
Andy’s favourite room is the kitchen as it’s a great place to have family time and to entertain friends. We have created the kitchen we always wanted with a larder, breakfast cupboard and the island is the focal point which we all gather round throughout the day.
Tina’s favourite room is the conservatory. It is a beautiful space to sit and look out at the garden and birds with a cup of tea in the morning or a glass of wine in the evening with candles gently lighting the room.
Who do you think will be the ideal new owner?
We think the ideal new owners would suit a growing family. We particularly appreciated the security being off road and with the gates allowing children and pets to roam freely.
It has the benefit of being in the middle of old town and yet being set back with plenty of parking and with very easy access to the Victorian Town Gardens which we enjoy daily.
What do you love most and why about your home?
Several things come to mind; the space, the fact that all of the children have their own bedrooms and bathrooms means we have never had a que at the bathroom door! and they have their own privacy even when guests come to stay as well. To be in the heart of Old Town and have as much parking as we do here, is one thing we are really going to miss! Never having to worry about parking when everyone comes home. Being so close to the Town Gardens we go to the Town Gardens sometimes twice a day! Throughout the year there is so much going on there and the Blossom Trees are to die for !
What do you love about the local community?
Our neighbours are just lovely and popping to Town Gardens where you’ll know everyone (and everyone knows Obi!) and you get to know the regulars whether you’re walking the dog or you’re popping for a bacon roll! We have built up a network of friends where the children have all grown up together. Wood Street is fab! Lots of independent restaurants, bars and street parties which are so much fun!
How easy is it to commute from here?
I used to commute to both Newbury and London on a daily basis which is so easy either on the motorway or mainline station which is walking distance/short cycle from the front door. Our children commute to Reading and Oxford which is also a really easy commute. We are very centralised here in Old Town.
What made you choose this property over others?
This is a good question! When we moved here we were a multigenerational family and needed a home that would accommodate us all without feeling that we were all on top of eachother. As soon as we approached the house and came through the front gates we just saw all the autumn leaves on the trees and the house was almost perfectly framed by the tree nextdoor we were sold there and then!
Ground Floor:
A spacious entrance hall welcomes you into the home, with newly laid herringbone flooring which flows seamlessly throughout a majority of the ground floor.
At the heart of the home is the newly refitted kitchen by John Lewis of Hungerford, complete with a built-in larder and breakfast cupboards, alongside high-end integrated appliances. Adjacent to the kitchen, there is a useful utility room housing the white goods and additional storage.
At the rear of the house, the formal dining room connects through to the garden room and the main living room. Completing the ground floor is the separate snug, office, and guest cloakroom.
First Floor:
Upstairs, the landing gives access to four generous guest bedrooms, three of which are en-suite, and the family bathroom which services the fourth guest bedroom.
Second Floor:
The top floor is currently dedicated to the master suite with bedroom 6 currently being used as a dressing room. There is a spacious en-suite shower room and ample room for additional fitted storage if the additional guest bedroom is required.
Outside:
Aisling House benefits from a private, low-maintenance garden to the rear, with an extended patio area providing the perfect space for al fresco dining and summer gatherings.
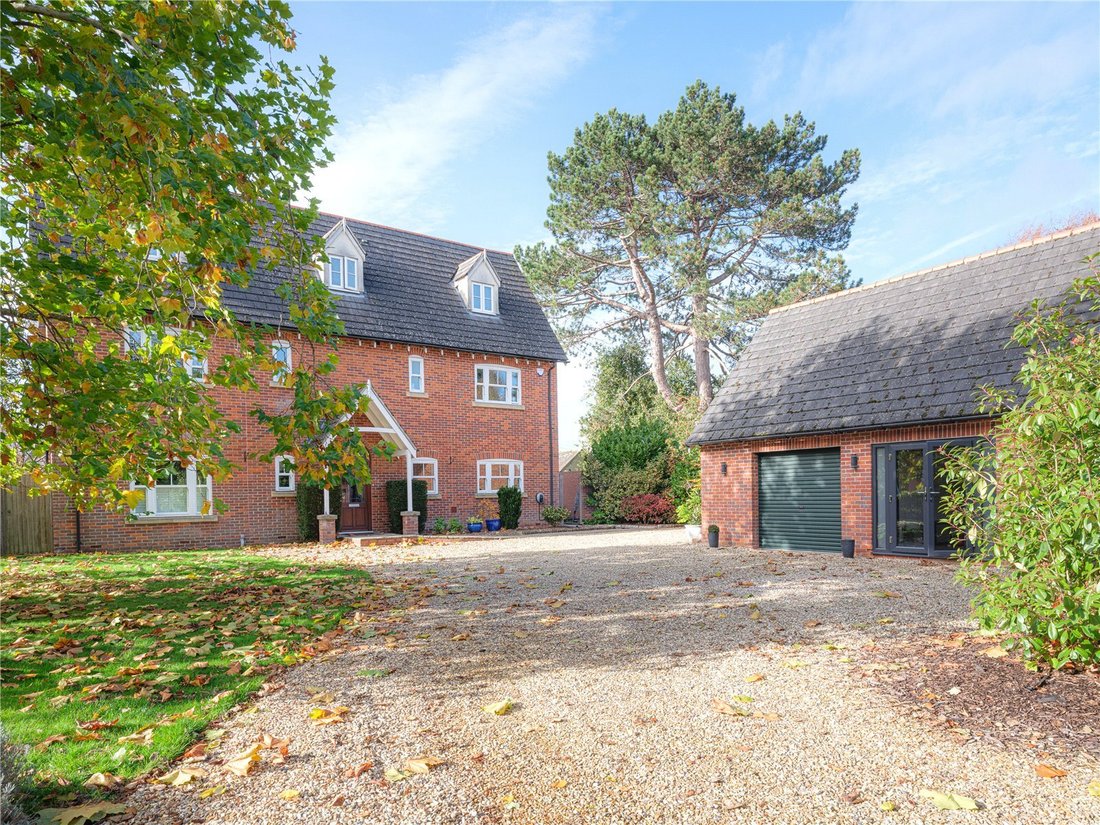
To the front, the large, gravelled driveway allows parking for several vehicles with a newly fitted 7KW electric car charging point.
Garage & Studio:
There is a detached double garage with an electric door, which has been partly converted to provide a versatile space perfect for a home office, studio or a gym.
Location:
The historic Old Town is the older part of Swindon which is popular for its eclectic mix of independent bars, boutique shops, bakeries and restaurants amongst the practical amenities that are always handy to have on the doorstep. In addition to this, there are many walks to be enjoyed around a selection of public gardens and open countryside heading out to one of Swindon’s old canal routes. Just down the road from the property, residents can enjoy a calendar full of events and festivals held at the beautiful Old Town Gardens. The town is a short walk down the hill, where the train station, with trains running to London Paddington, can be utilised to access the capital in under an hour. The M4 motorway is also within approximately 3 miles of the property to either junction 15 or 16.
There are four primary schools and a secondary in Old Town, all with good Ofsted ratings, with a further range of super independent prep and secondary schools available within a 20-mile catchment including Pinewood, Cricklade Manor Prep, St Margarets Prep and St Marys of Calne and Marlborough College.
Services:
Mains Gas, Electric, Water
What3Words:
///[hidden information]
-
Property type
House
Features
- Garden
- Terrace
- Garage
- Fireplace
- Fitness Center / Gym
- Walk In Closet
- Washer Dryer
- Gate
- Office
Lot
- Privacy
Indoor
- Office
- Fireplace
- Kitchen island
- Washer Dryer
- Bar
- Laundry Room
- Stone Countertops
- Walk In Closet
- Fitness Center / Gym
Outdoor
- Terrace
- Parking
- Garage
- Gate
- Garden
Explore the Area

The agent will contact you soon by
Listed by
Book home tour with Kate Ormond
Choose a date and whether you'd like a virtual or in-person tour with the agent.

Similar Properties Nearby
New Listings in Swindon
Explore More Homes for Sale
Swindon property types
Swindon popular searches
Swindon neighborhoods
Related Guides & Stories
Trusted by the World's Leading Brokers
The agents behind the world's most exceptional properties list with JamesEdition.
- Listings from Sotheby's, Christie's, BARNES, and Engel & Völkers
- Every listing reviewed before it goes live
- Connect directly with verified listing agents
By continuing you agree to our Terms and Privacy Policy.