$3,347,369
Brook Farm, Blunsdon
- 5 Beds
- 3 Baths
- 2,929 Sqft
- 33.0 Ac lot
- Updated: October 28
About the Property
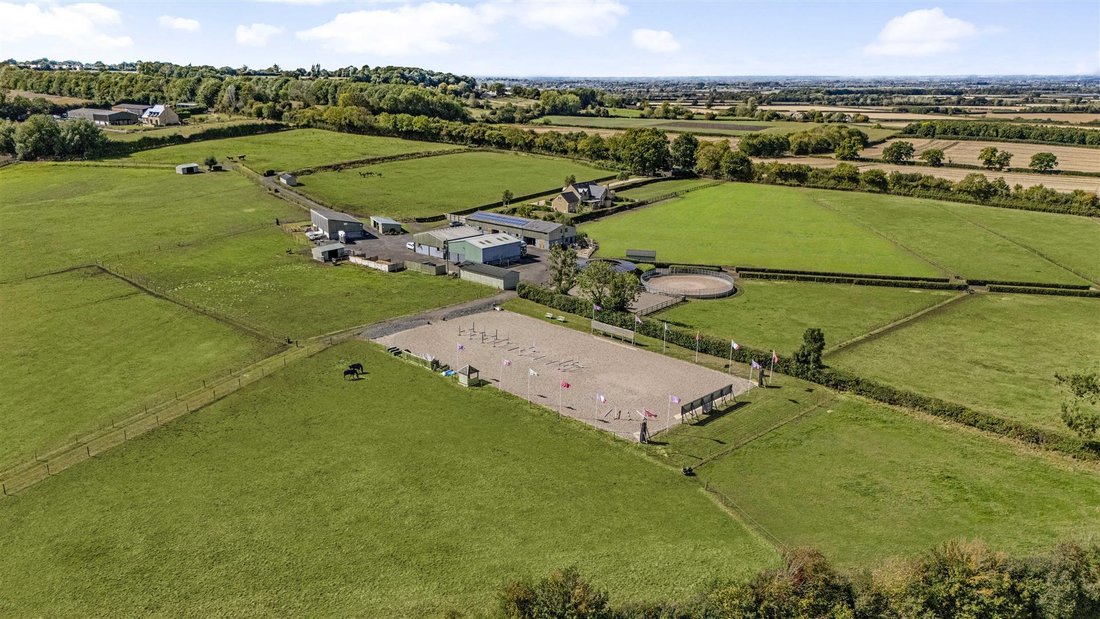
Ringfenced by its own land, Brook Farm is a top-class equestrian property with an immaculate family house and ancillary accommodation located in the yard. There are two separate driveways, both with secure electric gates. Although Brook House sits within easy reach of the equestrian facilities, it retains its own privacy.
The accommodation is arranged over two floors and is beautifully present
The accommodation is arranged over two floors and is beautifully present
Ringfenced by its own land, Brook Farm is a top-class equestrian property with an immaculate family house and ancillary accommodation located in the yard. There are two separate driveways, both with secure electric gates. Although Brook House sits within easy reach of the equestrian facilities, it retains its own privacy.
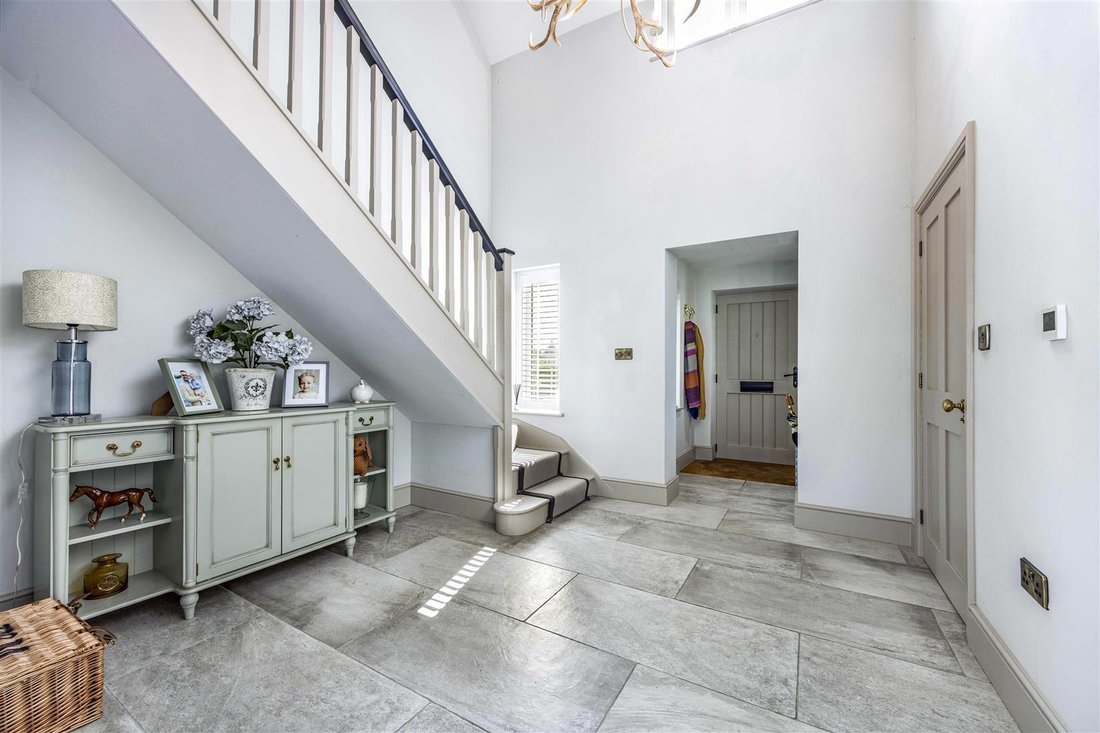
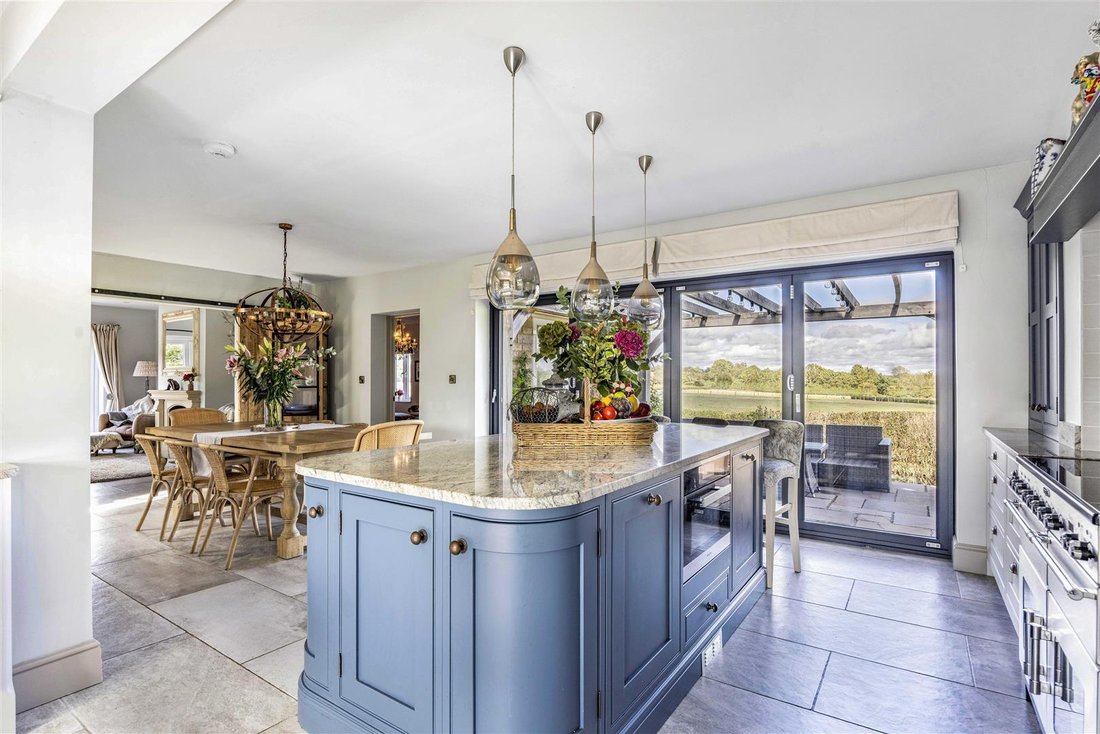
The accommodation is arranged over two floors and is beautifully presented with high quality fittings throughout. A light and airy entrance hall with cloakroom leads to an elegant kitchen dining room with adjoining boot room and bifold doors opening to the terrace and into the sitting room with a wood burner, making a superb space for entertaining. A separate drawing room also with a wood burner completes the ground floor. Upstairs the luxurious main bedroom suite with dressing room and bathroom is complimented by a guest bedroom suite, Bedroom 3 also en-suite and Bed 4 with a Family Shower Room. The Study could serve as a fifth bedroom if required.
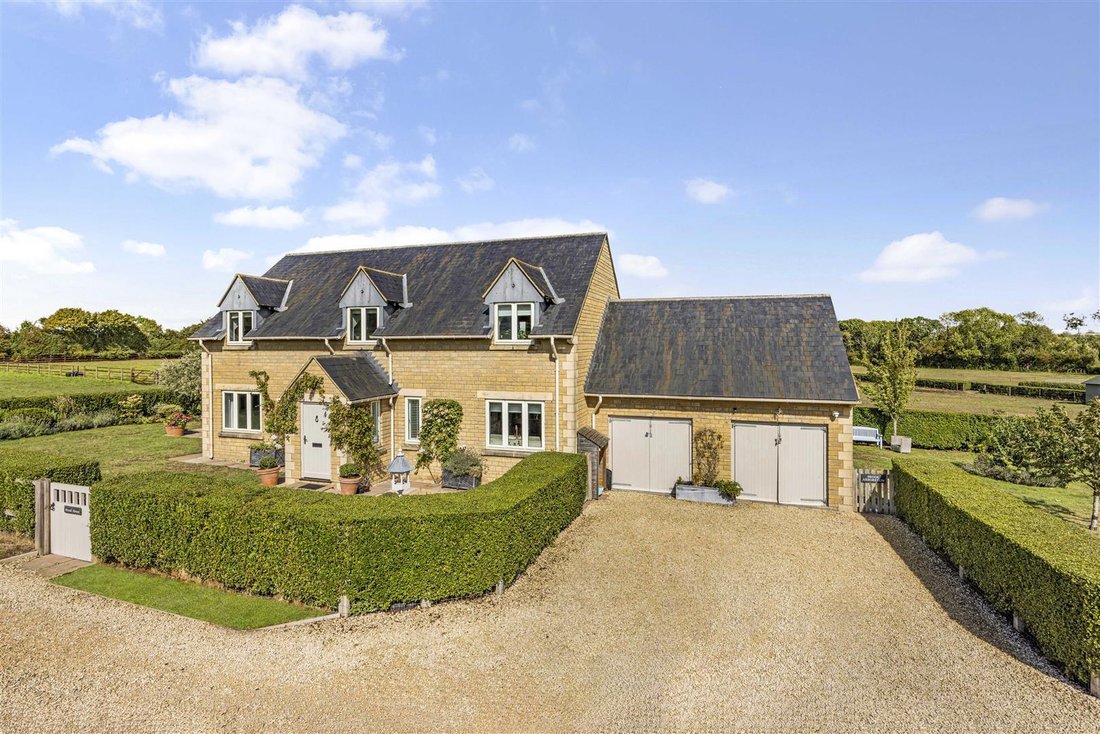
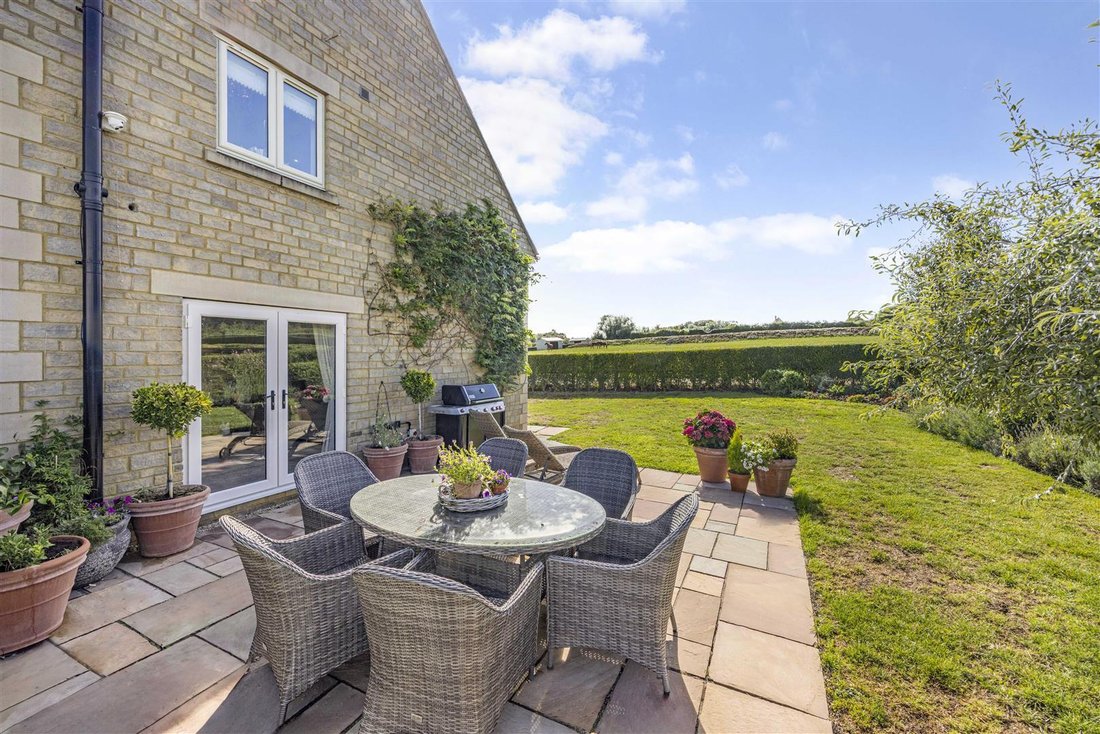
Outside the house benefits from a double garage fronted by parking. The east facing terrace accessed from the kitchen extends the living space during the summer months for entertaining with gardens to either side, surrounded by paddocks. The premises are protected by extensive CCTV coverage.
-
Property type
House
-
Price/sqft
$1,142
Features
- Garden
- Terrace
- Garage
- Fireplace
- Equestrian
- Walk In Closet
- Gate
- Office
- Gas Stovetop
Features
Lot
- Privacy
- Equestrian
Indoor
- High Ceiling
- Office
- Fireplace
- Kitchen island
- Gas Stovetop
- Stone Countertops
- Walk In Closet
Outdoor
- Terrace
- Parking
- Garage
- Gate
- Garden
Explore the Area
Joined 1 month ago
You have inquired about this property
The agent will contact you soon by
Listed by
31
Listings
2026
Joined
Book home tour with the agent
Choose a date and whether you'd like a virtual or in-person tour with the agent.
Preferred date
Tour type
Last updated
October 28
First listed
October 28
Listing reference
34731610
Similar Properties Nearby
New Listings in Swindon


Explore More Homes for Sale
Swindon popular searches
Swindon neighborhoods
Related Guides & Stories
Trusted by the World's Leading Brokers
The agents behind the world's most exceptional properties list with JamesEdition.
- Listings from Sotheby's, Christie's, BARNES, and Engel & Völkers
- Every listing reviewed before it goes live
- Connect directly with verified listing agents
By continuing you agree to our Terms and Privacy Policy.