

$2,423,971
Sway, Lymington
- 8 Beds
- 6 Baths
- 6,600 Sqft
- 34,848 Sqft lot
- Updated: July 12
-
7
Views for last 30 days
- 2
About the Property
The property has been the subject of an extensive programme of extension and refurbishment in recent years and offers versatile accommodation that would fit a number of individual requirements as a whole or for multigenerational living with the potential to derive an income.
The accommodation is laid out on a grand scale with large, opulent rooms epitomising the best properties of the era
The accommodation is laid out on a grand scale with large, opulent rooms epitomising the best properties of the era
The property has been the subject of an extensive programme of extension and refurbishment in recent years and offers versatile accommodation that would fit a number of individual requirements as a whole or for multigenerational living with the potential to derive an income.
The accommodation is laid out on a grand scale with large, opulent rooms epitomising the best properties of the era. An entrance lobby leads to an impressive reception hall with stairs rising to the upper floors and French doors open out from here onto the rear terrace which makes an ideal space for entertaining.
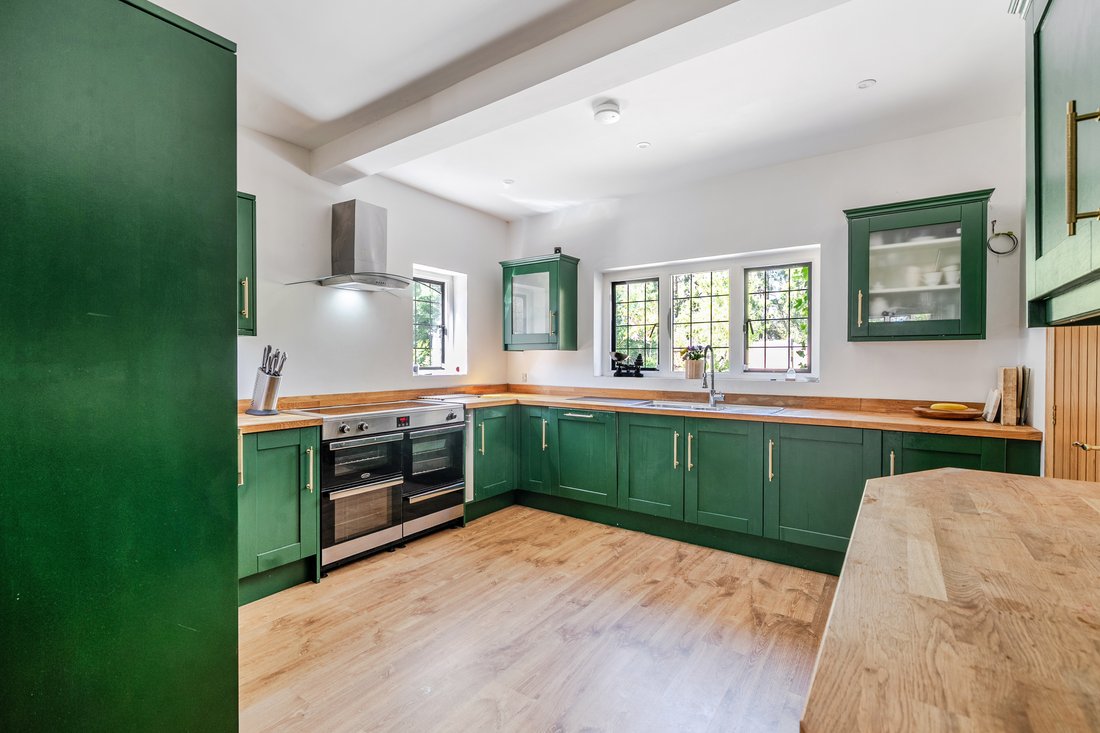
Double doors lead into a large and beautifully appointed open plan kitchen/dining and family room spanning the full depth of the property with the benefit of a corner wood burner as a focal point within the family room with the benefit of a further large utility room with storage and wash basin.
The principal 25’ sitting room benefits from a feature fireplace with newly fitted wood burner, patio doors lead out to the garden, and the room enjoys a southerly aspect with views across the gardens. Further rooms to this level include a study, utility room and cloakroom. To the first floor, an extensive landing area links to all of the bedrooms and access to the lift (currently out of service) and the back staircase.
An impressive 17’ double aspect principal bedroom suite with large bay window overlooks the rear gardens and fields beyond. From here there is access to a luxurious en-suite bathroom and into two his and hers fully fitted dressing rooms.
This floor offers two further guest bedrooms, both with en suite facilities and a store room. Both flights of stairs lead up to the top floor which offers four further spacious bedrooms, two of which are en suites and could be used for a number of purposes including as a home office, gym or media room.
Adjoining the property there is a spacious self-contained fully refurbished, one-bedroom annexe suitable for a number of uses including for dependent relatives or to generate income as a holiday cottage/rental property (subject to the necessary requirements).
The annexe benefits from its own entrance and offers a newly fitted kitchen, open plan living room/dining room with patio doors leading out to a rear terrace and garden. The first floor offers a good-sized bedroom with stairs coming up from the ground floor and an en suite bathroom.
The property occupies a secluded semi-rural position on the edge of the delightful village of Sway. Nestling on the Southern edge of the New Forest National Park, Sway is a fine example of a quiet yet thriving village community, renowned for its friendliness. The village offers a useful mainline rail connection (London Waterloo approximately 100 minutes) together with a range of shops, a highly regarded primary school, two public houses and a popular Tennis Club.
The Georgian market town of Lymington, famed for its river, marinas, yacht clubs, boutique shops and coastline, is within an easy 4 mile drive over the forest. The neighbouring New Forest village of Brockenhurst, again with a mainline rail connection, offers further leisure, shopping and educational amenities, as well as a popular 18 hole championship golf course.
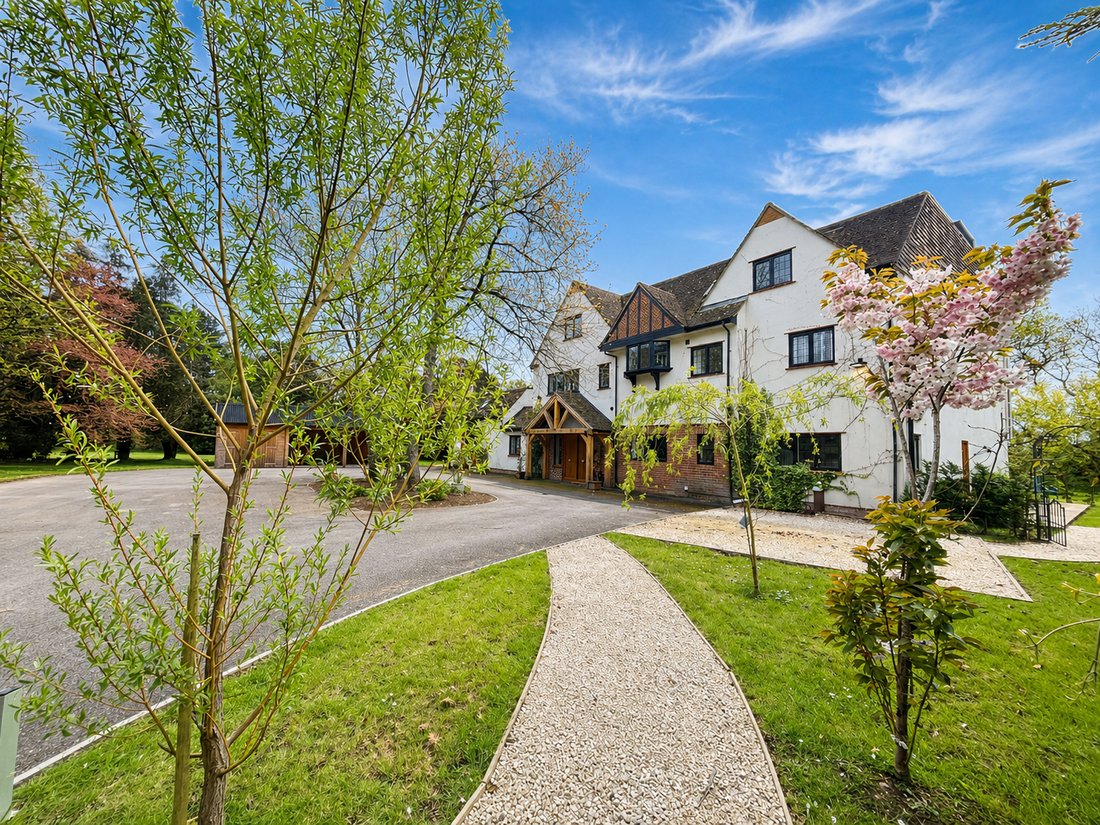
The property is approached by electric gates with sweeping driveway leading to a large circular parking area providing access to the property and annexe. A large, detached garage/carport compliment the further open parking to the front of the property.
The wonderfully established grounds surround the property and extend in total to approximately to 0.8 acre comprising established mature trees including large pine tree and a magnolia. The attractive gardens provide extensive lawns and are defined by fence and hedgerow borders and an informally arranged orchard. A paved sun terrace adjoins and extends across the back of the house.
Tenure: Freehold
Council Tax Band: H
Energy Performance Ratings
Main House: C Current: 75 Potential: 77
Annexe: F Current: 38 Potential: 75
Property Construction: Standard Construction
Services: All mains connected
Heating: Gas central heating
Superfast broadband with speeds of up to 29 Mbps is available at the property (Ofcom)
Please note this property is affected by a Tree Preservation Order (TPO)
Agents note – In its first year the Annexe generated in the region of £31,000 per annum and is seeing a continually successful occupancy rate.
The accommodation is laid out on a grand scale with large, opulent rooms epitomising the best properties of the era. An entrance lobby leads to an impressive reception hall with stairs rising to the upper floors and French doors open out from here onto the rear terrace which makes an ideal space for entertaining.
Double doors lead into a large and beautifully appointed open plan kitchen/dining and family room spanning the full depth of the property with the benefit of a corner wood burner as a focal point within the family room with the benefit of a further large utility room with storage and wash basin.
The principal 25’ sitting room benefits from a feature fireplace with newly fitted wood burner, patio doors lead out to the garden, and the room enjoys a southerly aspect with views across the gardens. Further rooms to this level include a study, utility room and cloakroom. To the first floor, an extensive landing area links to all of the bedrooms and access to the lift (currently out of service) and the back staircase.
An impressive 17’ double aspect principal bedroom suite with large bay window overlooks the rear gardens and fields beyond. From here there is access to a luxurious en-suite bathroom and into two his and hers fully fitted dressing rooms.
This floor offers two further guest bedrooms, both with en suite facilities and a store room. Both flights of stairs lead up to the top floor which offers four further spacious bedrooms, two of which are en suites and could be used for a number of purposes including as a home office, gym or media room.
Adjoining the property there is a spacious self-contained fully refurbished, one-bedroom annexe suitable for a number of uses including for dependent relatives or to generate income as a holiday cottage/rental property (subject to the necessary requirements).
The annexe benefits from its own entrance and offers a newly fitted kitchen, open plan living room/dining room with patio doors leading out to a rear terrace and garden. The first floor offers a good-sized bedroom with stairs coming up from the ground floor and an en suite bathroom.
The property occupies a secluded semi-rural position on the edge of the delightful village of Sway. Nestling on the Southern edge of the New Forest National Park, Sway is a fine example of a quiet yet thriving village community, renowned for its friendliness. The village offers a useful mainline rail connection (London Waterloo approximately 100 minutes) together with a range of shops, a highly regarded primary school, two public houses and a popular Tennis Club.
The Georgian market town of Lymington, famed for its river, marinas, yacht clubs, boutique shops and coastline, is within an easy 4 mile drive over the forest. The neighbouring New Forest village of Brockenhurst, again with a mainline rail connection, offers further leisure, shopping and educational amenities, as well as a popular 18 hole championship golf course.
The property is approached by electric gates with sweeping driveway leading to a large circular parking area providing access to the property and annexe. A large, detached garage/carport compliment the further open parking to the front of the property.
The wonderfully established grounds surround the property and extend in total to approximately to 0.8 acre comprising established mature trees including large pine tree and a magnolia. The attractive gardens provide extensive lawns and are defined by fence and hedgerow borders and an informally arranged orchard. A paved sun terrace adjoins and extends across the back of the house.
Tenure: Freehold
Council Tax Band: H
Energy Performance Ratings
Main House: C Current: 75 Potential: 77
Annexe: F Current: 38 Potential: 75
Property Construction: Standard Construction
Services: All mains connected
Heating: Gas central heating
Superfast broadband with speeds of up to 29 Mbps is available at the property (Ofcom)
Please note this property is affected by a Tree Preservation Order (TPO)
Agents note – In its first year the Annexe generated in the region of £31,000 per annum and is seeing a continually successful occupancy rate.
-
Property type
House
-
Price/sqft
$367
Features
Explore the Area
Joined 5 months ago
You have inquired about this property
The agent will contact you soon by
Listed by
Spencers Property
View agency profile
169
Listings
2026
Joined
Book home tour with the agent
Choose a date and whether you'd like a virtual or in-person tour with the agent.
Preferred date
Tour type
Spencers Property
View agency profile
Last updated
July 12
First listed
May 1
Listing reference
-
Trusted by the World's Leading Brokers
The agents behind the world's most exceptional properties list with JamesEdition.
- Listings from Sotheby's, Christie's, BARNES, and Engel & Völkers
- Every listing reviewed before it goes live
- Connect directly with verified listing agents
By continuing you agree to our Terms and Privacy Policy.