$1,509,535
Sway, Lymington
- 5 Beds
- 4 Baths
- 2,600 Sqft
- 21,780 Sqft lot
- Updated: July 12
- 1
About the Property
An impressively spacious glazed porch welcomes you into the entrance hall, providing access to the main living accommodation and immediately establishing the sense of space found throughout the home.
The cosy sitting room is a wonderfully comfortable reception space featuring a wood-burning stove and a large bay window overlooking the front gardens, creating a warm and inviting environmen
The cosy sitting room is a wonderfully comfortable reception space featuring a wood-burning stove and a large bay window overlooking the front gardens, creating a warm and inviting environmen
An impressively spacious glazed porch welcomes you into the entrance hall, providing access to the main living accommodation and immediately establishing the sense of space found throughout the home.
The cosy sitting room is a wonderfully comfortable reception space featuring a wood-burning stove and a large bay window overlooking the front gardens, creating a warm and inviting environment.
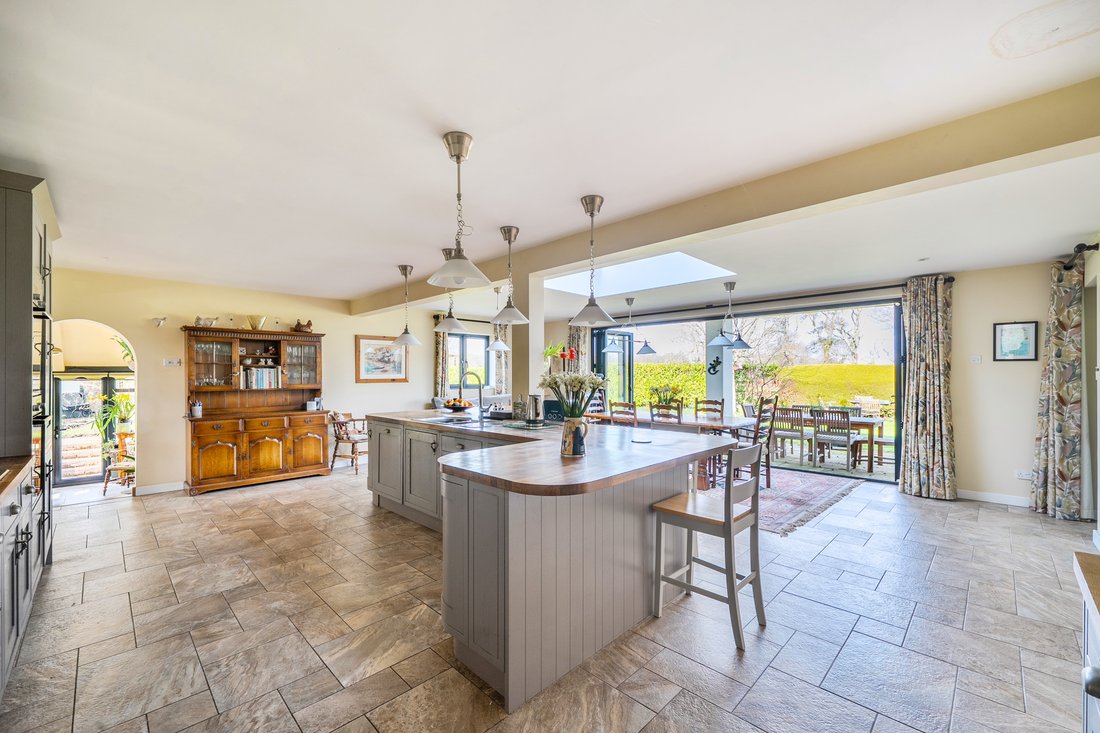
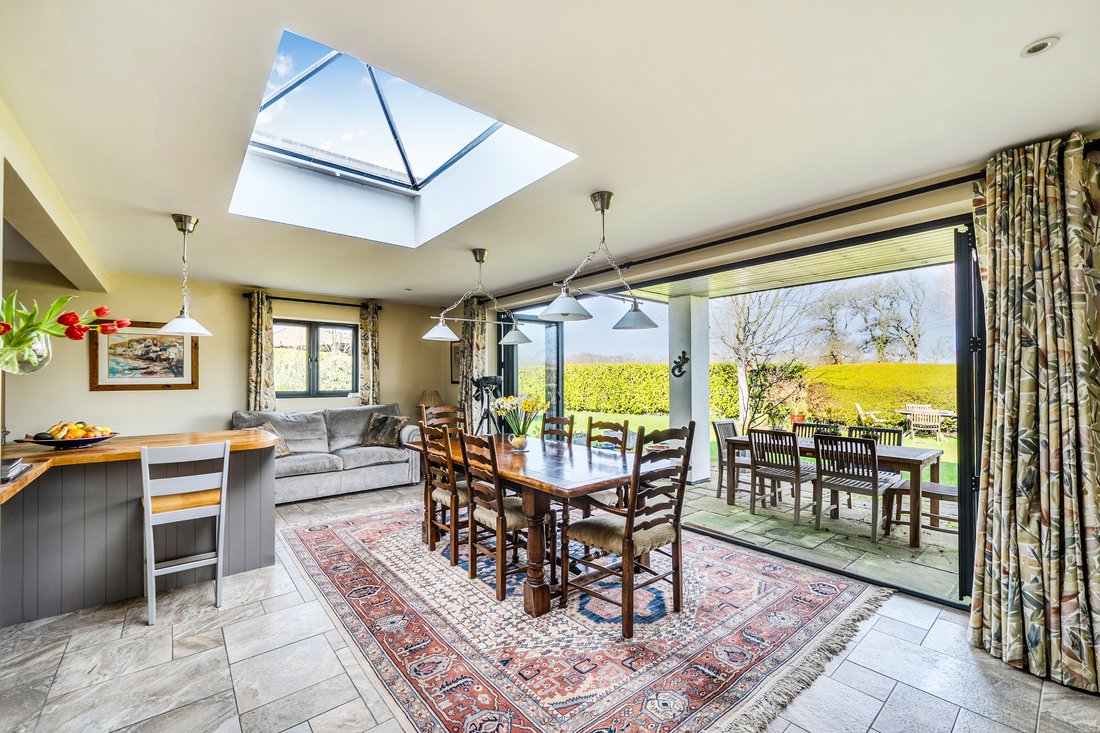
At the heart of the home lies the impressive open-plan kitchen/dining/sitting room, a superbly proportioned space designed for modern family living. The contemporary shaker-style kitchen features an extensive central island and a wide range of wall and base cabinets, housing integrated appliances including a double oven, five-ring gas hob and dishwasher, all complemented by wooden work surfaces. The dining area opens via bi-folding doors onto the garden terrace, seamlessly connecting indoor and outdoor living. An overhead roof lantern floods the space with natural light, further enhancing the sense of openness, while attractive tiled flooring completes the room.
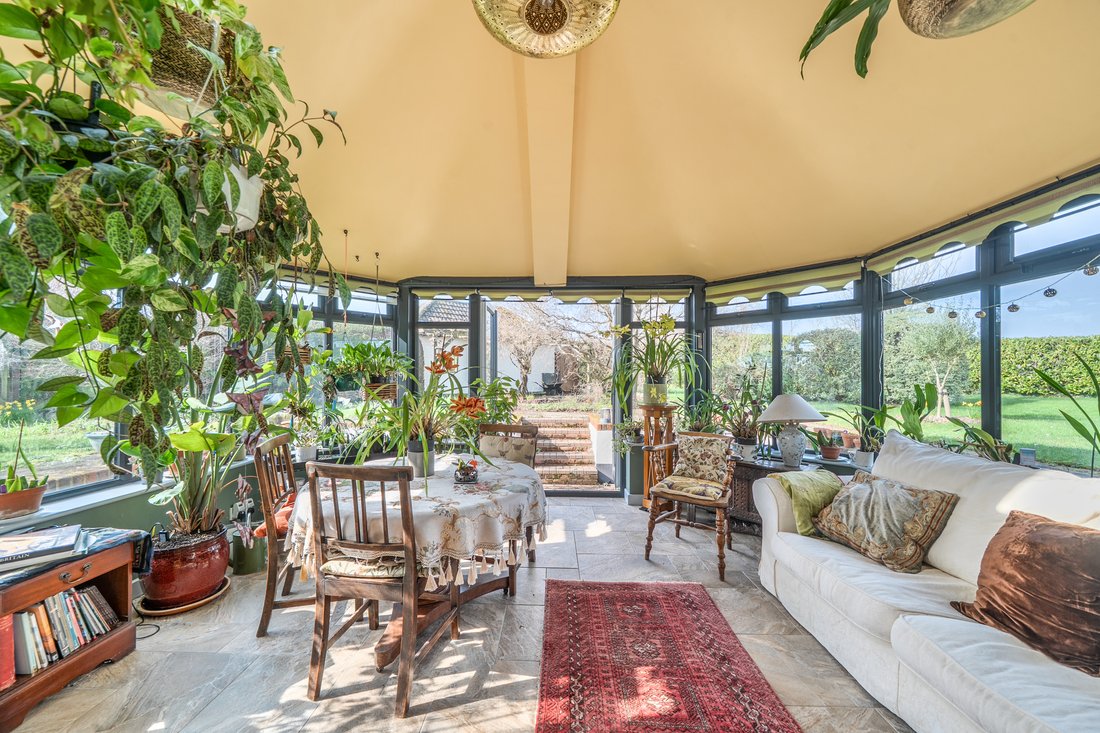
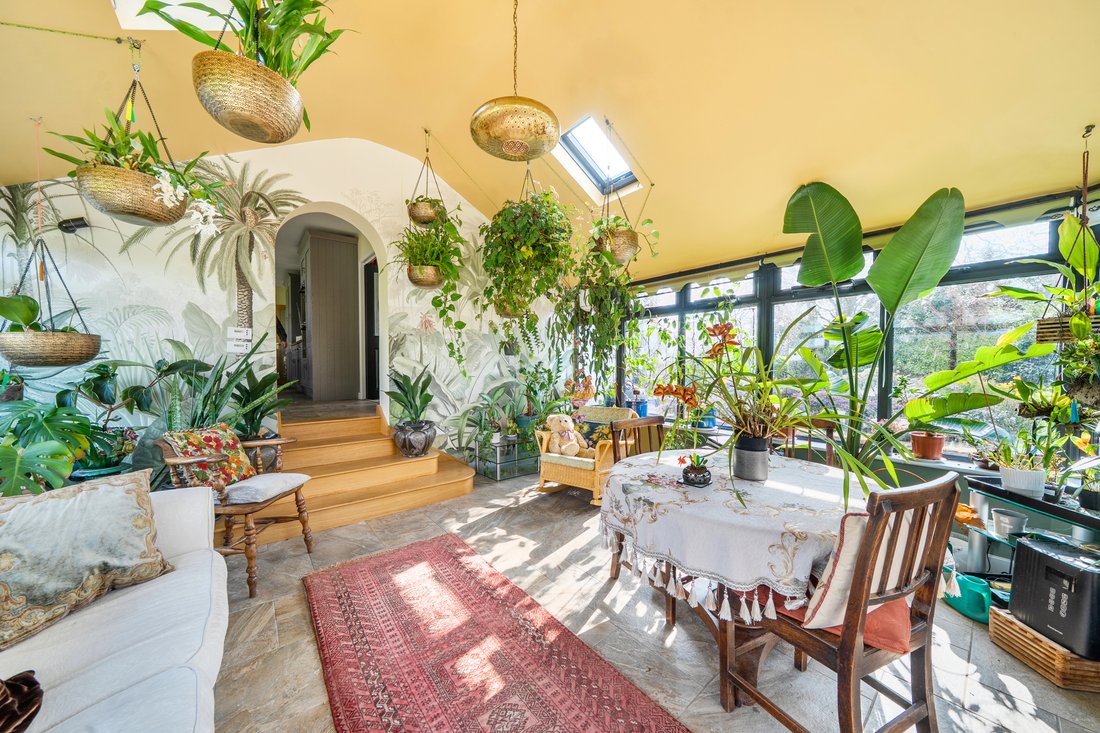
Adjoining the kitchen via a small oak staircase is a delightful garden room, a bright and uplifting space enjoying views of the surrounding landscape, perfect as a relaxing sitting area or sunroom throughout the seasons. A further generous utility room provides excellent practical space with additional storage cabinets and a sink.
The ground floor offers three well-proportioned bedrooms, all enjoying pleasant views over the gardens. Two benefit from en-suite bathrooms and double-glazed doors leading out to the garden, providing excellent flexibility for guests, multi-generational living, or home office use. A modern family bathroom, comprising a bath and a separate shower, serves the remaining bedroom on this level.
The first floor provides further versatile accommodation with two additional bedrooms arranged within the roofline. The principal bedroom enjoys particularly impressive proportions and triple aspect views across the surrounding countryside, together with ample storage and a dressing area. The second bedroom would make an excellent study or additional guest room. A bathroom on this level serves both rooms and features a bath with shower over.
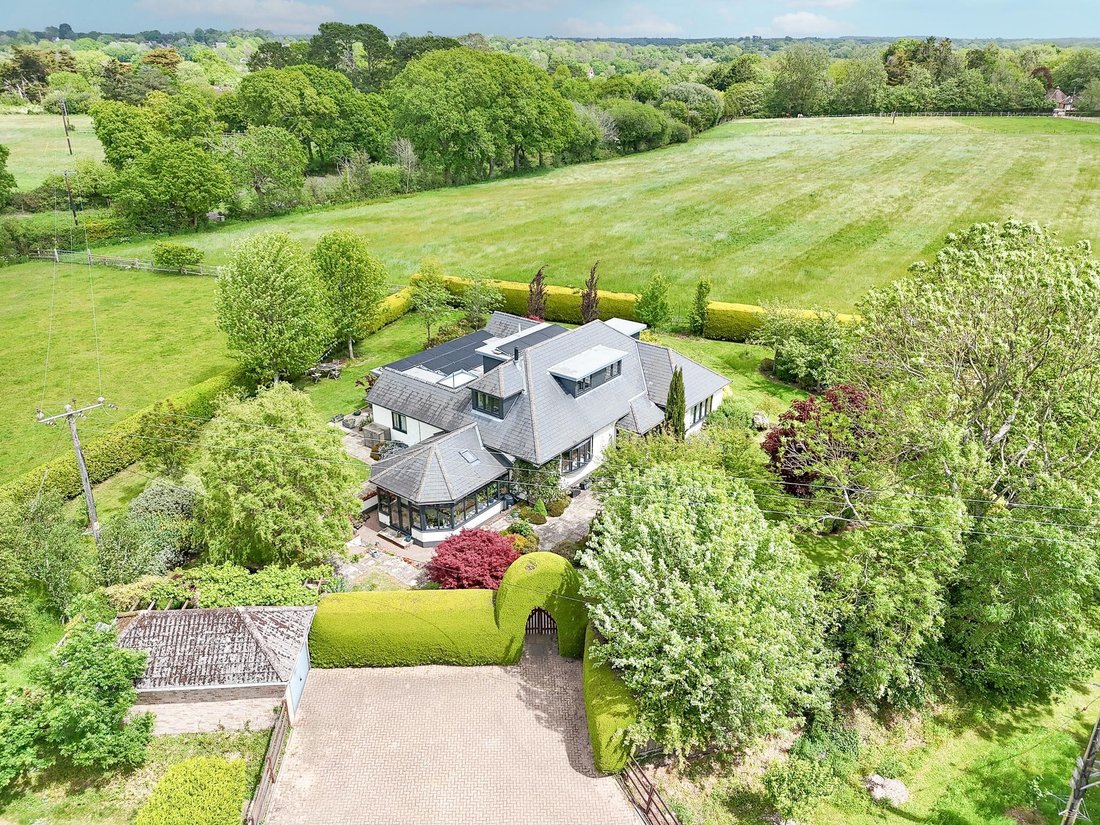
Eagleswood Farm House sits centrally within beautifully maintained gardens that complement the rural setting, extending to circa half an acre. Thoughtfully landscaped lawns are bordered by mature shrubs, seasonal planting and established hedging, providing both privacy and colour throughout the year.
A generous covered terrace adjoining the kitchen and dining area offers the perfect setting for al fresco dining.
The property is approached via a private driveway which opens onto a large paved parking area with access to the double carport and single garage, providing useful storage including for boats and covered parking.
Tenure: Freehold
Council Tax Band: G
Energy Performance Rating:B Current:81 Potential:83
Services: Mains gas, electric and water
Drainage: Private drainage (new water treatment plant)
Heating: Gas central heating and wood burner
Property Construction: Standard construction
Flood Risk: Very low
Superfast broadband with speeds of up to 28 Mbps is available at the property (Ofcom).
Mobile Signal/Coverage: No known issues, please check with your provider for further clarity.
The property also features Solar Panels
The property is located on Arnewood Bridge Road, a highly regarded rural lane between Sway and Lymington, offering the perfect balance of countryside living and convenient access to local amenities.
Sway is a thriving New Forest village with a mainline railway station providing direct services to London Waterloo, as well as a range of local shops, pubs and community facilities.
The nearby Georgian sailing town of Lymington offers a comprehensive selection of boutique shops, restaurants, marinas and coastal walks. The surrounding New Forest National Park provides thousands of acres of unspoilt countryside ideal for walking, cycling and riding.
The cosy sitting room is a wonderfully comfortable reception space featuring a wood-burning stove and a large bay window overlooking the front gardens, creating a warm and inviting environment.
At the heart of the home lies the impressive open-plan kitchen/dining/sitting room, a superbly proportioned space designed for modern family living. The contemporary shaker-style kitchen features an extensive central island and a wide range of wall and base cabinets, housing integrated appliances including a double oven, five-ring gas hob and dishwasher, all complemented by wooden work surfaces. The dining area opens via bi-folding doors onto the garden terrace, seamlessly connecting indoor and outdoor living. An overhead roof lantern floods the space with natural light, further enhancing the sense of openness, while attractive tiled flooring completes the room.
Adjoining the kitchen via a small oak staircase is a delightful garden room, a bright and uplifting space enjoying views of the surrounding landscape, perfect as a relaxing sitting area or sunroom throughout the seasons. A further generous utility room provides excellent practical space with additional storage cabinets and a sink.
The ground floor offers three well-proportioned bedrooms, all enjoying pleasant views over the gardens. Two benefit from en-suite bathrooms and double-glazed doors leading out to the garden, providing excellent flexibility for guests, multi-generational living, or home office use. A modern family bathroom, comprising a bath and a separate shower, serves the remaining bedroom on this level.
The first floor provides further versatile accommodation with two additional bedrooms arranged within the roofline. The principal bedroom enjoys particularly impressive proportions and triple aspect views across the surrounding countryside, together with ample storage and a dressing area. The second bedroom would make an excellent study or additional guest room. A bathroom on this level serves both rooms and features a bath with shower over.
Eagleswood Farm House sits centrally within beautifully maintained gardens that complement the rural setting, extending to circa half an acre. Thoughtfully landscaped lawns are bordered by mature shrubs, seasonal planting and established hedging, providing both privacy and colour throughout the year.
A generous covered terrace adjoining the kitchen and dining area offers the perfect setting for al fresco dining.
The property is approached via a private driveway which opens onto a large paved parking area with access to the double carport and single garage, providing useful storage including for boats and covered parking.
Tenure: Freehold
Council Tax Band: G
Energy Performance Rating:B Current:81 Potential:83
Services: Mains gas, electric and water
Drainage: Private drainage (new water treatment plant)
Heating: Gas central heating and wood burner
Property Construction: Standard construction
Flood Risk: Very low
Superfast broadband with speeds of up to 28 Mbps is available at the property (Ofcom).
Mobile Signal/Coverage: No known issues, please check with your provider for further clarity.
The property also features Solar Panels
The property is located on Arnewood Bridge Road, a highly regarded rural lane between Sway and Lymington, offering the perfect balance of countryside living and convenient access to local amenities.
Sway is a thriving New Forest village with a mainline railway station providing direct services to London Waterloo, as well as a range of local shops, pubs and community facilities.
The nearby Georgian sailing town of Lymington offers a comprehensive selection of boutique shops, restaurants, marinas and coastal walks. The surrounding New Forest National Park provides thousands of acres of unspoilt countryside ideal for walking, cycling and riding.
-
Property type
House
-
Price/sqft
$580
Features
Explore the Area
Arnewood Bridge Road, Sway, England
View on Google Maps
Price per sqft
Low
High
Joined 6 months ago
You have inquired about this property
The agent will contact you soon by
Listed by
Spencers Property
View agency profile
177
Listings
2026
Joined
Book home tour with the agent
Choose a date and whether you'd like a virtual or in-person tour with the agent.
Preferred date
Tour type
Spencers Property
View agency profile
Last updated
July 12
First listed
March 27
Listing reference
-
Trusted by the World's Leading Brokers
The agents behind the world's most exceptional properties list with JamesEdition.
- Listings from Sotheby's, Christie's, BARNES, and Engel & Völkers
- Every listing reviewed before it goes live
- Connect directly with verified listing agents
By continuing you agree to our Terms and Privacy Policy.