$1,364,371
Waverley Lane, Surrey
- 4 Beds
- 3 Baths
- Updated: Yesterday
About the Property
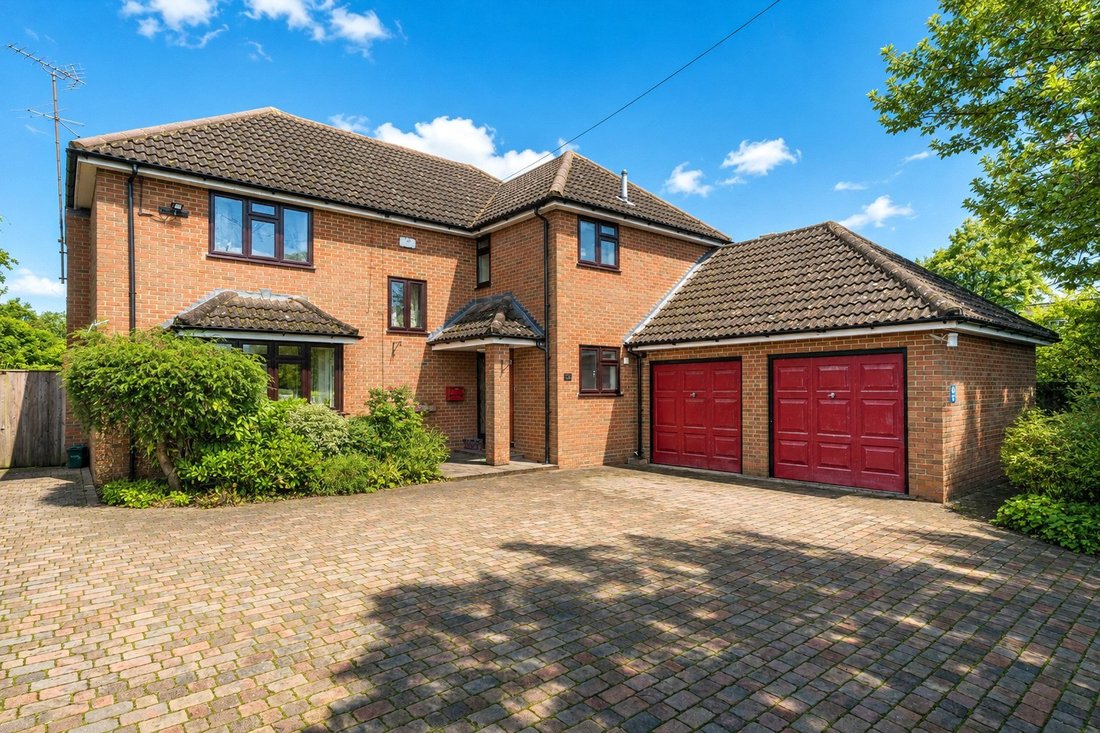
An attractive four-bedroom detached family home offering almost 1,800 sq ft of bright and well-presented accommodation, complemented by a south-facing rear garden, generous driveway parking and an integrated double garage.
The welcoming entrance hall features a turned staircase rising to a galleried landing and provides access to three versatile reception rooms. The impressive 22ft sitting roo
The welcoming entrance hall features a turned staircase rising to a galleried landing and provides access to three versatile reception rooms. The impressive 22ft sitting roo
An attractive four-bedroom detached family home offering almost 1,800 sq ft of bright and well-presented accommodation, complemented by a south-facing rear garden, generous driveway parking and an integrated double garage.
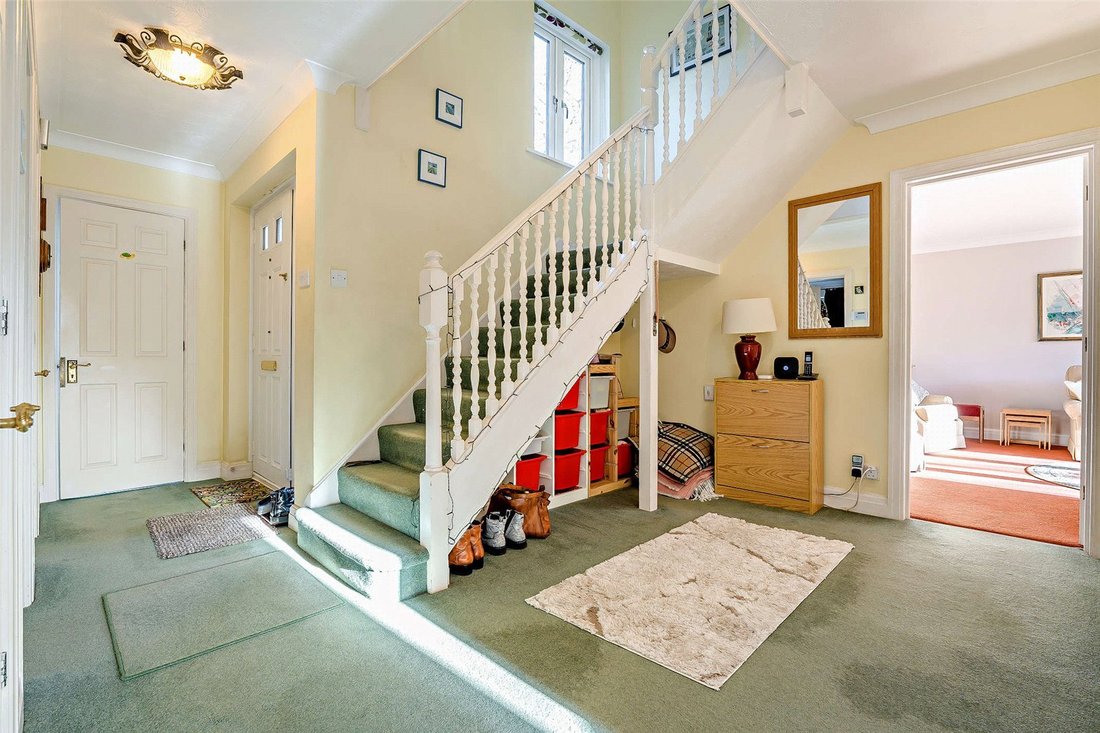
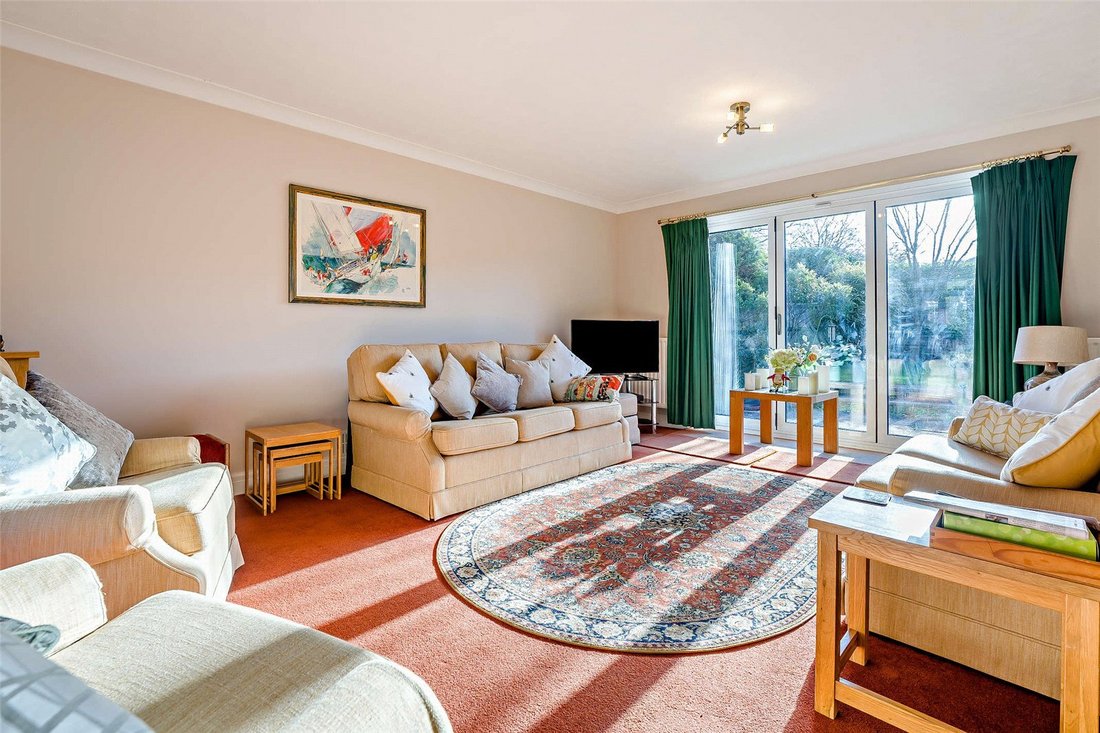
The welcoming entrance hall features a turned staircase rising to a galleried landing and provides access to three versatile reception rooms. The impressive 22ft sitting room enjoys a bay window to the front and bi-fold doors opening onto the rear garden, creating a light-filled space ideal for both relaxing and entertaining. There is also a separate dining room overlooking the garden and a dedicated home office.
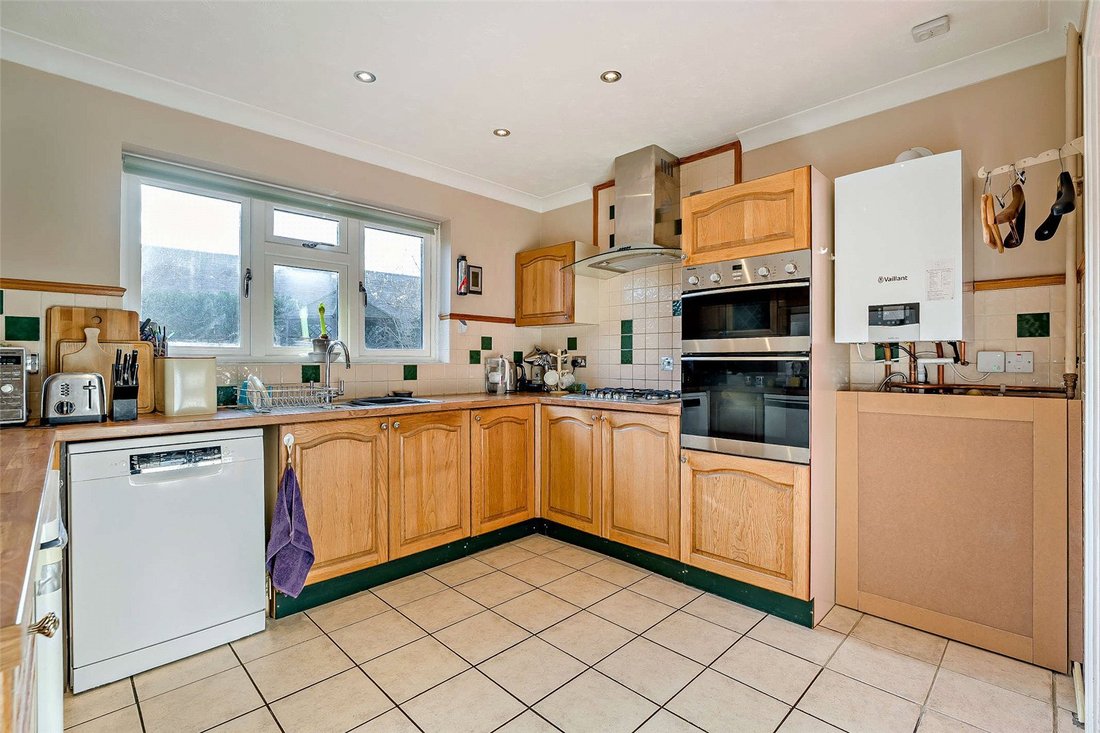
The fitted kitchen offers a range of wooden wall and base units, integrated double oven, gas hob and extractor, together with space for additional appliances and a serving hatch to the dining room. A separate utility room provides further storage and convenient side access. A ground-floor shower room completes the accommodation on this level.
Upstairs are four well-proportioned double bedrooms, including a generous principal bedroom with fitted wardrobes, together with two bathrooms. The landing also provides an airing cupboard and access to the loft.
Outside, a block-paved driveway provides ample off-road parking and access to the integrated double garage, which offers excellent storage and potential for conversion, subject to the necessary consents.
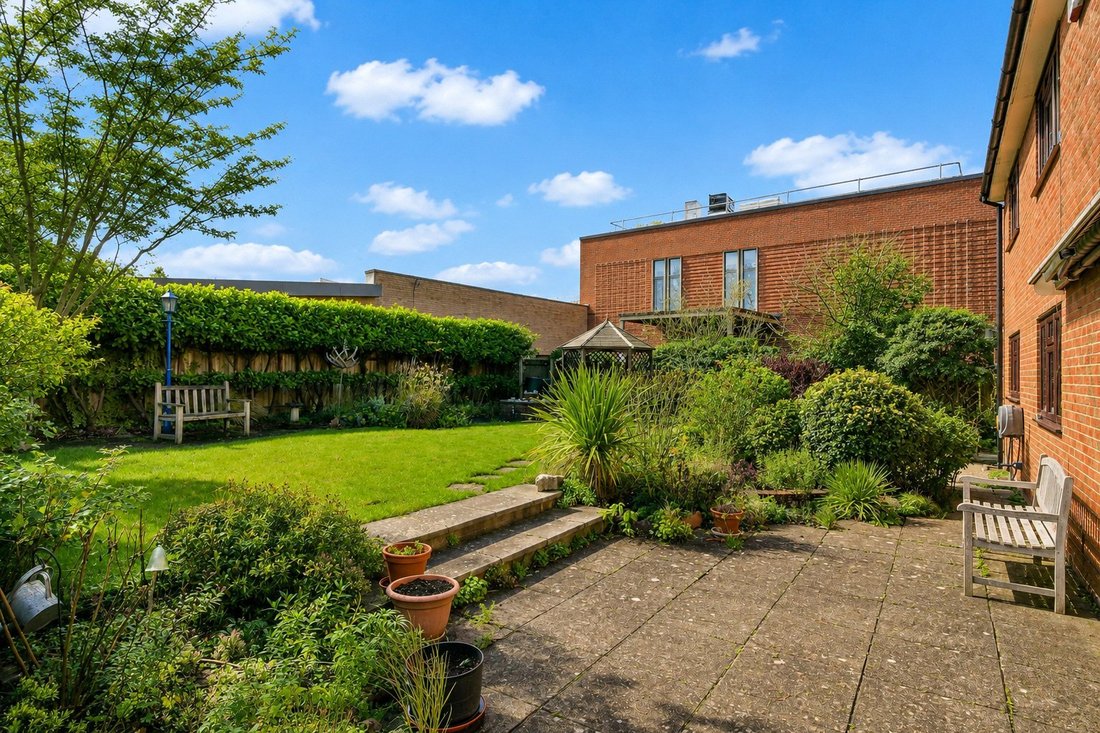
The south-facing rear garden is a particular feature, offering an excellent setting for outdoor entertaining. A patio leads to a lawn bordered by established shrubs and flowering plants, with additional seating beneath a gazebo towards the end of the garden. A shed, greenhouse and water feature complete this attractive and well-established outside space.
Freehold
Council Tax Band G
Images may include digital enhancement or AI staging for illustrative purposes. While care is taken to ensure accuracy, interested parties should satisfy themselves through their own inspections and enquiries.
The welcoming entrance hall features a turned staircase rising to a galleried landing and provides access to three versatile reception rooms. The impressive 22ft sitting room enjoys a bay window to the front and bi-fold doors opening onto the rear garden, creating a light-filled space ideal for both relaxing and entertaining. There is also a separate dining room overlooking the garden and a dedicated home office.
The fitted kitchen offers a range of wooden wall and base units, integrated double oven, gas hob and extractor, together with space for additional appliances and a serving hatch to the dining room. A separate utility room provides further storage and convenient side access. A ground-floor shower room completes the accommodation on this level.
Upstairs are four well-proportioned double bedrooms, including a generous principal bedroom with fitted wardrobes, together with two bathrooms. The landing also provides an airing cupboard and access to the loft.
Outside, a block-paved driveway provides ample off-road parking and access to the integrated double garage, which offers excellent storage and potential for conversion, subject to the necessary consents.
The south-facing rear garden is a particular feature, offering an excellent setting for outdoor entertaining. A patio leads to a lawn bordered by established shrubs and flowering plants, with additional seating beneath a gazebo towards the end of the garden. A shed, greenhouse and water feature complete this attractive and well-established outside space.
Freehold
Council Tax Band G
Images may include digital enhancement or AI staging for illustrative purposes. While care is taken to ensure accuracy, interested parties should satisfy themselves through their own inspections and enquiries.
-
Property type
House
Features
- Garden
- Garage
- Washer Dryer
- Gas Stovetop
- Office
- Laundry Room
- Parking
Explore the Area
Waverley Lane, Lower Bourne, England
View on Google Maps
Price per sqft
Low
High
Joined 5 months ago
You have inquired about this property
The agent will contact you soon by
Listed by
64
Listings
2026
Joined
Book home tour with the agent
Choose a date and whether you'd like a virtual or in-person tour with the agent.
Preferred date
Tour type
Last updated
Yesterday
First listed
Aug 22
Listing reference
-
Similar Properties Nearby
New Listings in Lower Bourne


Explore More Homes for Sale
Lower Bourne property types
Lower Bourne popular searches
- Properties with Bar in Lower Bourne
- Properties with Game Room in Lower Bourne
- River View properties in Lower Bourne
- Properties with Outdoor Kitchen in Lower Bourne
- Privacy properties in Lower Bourne
- Modern properties in Lower Bourne
- Properties with Fitness Center / Gym in Lower Bourne
- Properties with Sauna in Lower Bourne
- Properties with Air Conditioning in Lower Bourne
- Properties with Wine Cellar in Lower Bourne
- Properties with Jacuzzi in Lower Bourne
- Properties with Pool in Lower Bourne
- Properties with Balcony in Lower Bourne
- Properties with Open Kitchen in Lower Bourne
- Renovated properties in Lower Bourne
- Properties with Cinema in Lower Bourne
- Riverfront properties in Lower Bourne
Lower Bourne neighborhoods
- Homes for sale in Lower Bourne (Farnham)
- Homes for sale in Folly Hill
- Homes for sale in Mount Pleasant
- Homes for sale in Old Park
- Homes for sale in Rowledge
- Homes for sale in Hog Hatch
- Homes for sale in Upper Hale
- Homes for sale in Wrecclesham
- Homes for sale in Runfold
- Homes for sale in The Bourne
- Homes for sale in Badshot Lea
- Homes for sale in Bridge Field
- Homes for sale in Lower Hale
- Homes for sale in Runwick
- Homes for sale in Weybourne
Related Guides & Stories
Trusted by the World's Leading Brokers
The agents behind the world's most exceptional properties list with JamesEdition.
- Listings from Sotheby's, Christie's, BARNES, and Engel & Völkers
- Every listing reviewed before it goes live
- Connect directly with verified listing agents
By continuing you agree to our Terms and Privacy Policy.