6 Bedroom Detached House For Sale In Surrey
- 6 Beds
- 4 Baths
- 4,205 Sqft
- Updated: Today
About the Property
From the kitchen island to the outdoor bar, this is a home that invites people to gather. Long lunches overlooking the garden, evenings on the terrace and films in your own cinema are all part of its appeal, complemented by beautifully fitted bedrooms and a principal suite occupying an entire floor.
The defining space is the kitchen, dining and family room, extending to approximately 41 f
From the kitchen island to the outdoor bar, this is a home that invites people to gather. Long lunches overlooking the garden, evenings on the terrace and films in your own cinema are all part of its appeal, complemented by beautifully fitted bedrooms and a principal suite occupying an entire floor.
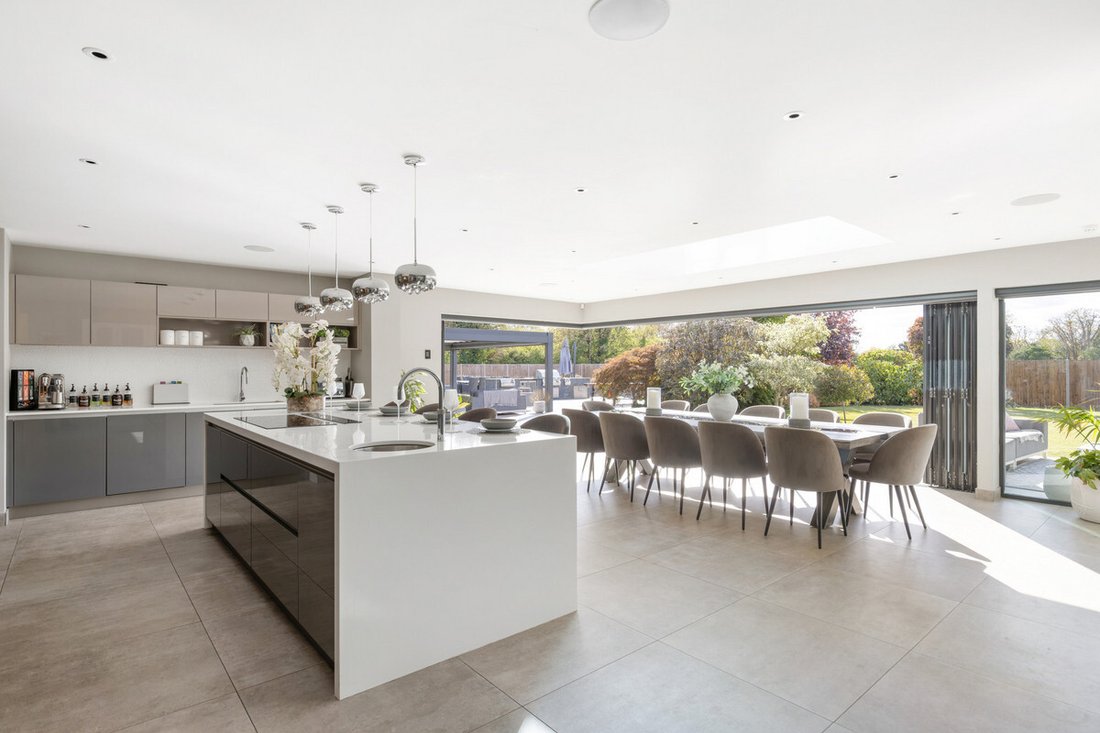
The defining space is the kitchen, dining and family room, extending to approximately 41 ft by 26 ft at its widest points. Two substantial roof lanterns bring light from above, while broad expanses of glazing frame the established garden. Open the bi-folding doors and the terrace becomes a natural continuation of the room, creating a wonderfully sociable setting for family life and larger occasions.
Within this space, the kitchen makes a confident architectural statement. A substantial island with waterfall edges anchors the room, with breakfast seating beneath a line of reflective pendant lights. Contemporary cabinetry, Miele appliances and dedicated wine storage give the kitchen both presence and practicality. Integrated ceiling speakers introduce another thoughtful detail, allowing music to become part of the atmosphere while keeping the interior visually uncluttered.
There is ample room for a generous dining table and a comfortable seating area, each enjoying its own relationship with the garden. Fitted cabinetry provides storage and display space, bringing a consistent finish to this expansive room.
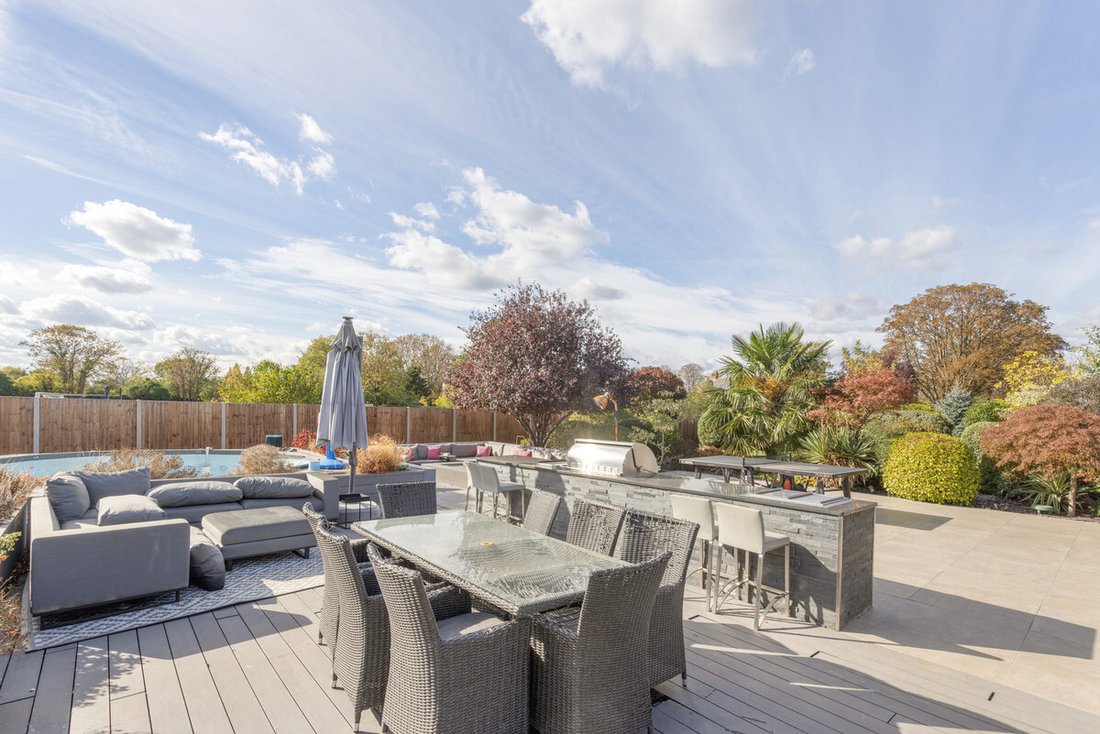
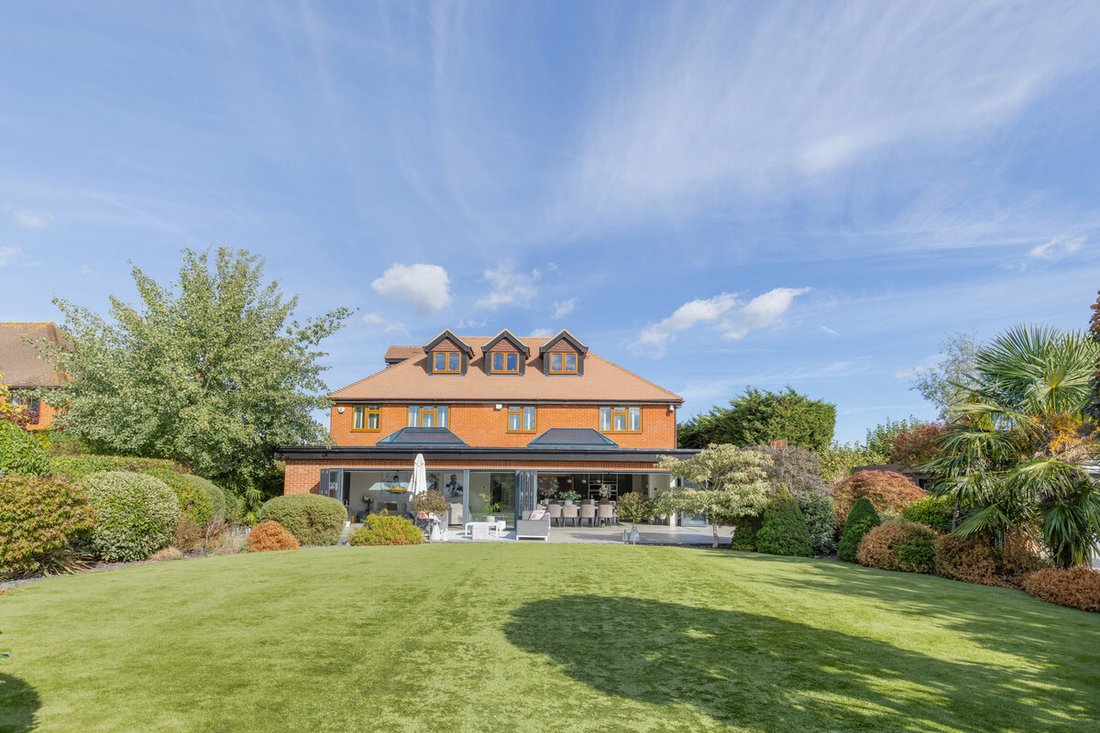
Outside, the emphasis on entertaining continues. The outdoor kitchen incorporates a built-in barbecue and bar seating, with generous terraces providing space for dining and lounging. A covered outdoor lounge adds a further place to spend time with friends and family. Beyond the terrace, a broad lawn stretches between established borders, where clipped shrubs, mature trees and contrasting foliage give the garden depth and character.
The principal suite offers a more private experience. Occupying the second floor and extending to approximately 30 ft, it brings together sleeping, seating and bathing areas beneath an expressive roofline. Dormer windows draw in natural light, fitted cabinetry makes excellent use of the space, and air conditioning adds to its comfort. A freestanding bath, twin basins and a walk-in shower complete an indulgent setting in which to begin and end the day. Add in the fitted projector cinema screen and you have nothing more to ask for.
Five further bedrooms occupy the first floor, giving considerable flexibility for family, guests and working from home. One room features an integrated desk and extensive shelving, while fitted wardrobes and cabinetry are prominent throughout the bedroom accommodation. Two en-suite shower rooms and a separate family bathroom serve this level, with contemporary sanitaryware, illuminated recesses and carefully coordinated finishes.
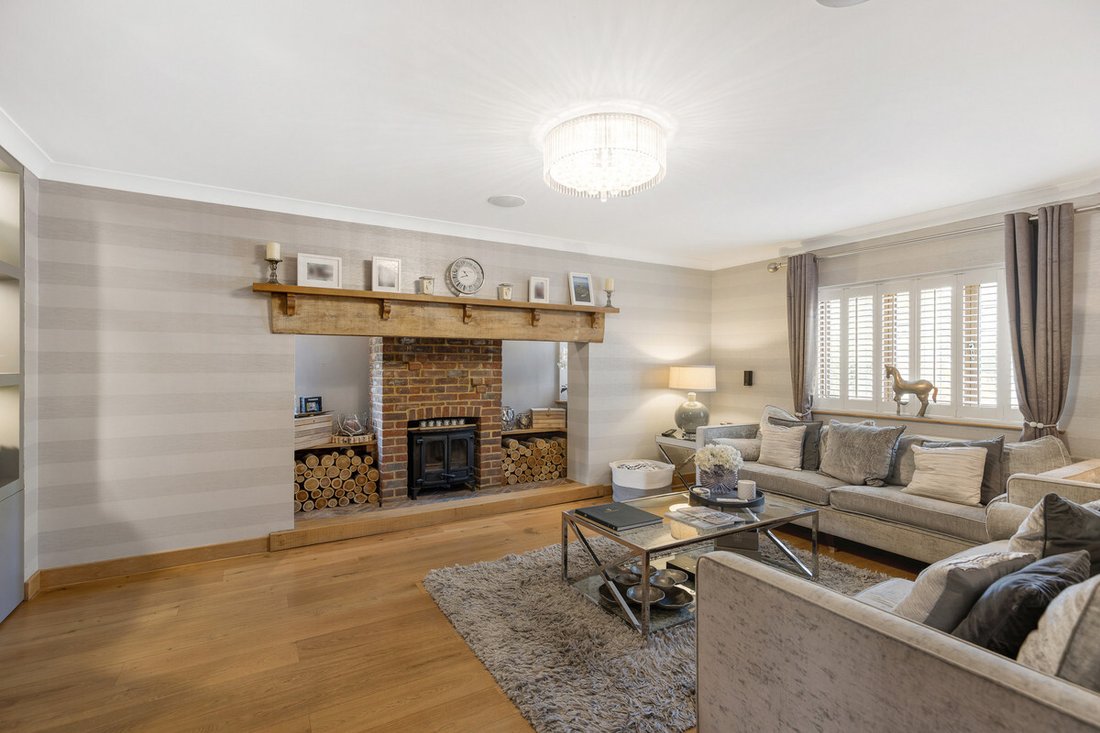
For quieter evenings, the separate sitting room combines timber flooring with an exposed brick fireplace, a substantial timber mantel and a wood-burning stove. The cinema room introduces a richer, more atmospheric palette, with dark panelling and a fitted media wall incorporating cabinetry and display shelving. Together, these rooms give the house several distinct places to relax.
The same attention extends to its everyday organisation. A generous walk-in pantry, separate utility room and fitted boot room support the principal living spaces, providing the storage and practicality that make a substantial family home comfortable to use.
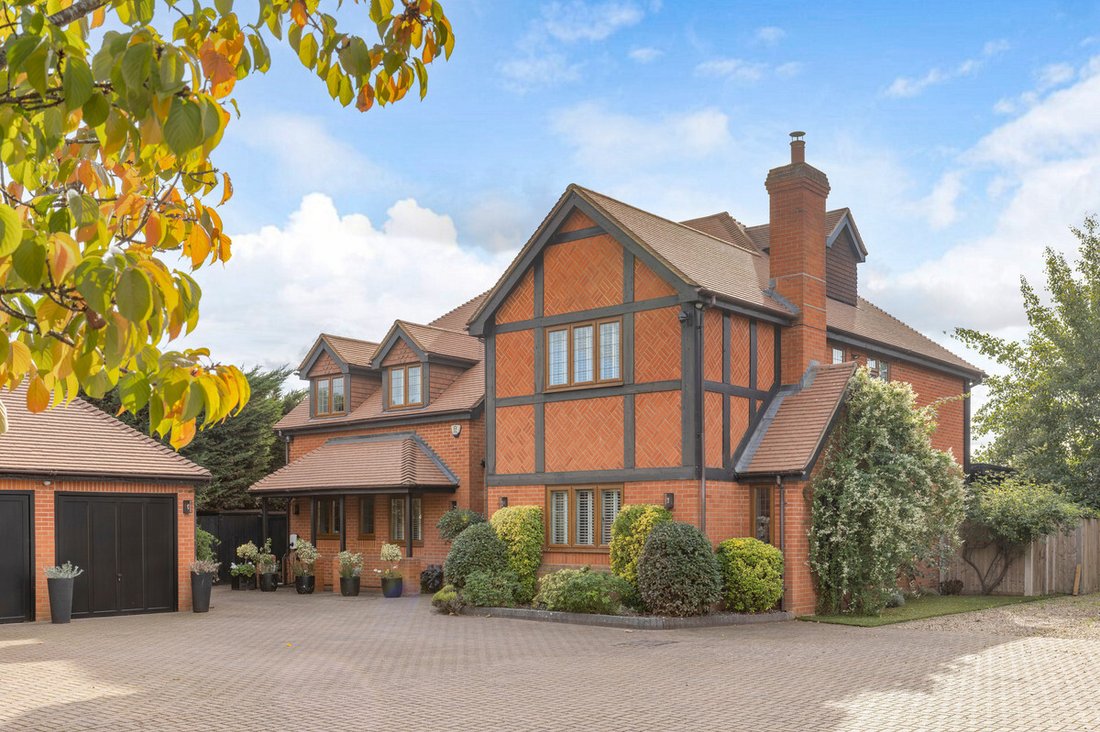
The entrance hall brings its own sense of occasion, with glass stair balustrades, warm timber detailing and a cascading arrangement of pendant lights connecting the floors. Outside, the gabled brick façade and decorative timberwork give the house a distinctive identity, complemented by established planting around the approach.
Set on a private road behind electric gates, the property benefits from extensive driveway parking and a detached double garage. The house provides approximately 3,899 sq ft of accommodation, with the garage bringing the overall total to approximately 4,205 sq ft.
Highfield Road places the amenities of Sunbury, Shepperton and Walton-on-Thames within reach, alongside the River Thames and a choice of independent schools, including Halliford School, Hampton School and St George’s College. Road and rail connections provide access towards London and the wider Surrey area.
-
Property type
House
-
Price/sqft
$787
Features
- Garden
- Terrace
- Garage
- Fireplace
- Cinema
- Outdoor Kitchen
- Walk In Closet
- Sauna
- 2D Floor Plan
Indoor
- Fireplace
- Air Conditioning
- Kitchen island
- Gas Stovetop
- Bar
- Sauna
- Cinema
- Stone Countertops
- Walk In Closet
Outdoor
- Terrace
- Parking
- Pool
- Garage
- Outdoor Kitchen
- Outdoor Living Space
- Gate
- Garden
Explore the Area
The agent will contact you soon by
Listed by
Book home tour with the agent
Choose a date and whether you'd like a virtual or in-person tour with the agent.

Similar Properties Nearby
New Listings in Sunbury

Explore More Homes for Sale
Sunbury property types
Related Guides & Stories
Trusted by the World's Leading Brokers
The agents behind the world's most exceptional properties list with JamesEdition.
- Listings from Sotheby's, Christie's, BARNES, and Engel & Völkers
- Every listing reviewed before it goes live
- Connect directly with verified listing agents
By continuing you agree to our Terms and Privacy Policy.