5 Bedroom Detached House For Sale In Sunbury On Thames
- 5 Beds
- 2 Baths
- 1,889 Sqft
- Updated: Today
About the Property
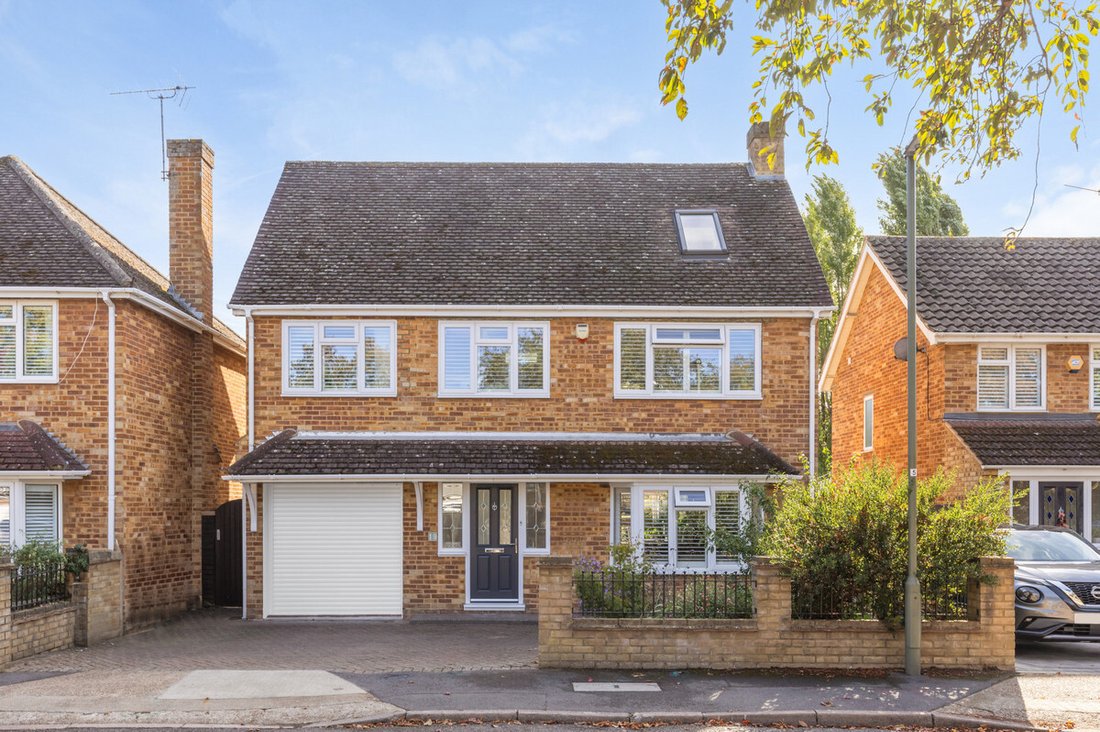
Fine & Country is pleased to present this thoughtfully arranged home, offering approximately 1,889 sq ft of accommodation across three floors. With four bedrooms, an additional bedroom/study and inviting spaces for both everyday living and entertaining, the property provides the flexibility to accommodate a growing family and working from home.
The ground floor has an excellent flow,
Fine & Country is pleased to present this thoughtfully arranged home, offering approximately 1,889 sq ft of accommodation across three floors. With four bedrooms, an additional bedroom/study and inviting spaces for both everyday living and entertaining, the property provides the flexibility to accommodate a growing family and working from home.
The ground floor has an excellent flow, connecting the principal living spaces while allowing each room to retain its own character. At the front, the reception room extends to approximately 22 ft, with a bay window drawing in natural light and a feature fireplace providing an attractive focal point. There is ample space for comfortable seating, making this a welcoming room for relaxed evenings and family gatherings.
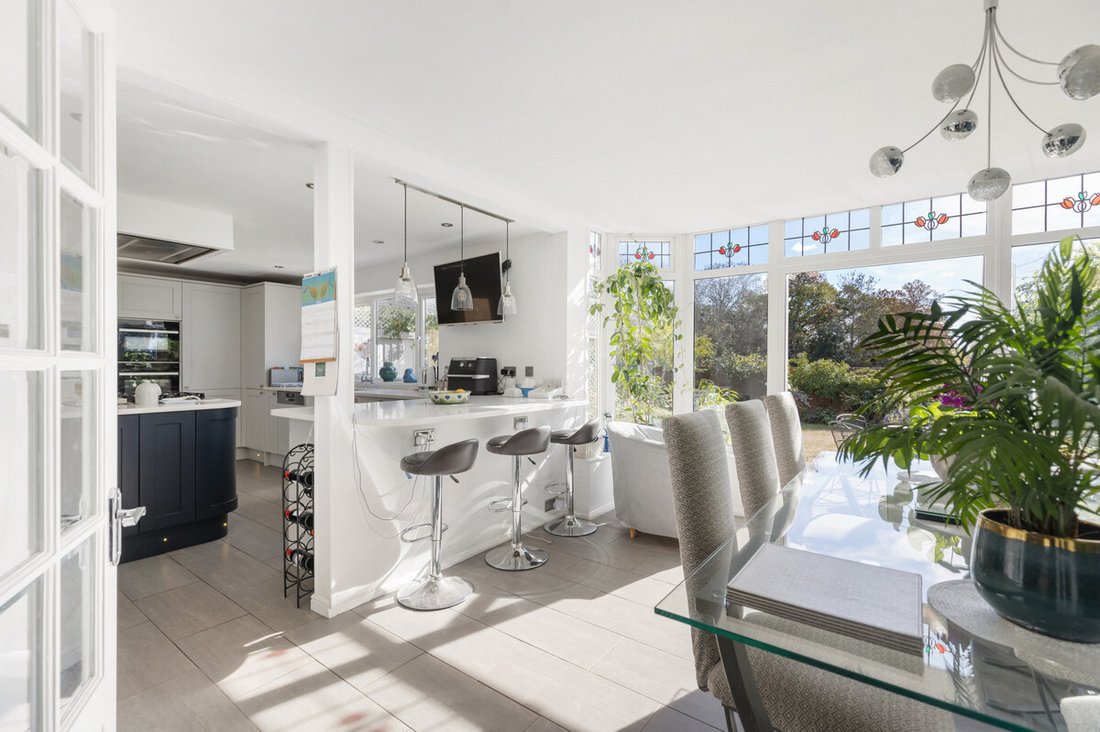
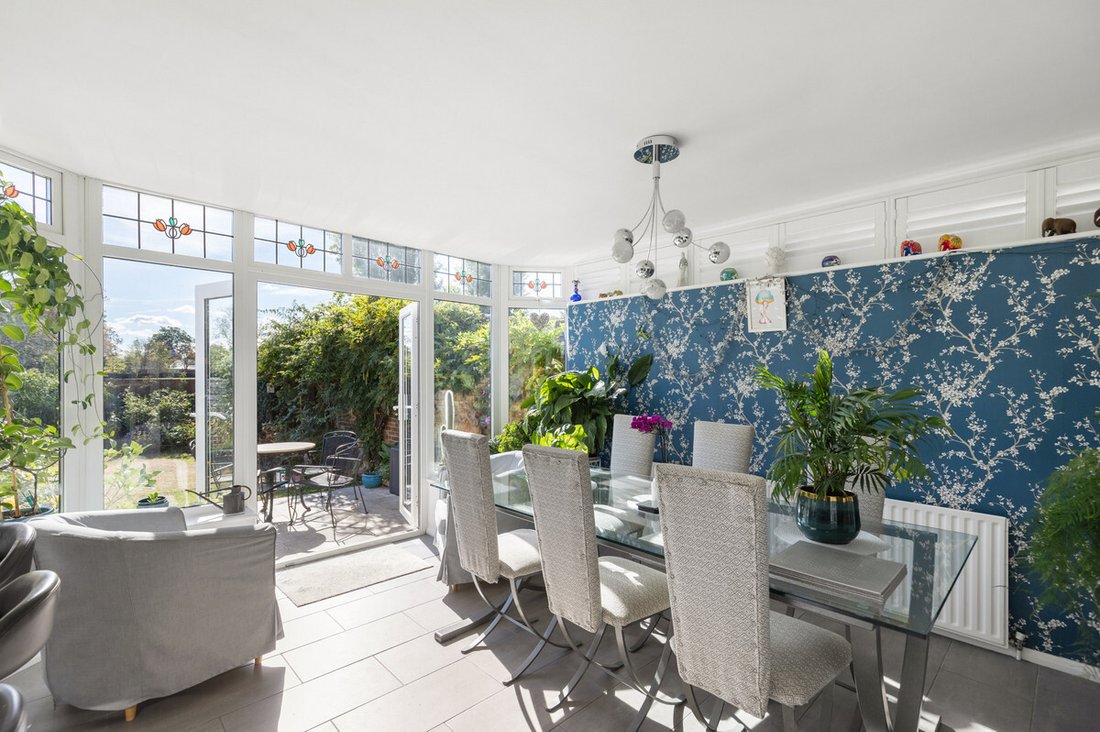
Double doors connect the reception room to the bright dining room, where extensive glazing frames the garden and French doors open directly onto the patio. Equally suited to leisurely weekend breakfasts or hosting friends, this space enjoys a close connection with the outdoors.
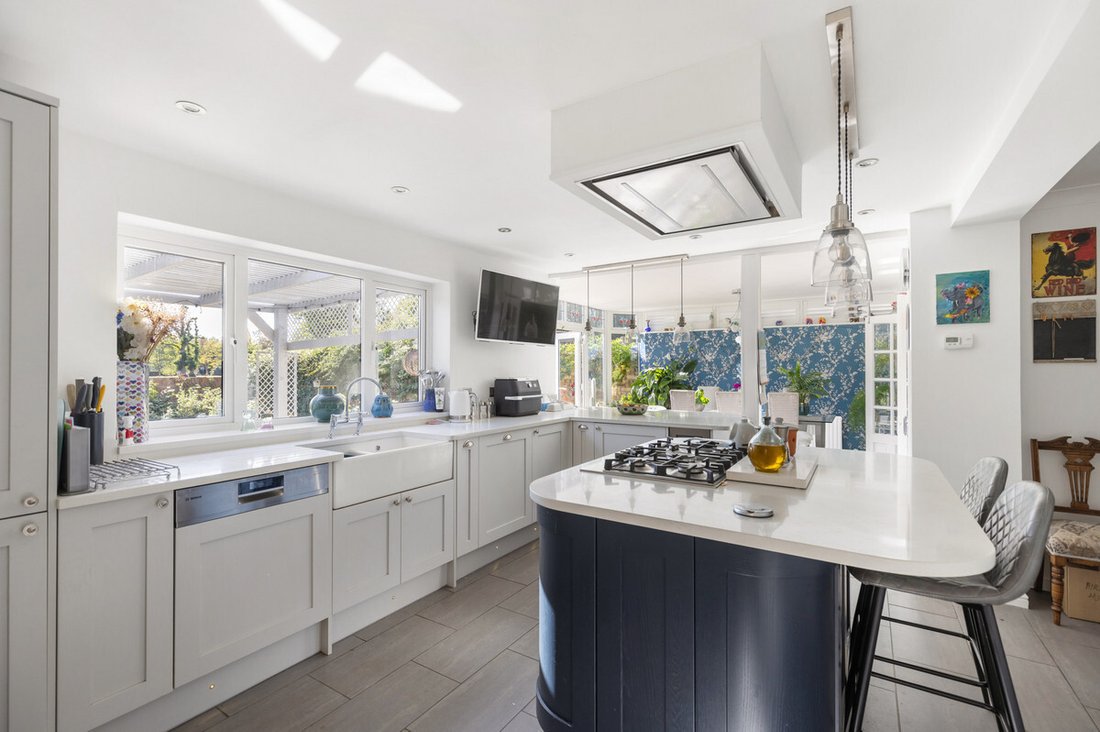
The kitchen is a standout feature. Measuring approximately 22 ft by 16 ft at its widest points, it combines pale cabinetry with a contrasting navy island, generous work surfaces and breakfast seating. Built-in cooking appliances and plentiful storage create a practical setting for keen cooks, while the open connection to the dining room keeps the space sociable. A separate utility room, downstairs cloakroom and additional storage room complete the ground floor.
On the first floor, three bedrooms are complemented by a further room that can serve as a fourth bedroom, nursery or dedicated study. Fitted wardrobes feature in two of the bedrooms, while a contemporary shower room serves this level.
The second floor provides a spacious principal bedroom measuring approximately 16 ft by 12 ft, with fitted wardrobes, large windows and an attractive outlook towards Lower Hampton Road Park. A separate bathroom across the landing gives this floor a comfortable sense of privacy from the rest of the house.
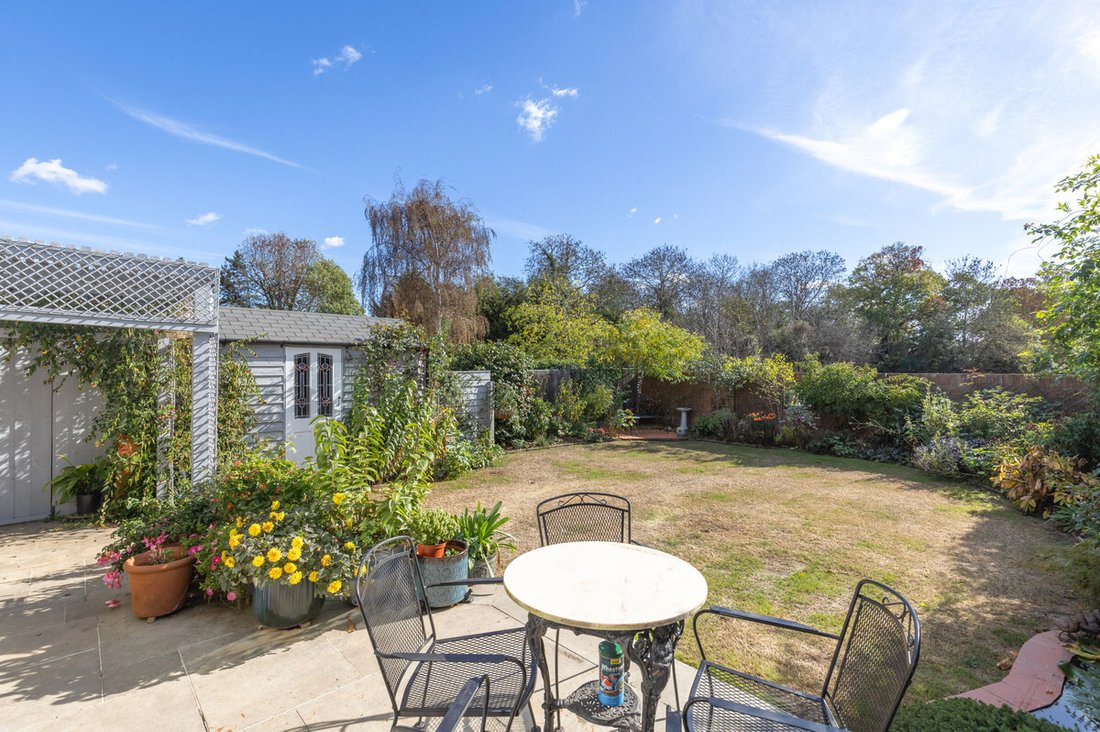
Outside, the rear garden offers an inviting combination of lawn, mature borders and patio seating. A pergola and garden shed add character and practicality, while the surrounding greenery creates a pleasant backdrop for outdoor dining and time spent with family. Driveway parking is available at the front.
Bramwell Close is situated in Lower Sunbury, with local amenities and the River Thames within reach. This is an appealing opportunity to enjoy a detached home with generous entertaining space, flexible accommodation and a garden that feels like a natural extension of the living areas.
-
Property type
House
-
Price/sqft
$676
Features
- Garden
- Fireplace
- Pergola
- 2D Floor Plan
- Gas Stovetop
- Laundry Room
- Kitchen island
- Bar
- Stone Countertops
Indoor
- Fireplace
- Kitchen island
- Gas Stovetop
- Bar
- Laundry Room
- Stone Countertops
Outdoor
- Parking
- Pergola
- Garden
Explore the Area
The agent will contact you soon by
Listed by
Book home tour with the agent
Choose a date and whether you'd like a virtual or in-person tour with the agent.

Similar Properties Nearby
New Listings in Sunbury

Explore More Homes for Sale
Sunbury property types
Related Guides & Stories
Trusted by the World's Leading Brokers
The agents behind the world's most exceptional properties list with JamesEdition.
- Listings from Sotheby's, Christie's, BARNES, and Engel & Völkers
- Every listing reviewed before it goes live
- Connect directly with verified listing agents
By continuing you agree to our Terms and Privacy Policy.