House Steyning
- 4 Beds
- 3 Baths
- 1,475 Sqft
- 4,500 Sqft lot
- Updated: July 2
-
1
Views for last 30 days
- 2
About the Property
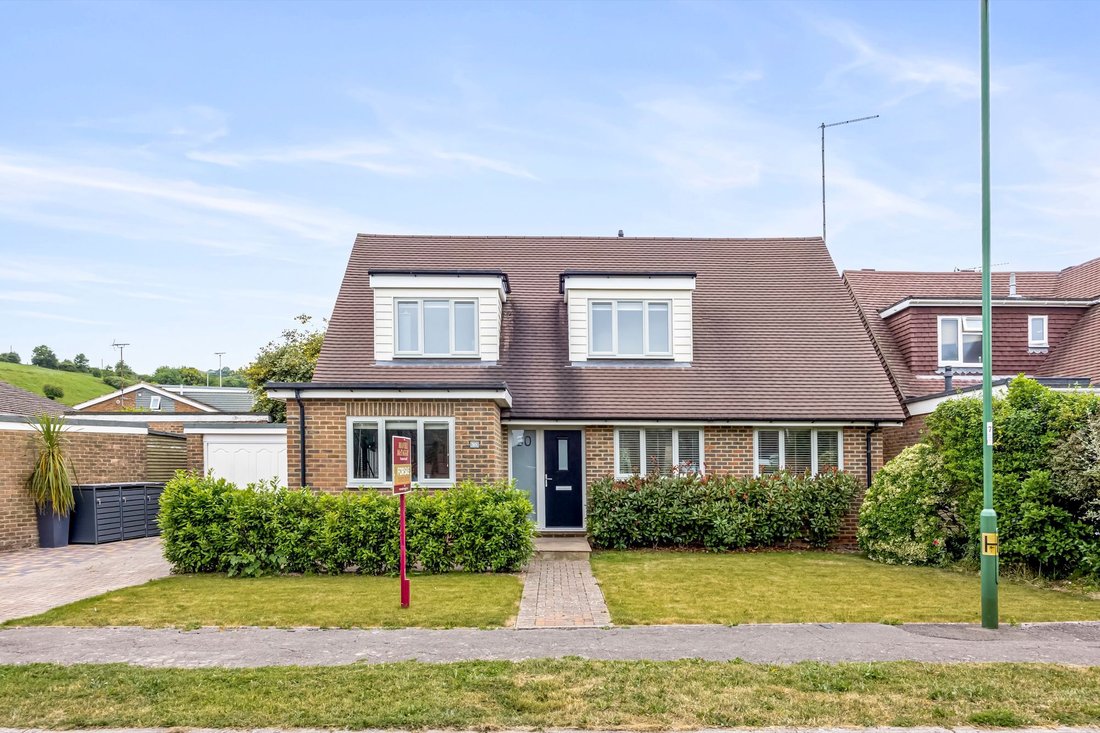
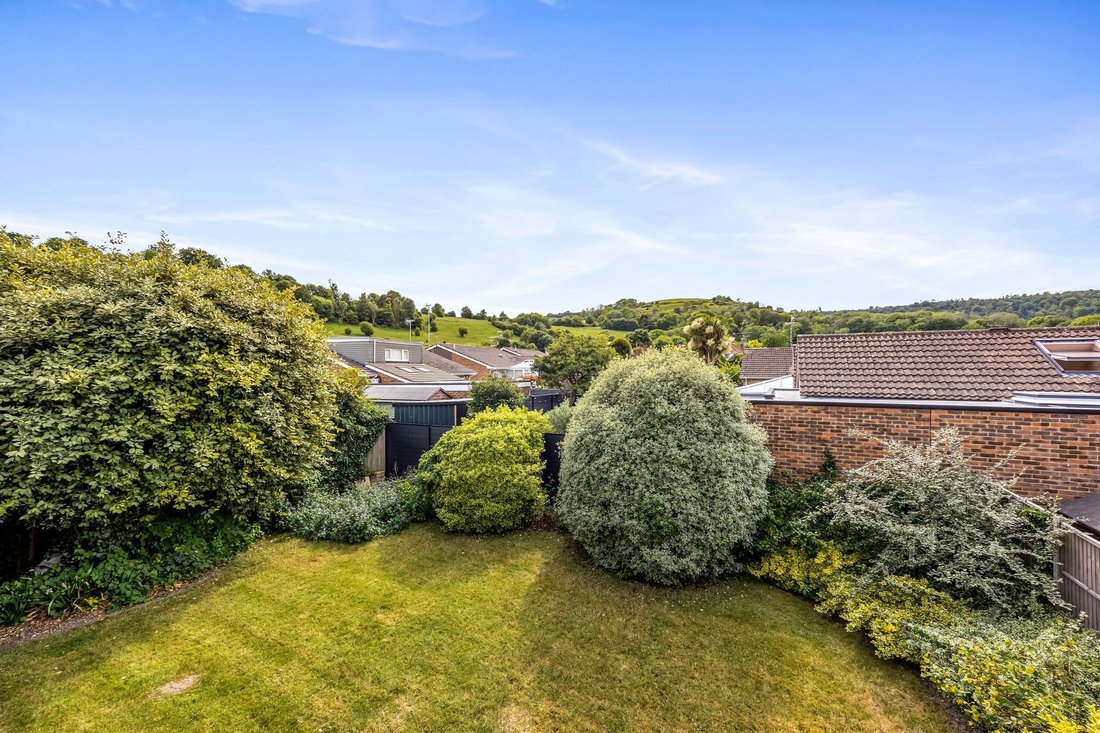
An immaculately presented detached family residence enjoying a secluded south-westerly facing rear garden with stunning views towards the South Downs ridge. Having undergone an extensive programme of refurbishment to an exceptional standard, this impressive home combines modern living with energy efficiency and is offered for immediate occupation.
The comprehensive improvements include a
An immaculately presented detached family residence enjoying a secluded south-westerly facing rear garden with stunning views towards the South Downs ridge. Having undergone an extensive programme of refurbishment to an exceptional standard, this impressive home combines modern living with energy efficiency and is offered for immediate occupation.
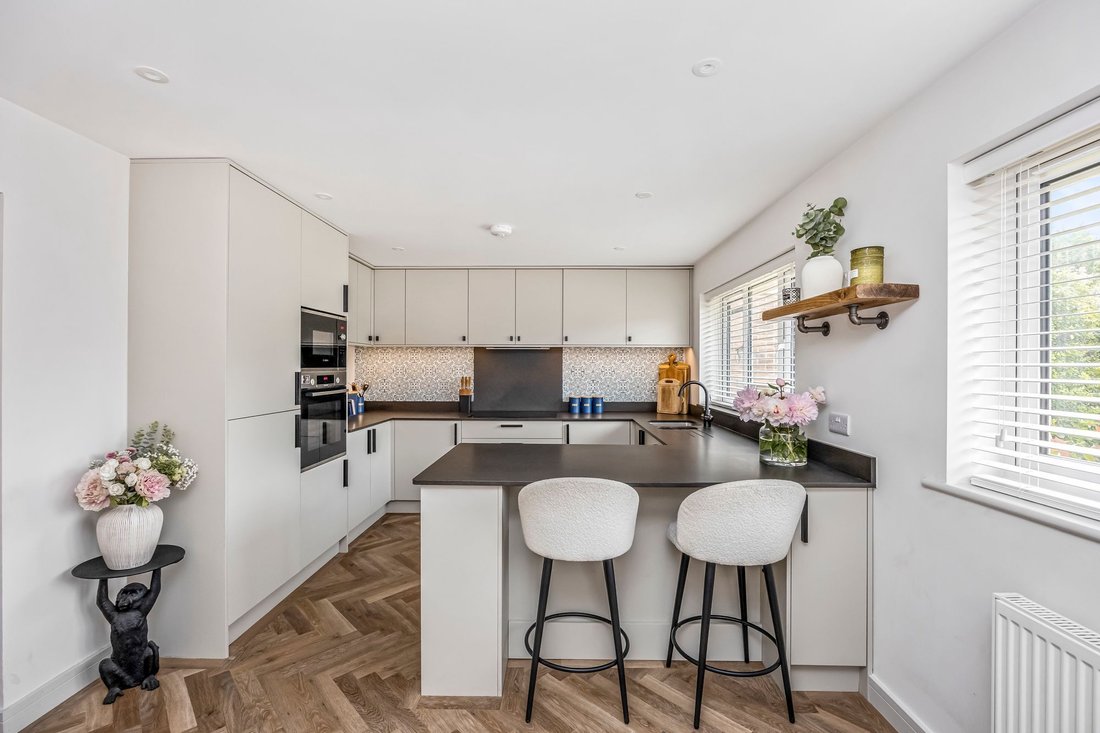
The comprehensive improvements include a new roof, complete rewiring, a highly efficient gas-fired central heating system, full double glazing, contemporary white sanitary ware, a stylish fully fitted kitchen with integrated appliances, tasteful neutral décor throughout, and quality floor coverings, all contributing to the property’s excellent EPC rating of ‘C’.
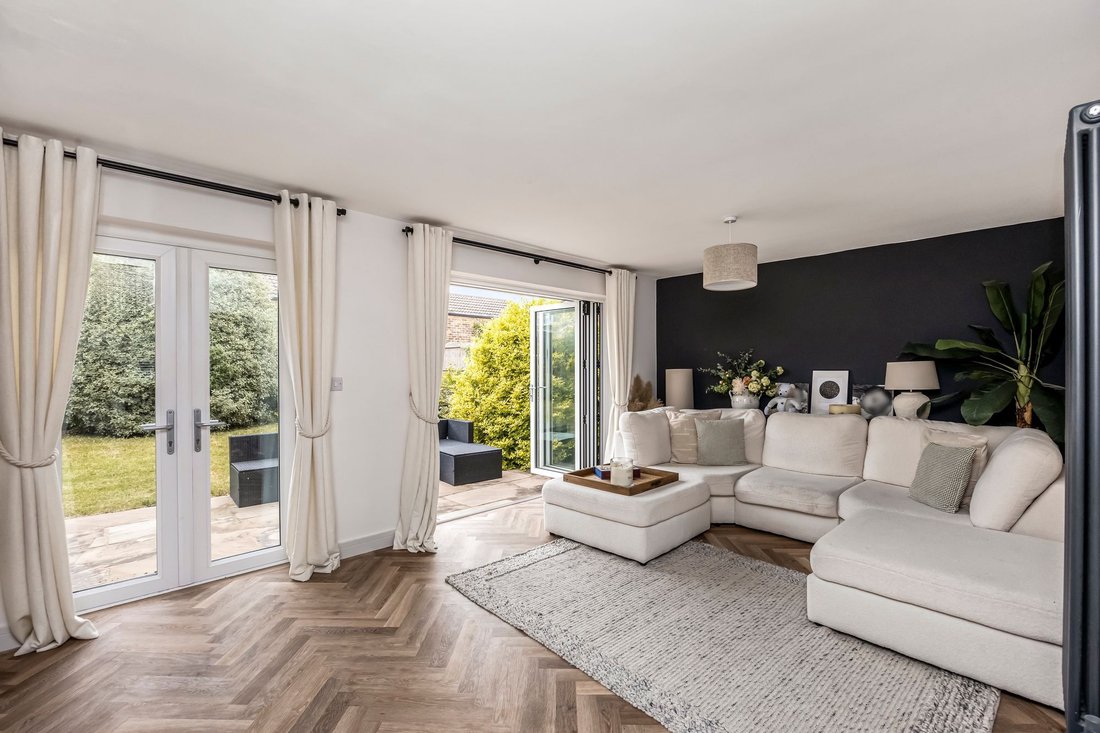
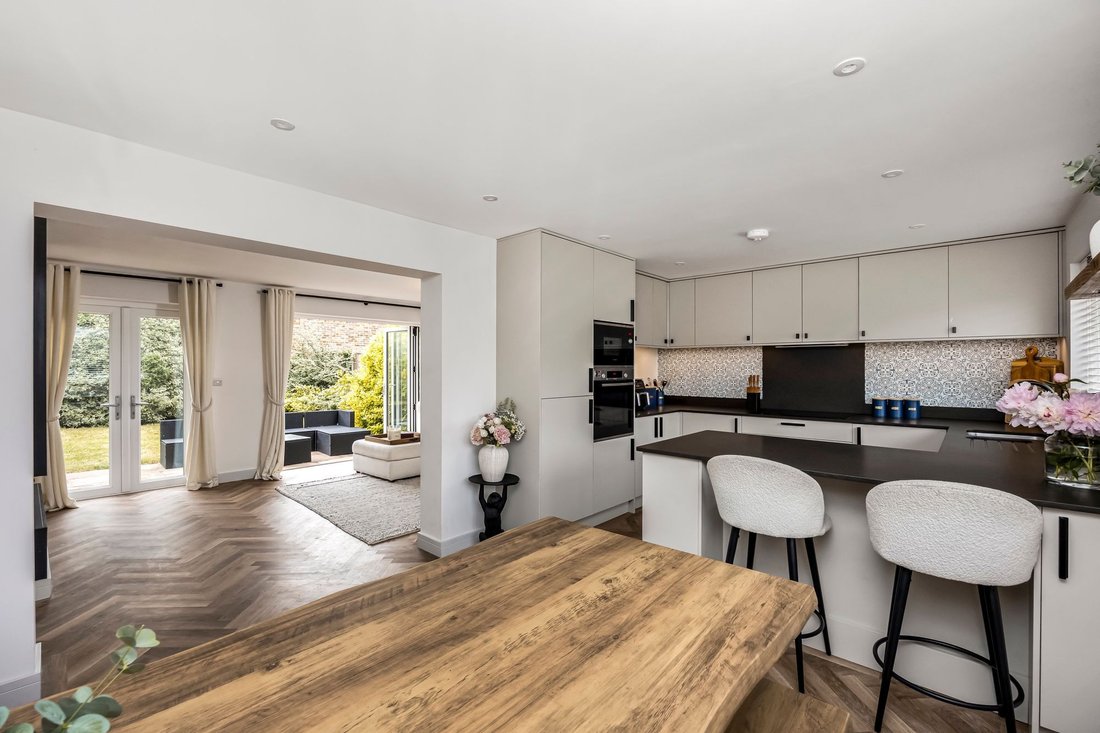
The accommodation is both spacious and versatile. A welcoming entrance hall provides access to the first floor and benefits from excellent built-in storage. The heart of the home is the superb open-plan kitchen/lounge/dining room, perfectly designed for modern family living and entertaining, flowing seamlessly into the bright and spacious sitting room with double doors opening onto the rear garden.
The ground floor further benefits from two highly adaptable reception rooms, ideal for use as additional bedrooms, a home office, playroom or snug, complemented by a modern downstairs shower room, making the layout particularly suitable for multi-generational living or those seeking flexible accommodation.
To the first floor are three generous double bedrooms, including an impressive principal suite featuring bespoke fitted wardrobes and a stylish en-suite shower room. A particularly spacious second bedroom enjoys dual-aspect windows with delightful views towards the South Downs. A contemporary family bathroom completes the first-floor accommodation.
Externally, the beautifully maintained south-westerly facing rear garden offers a high degree of privacy and provides an excellent space for outdoor entertaining, with a patio area leading onto an extensive lawn. The property also benefits from a detached garage and off-road parking for at least two vehicles.
Ideally situated approximately half a mile from Steyning High Street, the property enjoys convenient access to a range of local amenities including shops, schools, sports facilities, healthcare services and picturesque countryside walks within the South Downs National Park. Shoreham-by-Sea mainline railway station is approximately five miles away, while Worthing, Brighton, Horsham, Crawley and Gatwick Airport are all easily accessible, making this an ideal location for commuters and families alike.
-
Property type
House
-
Price/sqft
$733
Features
Explore the Area
The agent will contact you soon by
Listed by
Book home tour with the agent
Choose a date and whether you'd like a virtual or in-person tour with the agent.
Trusted by the World's Leading Brokers
The agents behind the world's most exceptional properties list with JamesEdition.
- Listings from Sotheby's, Christie's, BARNES, and Engel & Völkers
- Every listing reviewed before it goes live
- Connect directly with verified listing agents
By continuing you agree to our Terms and Privacy Policy.