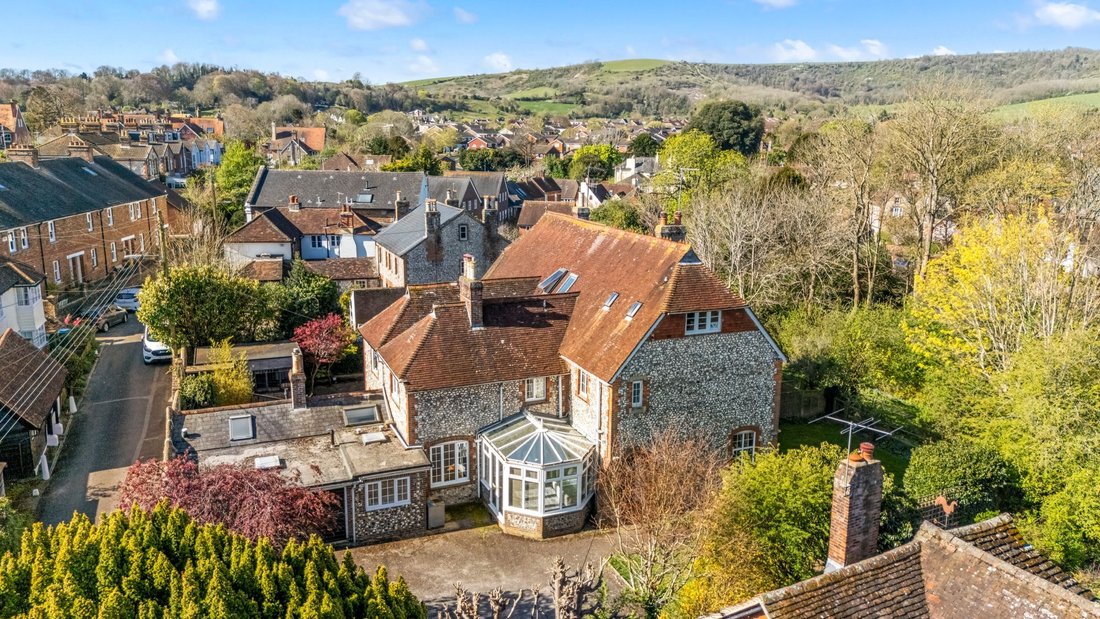


House Steyning
- 5 Beds
- 2 Baths
- 2,961 Sqft
- 4,984 Sqft lot
- Updated: September 21
- 1
About the Property
Nestled in a highly sought-after enclave on the edge of Steyning, this five-bedroom Victorian semi-detached house instantly captivates with its handsome period façade and an air of timeless elegance. As you step inside, the sense of space and light is immediately apparent, with three beautifully proportioned reception rooms offering versatile spaces for entertaining or unwinding with family. We
Nestled in a highly sought-after enclave on the edge of Steyning, this five-bedroom Victorian semi-detached house instantly captivates with its handsome period façade and an air of timeless elegance. As you step inside, the sense of space and light is immediately apparent, with three beautifully proportioned reception rooms offering versatile spaces for entertaining or unwinding with family. We are particularly fond of the generous kitchen dining room, which truly forms the heart of the home - perfect for lively gatherings or lazy Sunday breakfasts. Original features abound throughout, from intricate cornicing and sash windows to decorative fireplaces and high ceilings, all lovingly preserved to create a warm and welcoming atmosphere. The accommodation is arranged over three floors, with a useful cellar below, and offers five well-sized bedrooms complemented by two bathrooms (with the exciting potential for a third shower room, subject to the necessary consents). The layout is wonderfully flexible, with ample scope for further development should you wish to tailor the space to your own vision. Practicality is also well catered for, with a double garage and parking for multiple vehicles - a rare find in this location.
The magic continues outside, where a delightful rear garden provides a tranquil retreat, perfect for al fresco dining or simply soaking up the peaceful surroundings. Mature planting and established borders offer both privacy and a splash of colour throughout the seasons, while the open aspect at the rear ensures lovely views across neighbouring open land. We have fallen in love with the private right of access that leads directly to Steyning High Street, making it a breeze to enjoy the vibrant local shops, cafes and amenities just moments away. Whether you envision children playing on the lawn, summer barbeques with friends or simply relaxing with a good book under the dappled shade of a tree, the outdoor space here truly offers something for everyone. With its exceptional blend of character, convenience and potential, this is a home that promises a wonderful lifestyle both inside and out.
-
Property type
House
-
Price/sqft
$402
Features
- Garden
- Garage
- Fireplace
- Mountain View
- 2D Floor Plan
- Privacy
- High Ceiling
- Stone Countertops
- Parking
Lot
- Mountain View
- Privacy
Indoor
- High Ceiling
- Fireplace
- Stone Countertops
Outdoor
- Balcony
- Parking
- Garage
- Garden
Explore the Area
The agent will contact you soon by
Listed by
Book home tour with the agent
Choose a date and whether you'd like a virtual or in-person tour with the agent.
Trusted by the World's Leading Brokers
The agents behind the world's most exceptional properties list with JamesEdition.
- Listings from Sotheby's, Christie's, BARNES, and Engel & Völkers
- Every listing reviewed before it goes live
- Connect directly with verified listing agents
By continuing you agree to our Terms and Privacy Policy.