House Steyning
- 4 Beds
- 2 Baths
- 679 Sqft
- 1,464 Sqft lot
- Updated: July 2
- 2
About the Property
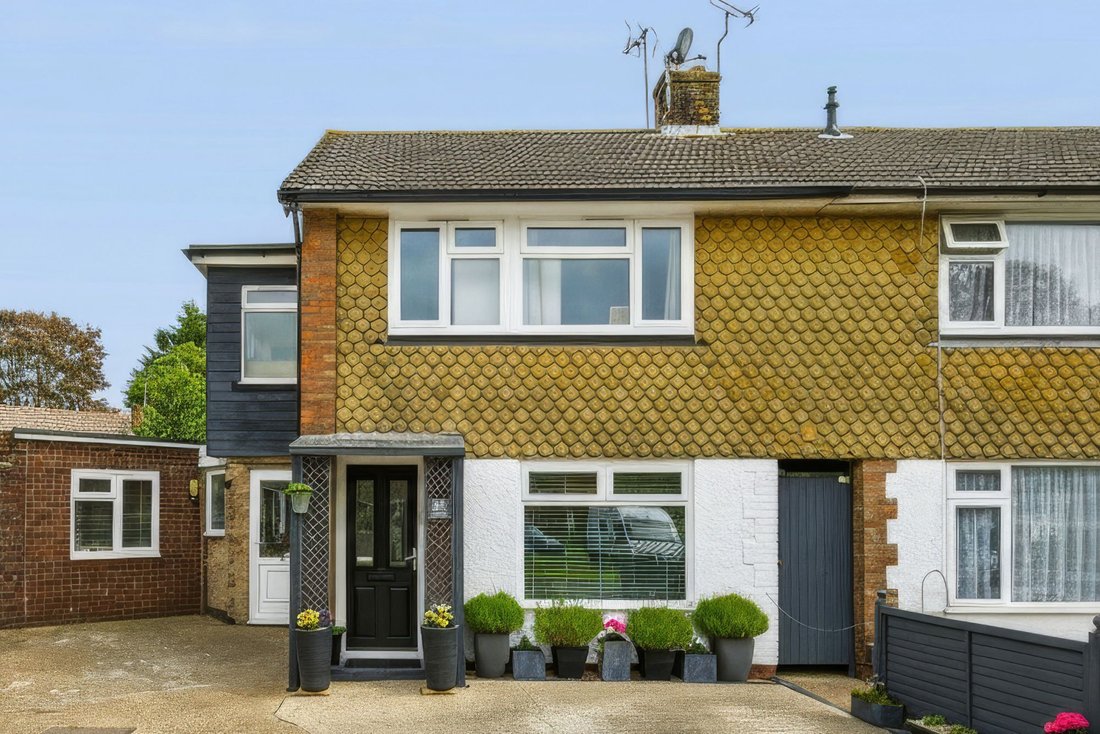
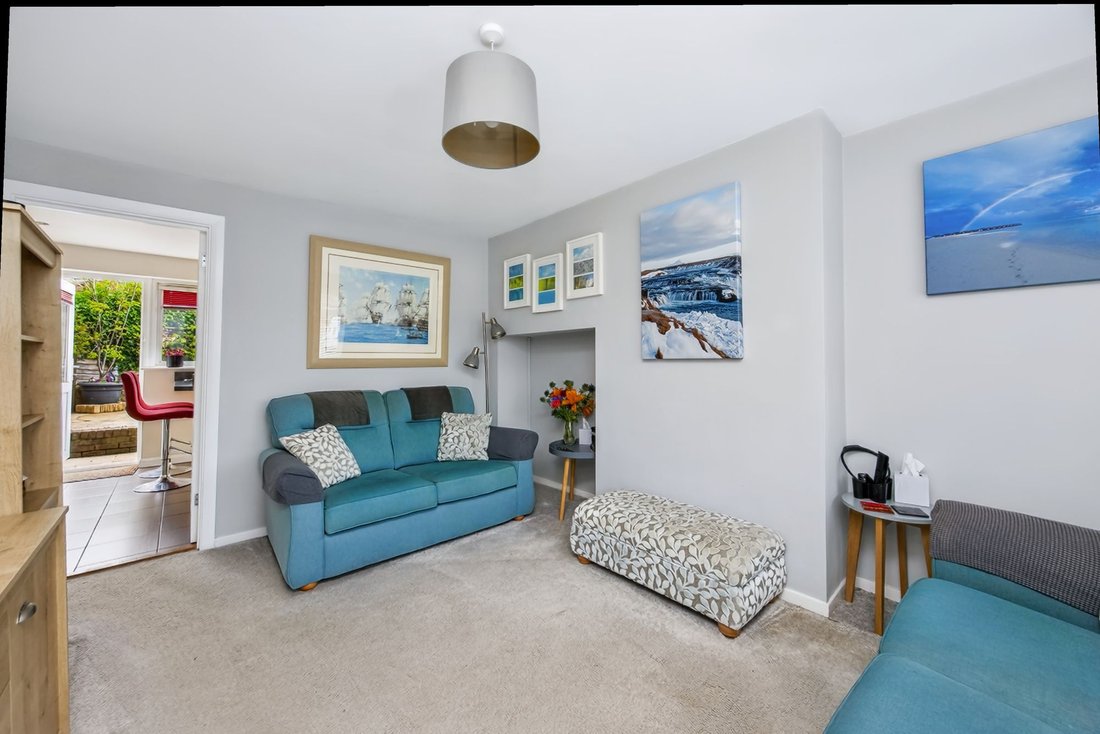
Situated in a quiet cul-de-sac location, this well-presented four-bedroom end-of-terrace home offers spacious and versatile accommodation throughout, making it an ideal family home with further potential to extend (STPP).
Upon entering, you are welcomed by a practical entrance hallway with ample space for coats and shoes. The cosy lounge has the potential for a log burner to be fitted cre
Situated in a quiet cul-de-sac location, this well-presented four-bedroom end-of-terrace home offers spacious and versatile accommodation throughout, making it an ideal family home with further potential to extend (STPP).
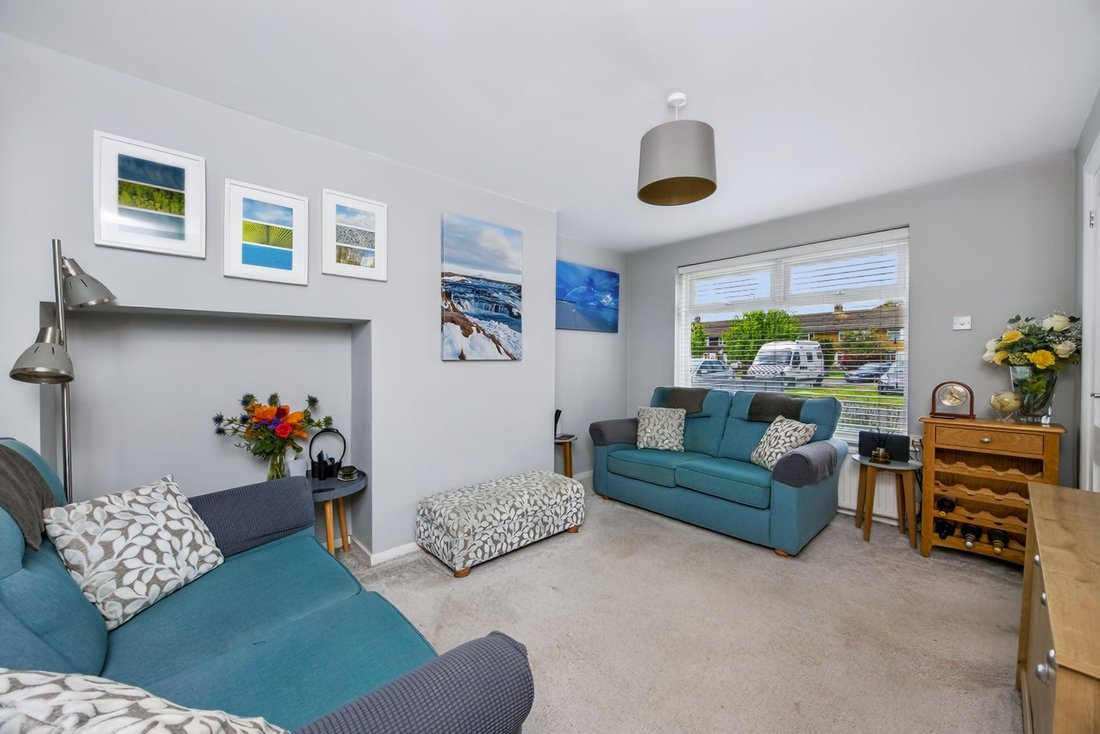
Upon entering, you are welcomed by a practical entrance hallway with ample space for coats and shoes. The cosy lounge has the potential for a log burner to be fitted creating the perfect space to relax and unwind.
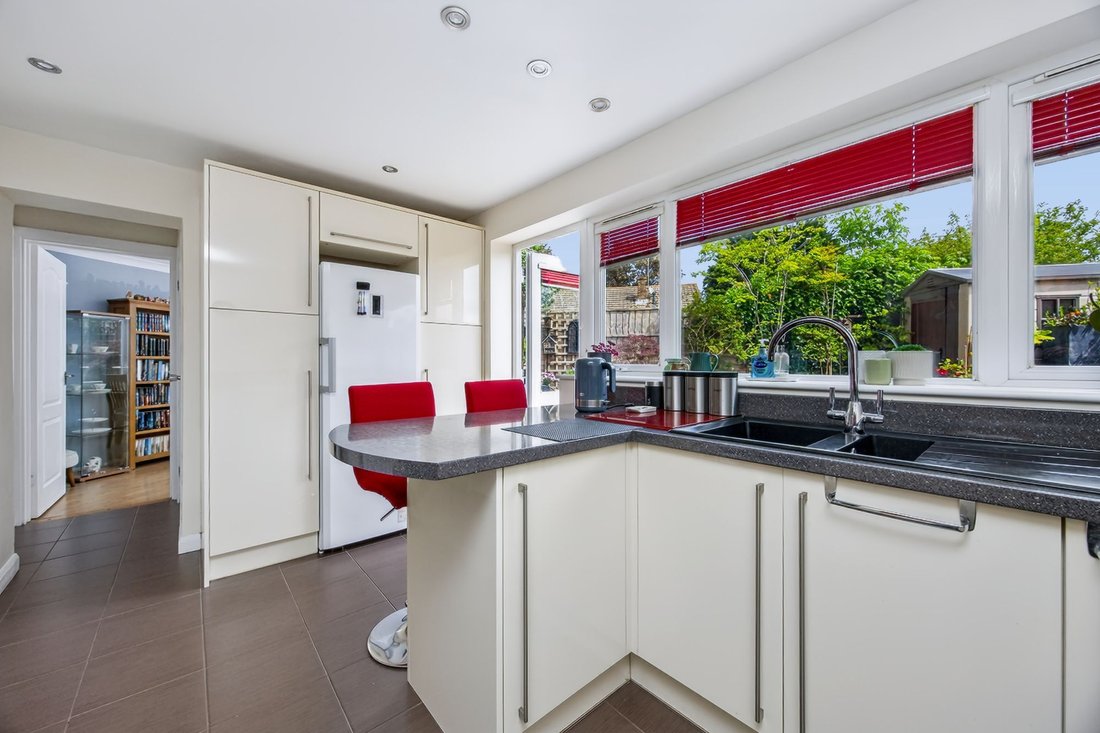
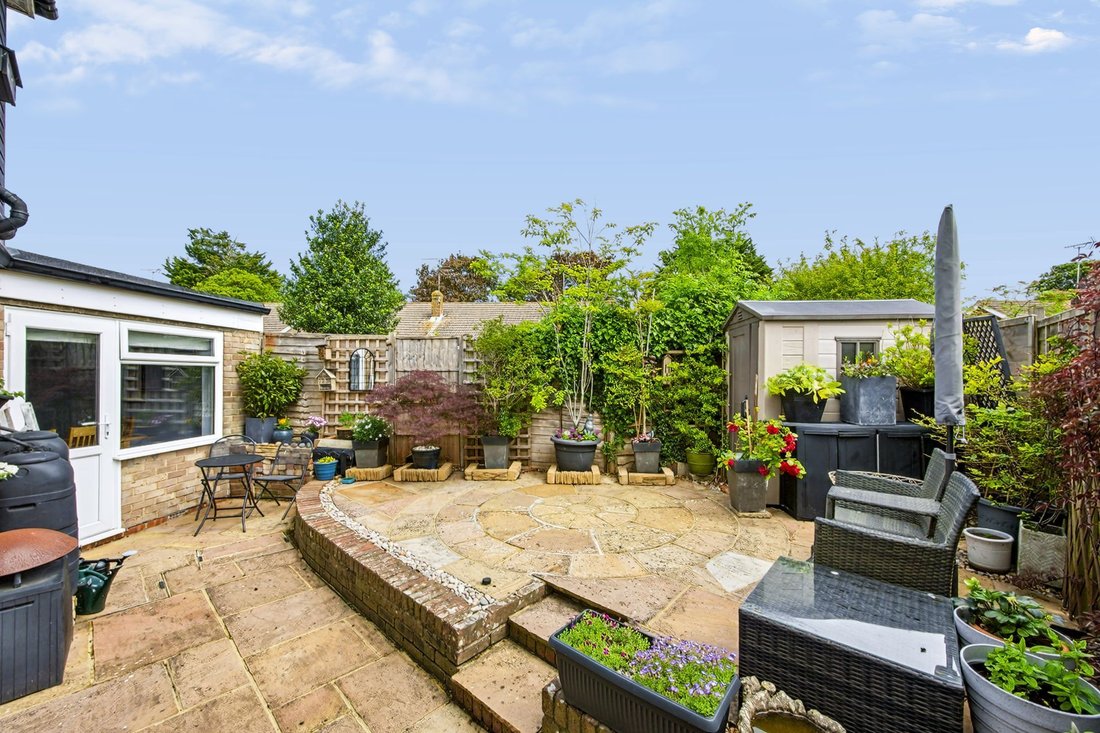
To the rear of the property is a generously sized kitchen offering an abundance of cupboard and worktop space, complemented by a breakfast bar and a useful large storage cupboard which could easily serve as a pantry. A door leads directly out to the low-maintenance rear garden.
Leading from the kitchen is a spacious dining room with a large window overlooking the garden, comfortably accommodating a full-sized dining table…ideal for entertaining and family meals. Off the dining room is a further versatile room, formerly the garage, which has been converted into a fourth bedroom and is currently being used as a hobby room. The downstairs also benefits from a further bathroom.
Upstairs, the property offers two well-proportioned double bedrooms and a single bedroom, currently utilised as a dressing room but capable of accommodating a small bed. The principal bedroom benefits from fitted wardrobes and enjoys delightful views towards Truleigh Hill. All bedrooms are serviced by the family bathroom with power shower, while an additional landing area provides the perfect spot for a home office or study space.
The property also benefits from exciting scope for further extension over the existing conversion, subject to the necessary planning permissions.
Externally, the rear garden has been designed for low maintenance and benefits from side access. A dedicated parking space to the front and a shared driveway to the side of the house providing a second space for parking.
Conveniently located close to local schools, amenities and transport links, this fantastic home combines peaceful surroundings with practical family living.
-
Property type
House
-
Price/sqft
$781
Features
- Garden
- Terrace
- Garage
- Open Kitchen
- Washer Dryer
- Gate
- Office
- Laundry Room
- Privacy
Lot
- Privacy
Indoor
- Office
- Washer Dryer
- Bar
- Laundry Room
- Open Kitchen
Outdoor
- Terrace
- Parking
- Garage
- Gate
- Garden
Explore the Area
The agent will contact you soon by
Listed by
Book home tour with the agent
Choose a date and whether you'd like a virtual or in-person tour with the agent.
Trusted by the World's Leading Brokers
The agents behind the world's most exceptional properties list with JamesEdition.
- Listings from Sotheby's, Christie's, BARNES, and Engel & Völkers
- Every listing reviewed before it goes live
- Connect directly with verified listing agents
By continuing you agree to our Terms and Privacy Policy.