House Henfield
- 5 Beds
- 2 Baths
- 2,562 Sqft
- 24,230 Sqft lot
- Updated: July 17
About the Property
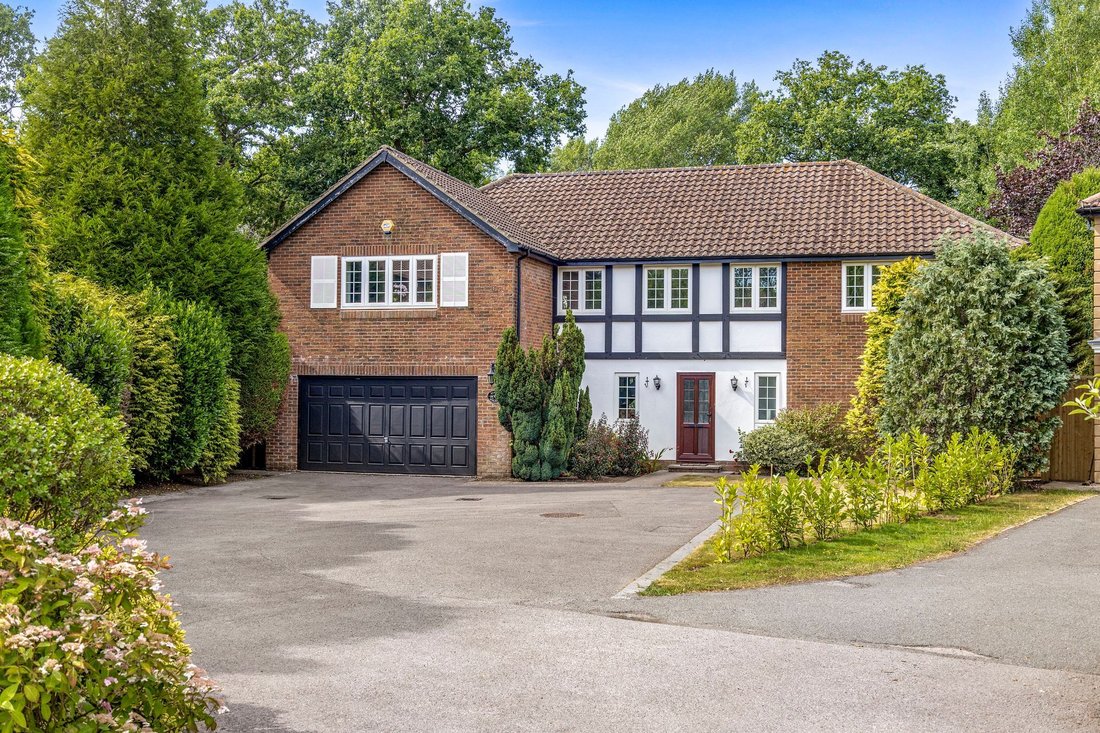
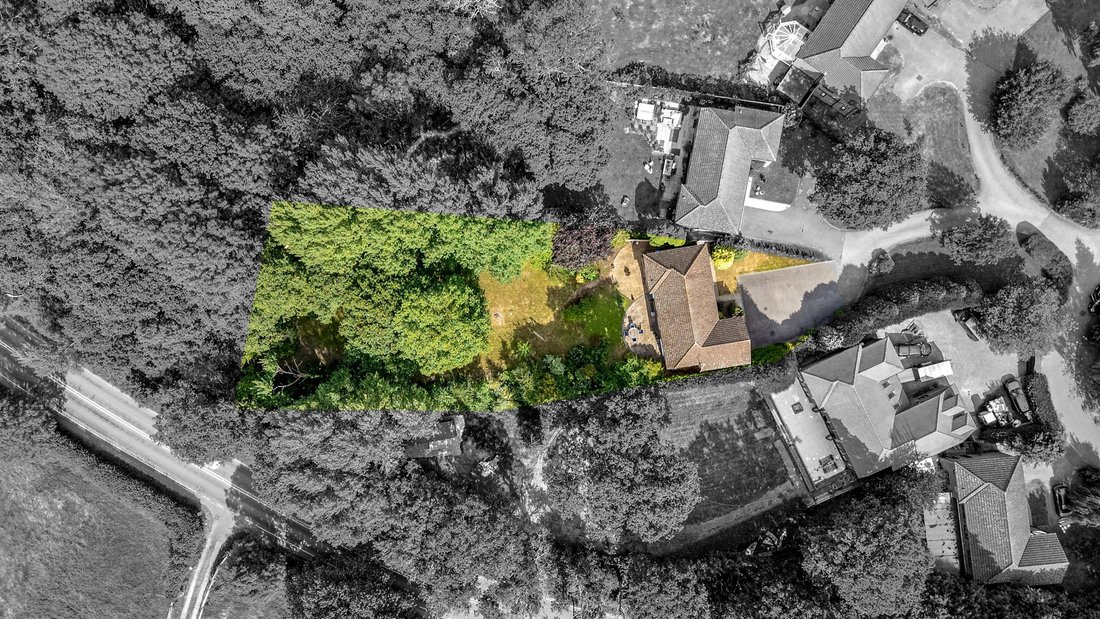
A substantial five-bedroom detached house set on a generous plot within a quiet, select development of just eleven individually designed homes. Built in the 1990s, the property backs directly onto Sussex woodland, with Woods Mill Nature Reserve just beyond the boundary. The garden is private, mature and full of character - three majestic oak trees, a curved patio perfect for outdoor dining, an
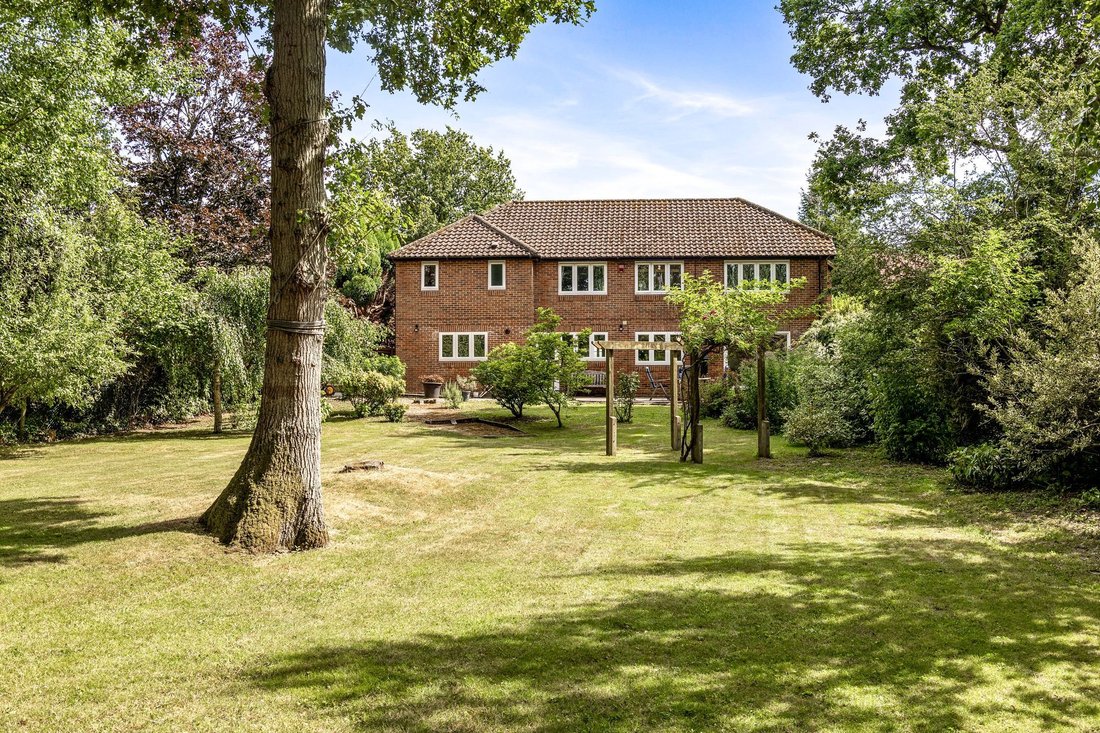
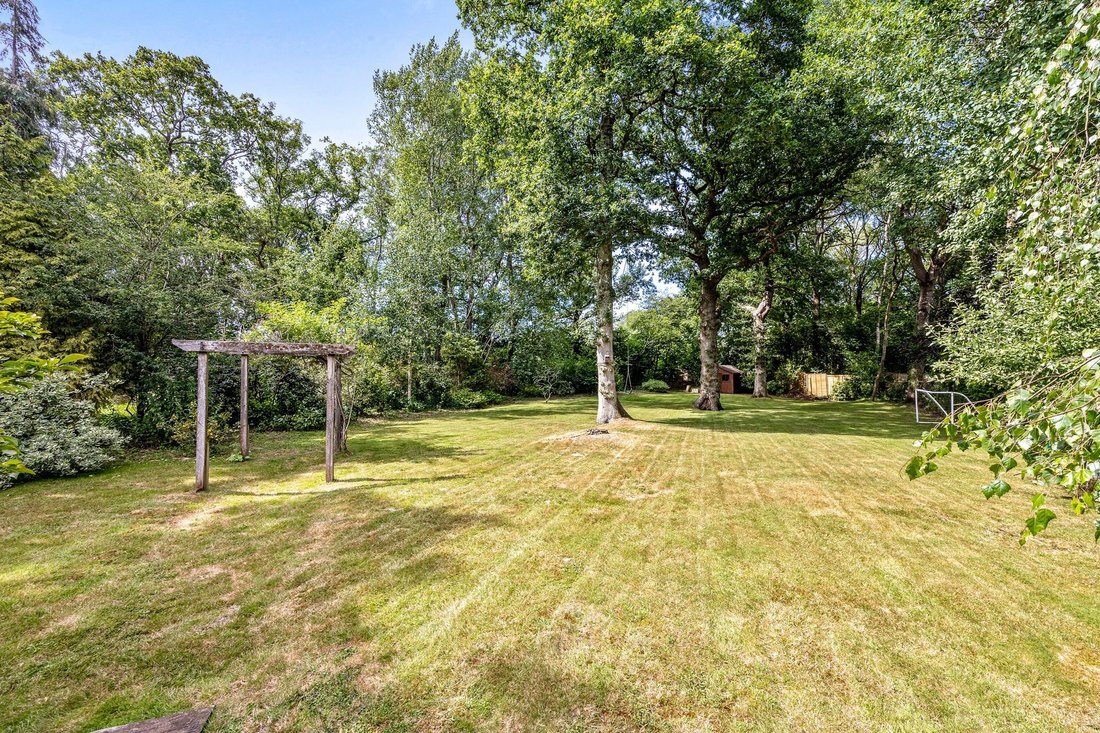
A substantial five-bedroom detached house set on a generous plot within a quiet, select development of just eleven individually designed homes. Built in the 1990s, the property backs directly onto Sussex woodland, with Woods Mill Nature Reserve just beyond the boundary. The garden is private, mature and full of character - three majestic oak trees, a curved patio perfect for outdoor dining, an apple tree, willow, magnolia, and roses. A genuinely peaceful setting that attracts local wildlife throughout the year.
Inside, the accommodation is both spacious and well-specified. The main reception room spans over six metres wide and opens directly onto the garden via sliding doors. A media wall with an integrated LG television and soundbar sits above an Ezee Glow living flame-effect electric fire. The room is large enough for formal dining, though the kitchen provides ample dining space of its own.
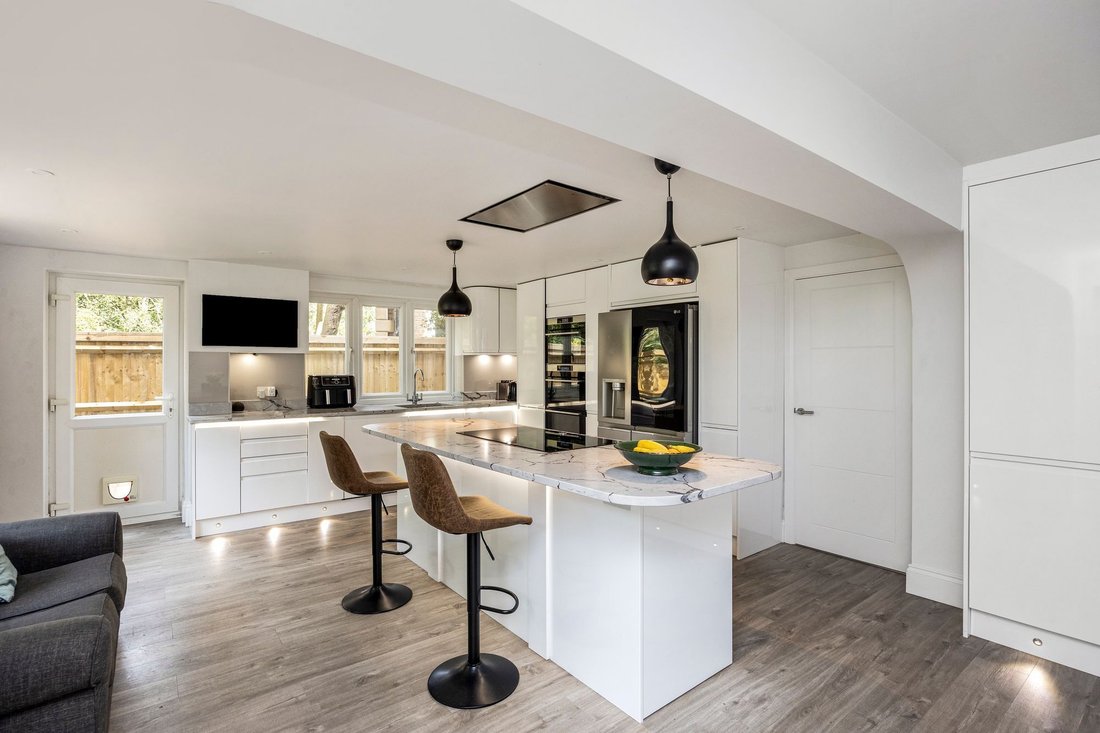
The kitchen has been fitted to a high standard, white cabinetry with Calacatta quartz countertops, a five-ring induction hob on the island with a ceiling-flush Neff extractor and a breakfast bar overhang for stools. Integrated appliances include a Bosch dishwasher, AEG double oven, and AEG combination microwave. There are two pull-out larder cupboards, soft-close drawers, and space for a large American-style fridge freezer. A Monarch water softener is neatly housed within a kitchen cupboard alongside the boiler.
At the front of the house, a versatile room currently operates as a treatment space and would work equally well as a home office or utility room. A ground floor WC serves the hallway, which also provides internal access to the double garage, fitted with a sink and countertop area.
Upstairs, the principal bedroom runs the full depth of the house and includes a walk-in wardrobe and a well-appointed ensuite shower room with Silestone quartz surfaces and Wi-Fi-controlled underfloor heating. The second bedroom at the front exceeds five metres in width. The remaining three bedrooms are all generously proportioned, light-filled and look out over the garden. All bedrooms have built-in wardrobes. The main bathroom is fully tiled with both a bath and a separate shower with waterfall head, also with Wi-Fi-controlled underfloor heating. Both bathrooms feature Geberit concealed cisterns.
Structural calculations confirm the wall between the kitchen and lounge is not load-bearing and could be removed to create an open-plan layout. Driveway parking for several cars.
Location
Silver Birches sits within the village of Small Dole, with direct access to South Downs walking trails from the doorstep. The Fox pub, a post office, and a general store are nearby, with Henfield around five minutes by car. The Ginger Fox restaurant is a short drive away. Leisure options include Singing Hills Golf Club, The Dyke Golf Club, and Wickwoods Country Club. Brighton and Gatwick are both easily accessible via the A23 and A27. Hassocks station is approximately 15 minutes away, with Southern and Thameslink services to London Victoria, London Bridge, Brighton, and beyond.
-
Property type
House
-
Price/sqft
$517
Features
- Garden
- Terrace
- Garage
- Fireplace
- Mountain View
- Walk In Closet
- Pergola
- Office
- Privacy
Lot
- Mountain View
- Privacy
Indoor
- Office
- Fireplace
- Kitchen island
- Bar
- Stone Countertops
- Walk In Closet
Outdoor
- Terrace
- Parking
- Garage
- Pergola
- Garden
Explore the Area
The agent will contact you soon by
Listed by
Book home tour with the agent
Choose a date and whether you'd like a virtual or in-person tour with the agent.
Trusted by the World's Leading Brokers
The agents behind the world's most exceptional properties list with JamesEdition.
- Listings from Sotheby's, Christie's, BARNES, and Engel & Völkers
- Every listing reviewed before it goes live
- Connect directly with verified listing agents
By continuing you agree to our Terms and Privacy Policy.