$1,200,909
Top Floor With Panoramic Terrace And Exceptional Views Of Lyon And The Alps
- 4 Beds
- 2 Baths
- 2,345 Sqft
- Updated: Today
About the Property
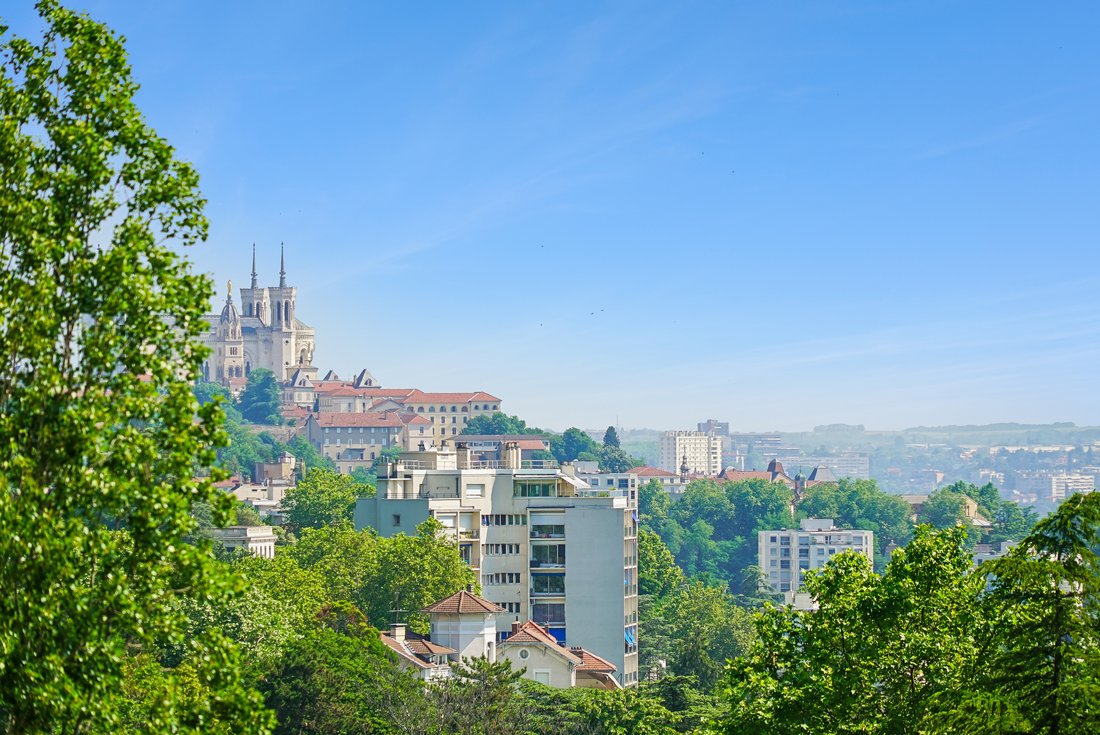
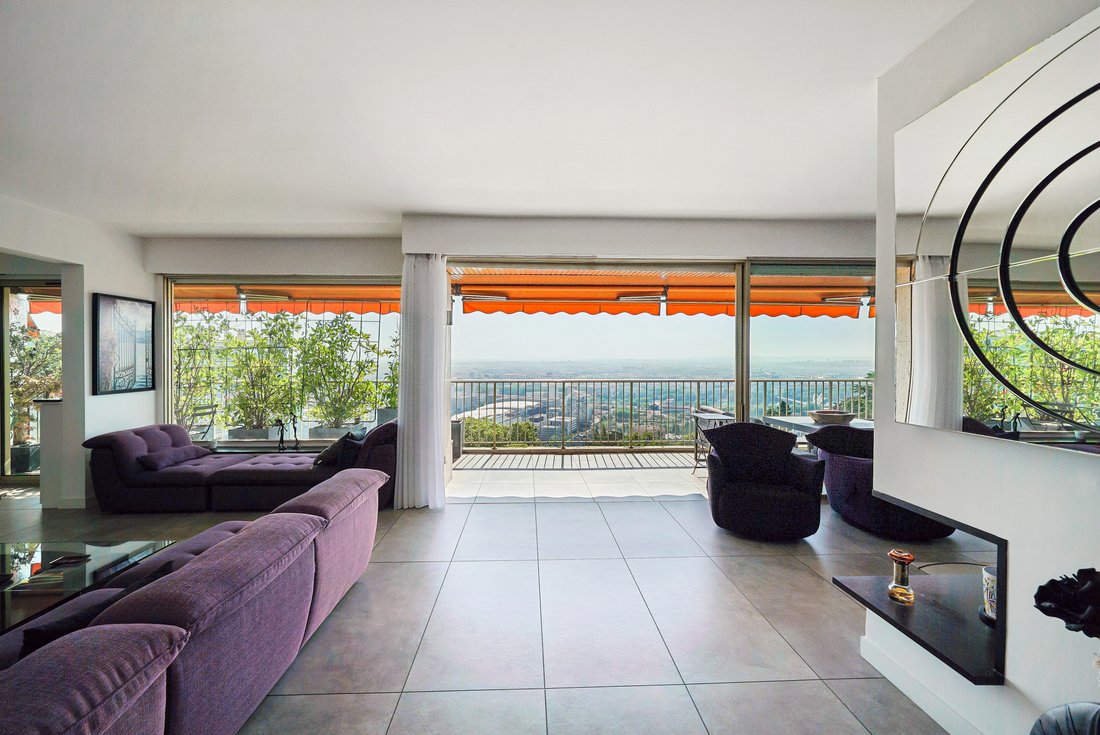
Discover this dual-aspect family apartment of 170 m², nestled on the 5th and top floor of a secure, high-end residence in Sainte-Foy-lès-Lyon. A truly exceptional property, it stands out for its generous volumes, omnipresent natural light, and its 48 m² terrace offering breathtaking panoramic views over Lyon, the Confluence district and the Alps.
From the entrance, you will find beautiful
From the entrance, you will find beautiful
Discover this dual-aspect family apartment of 170 m², nestled on the 5th and top floor of a secure, high-end residence in Sainte-Foy-lès-Lyon. A truly exceptional property, it stands out for its generous volumes, omnipresent natural light, and its 48 m² terrace offering breathtaking panoramic views over Lyon, the Confluence district and the Alps.
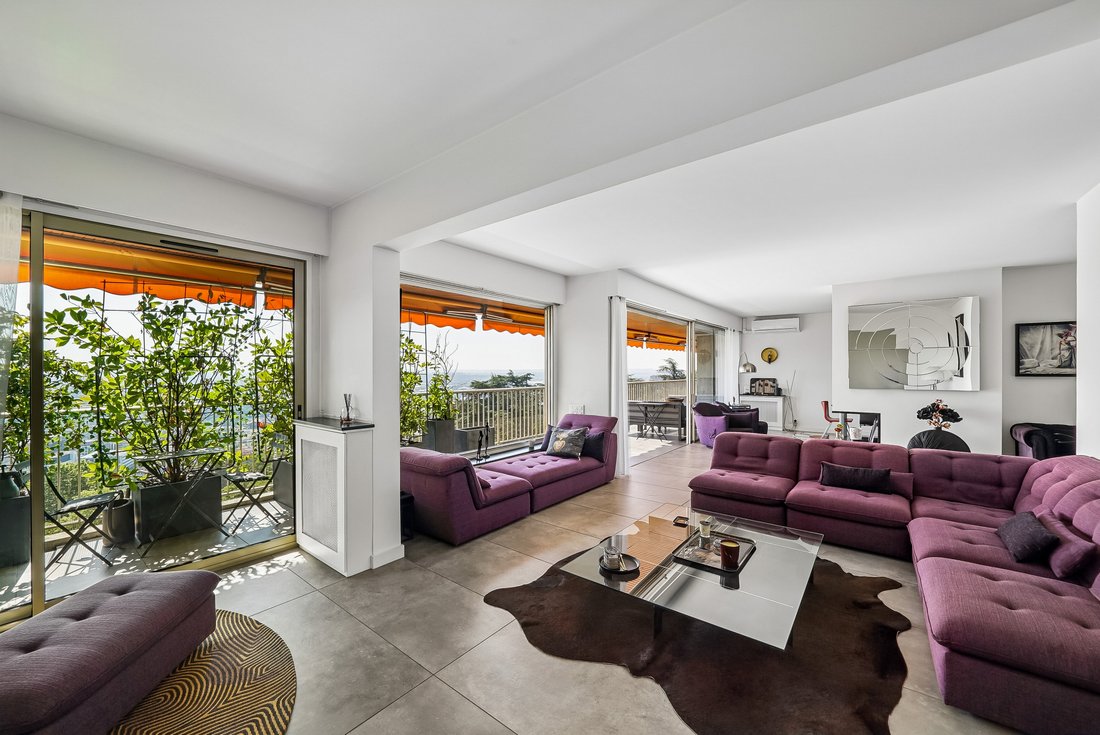
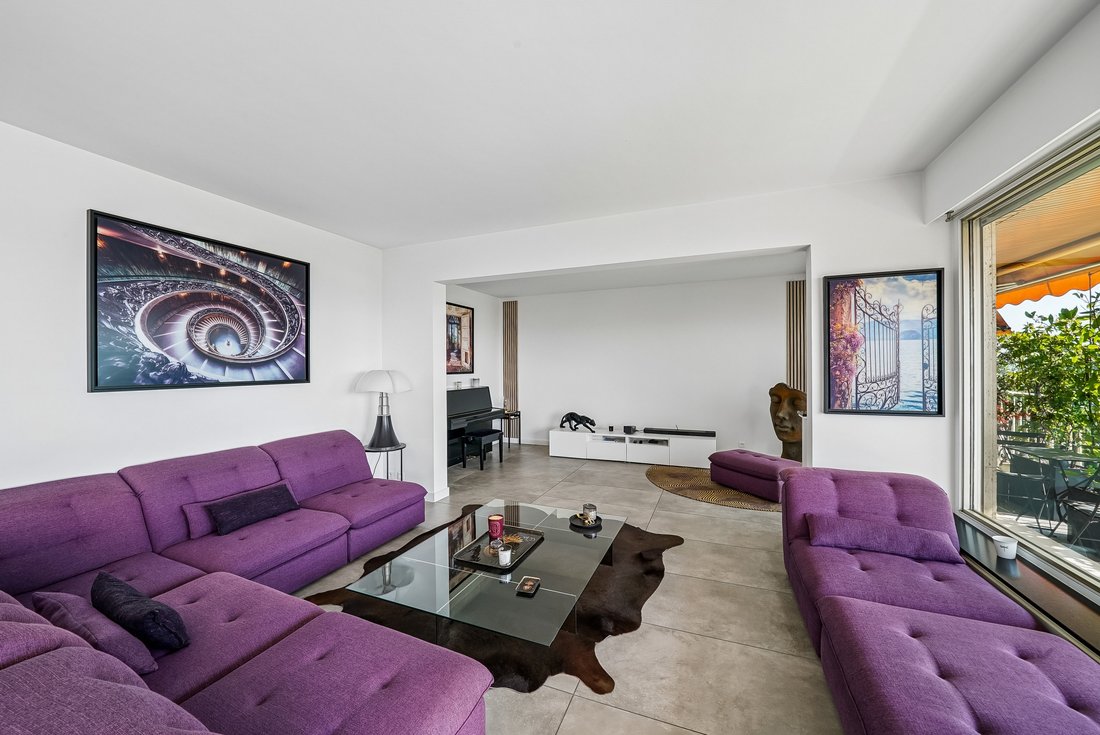
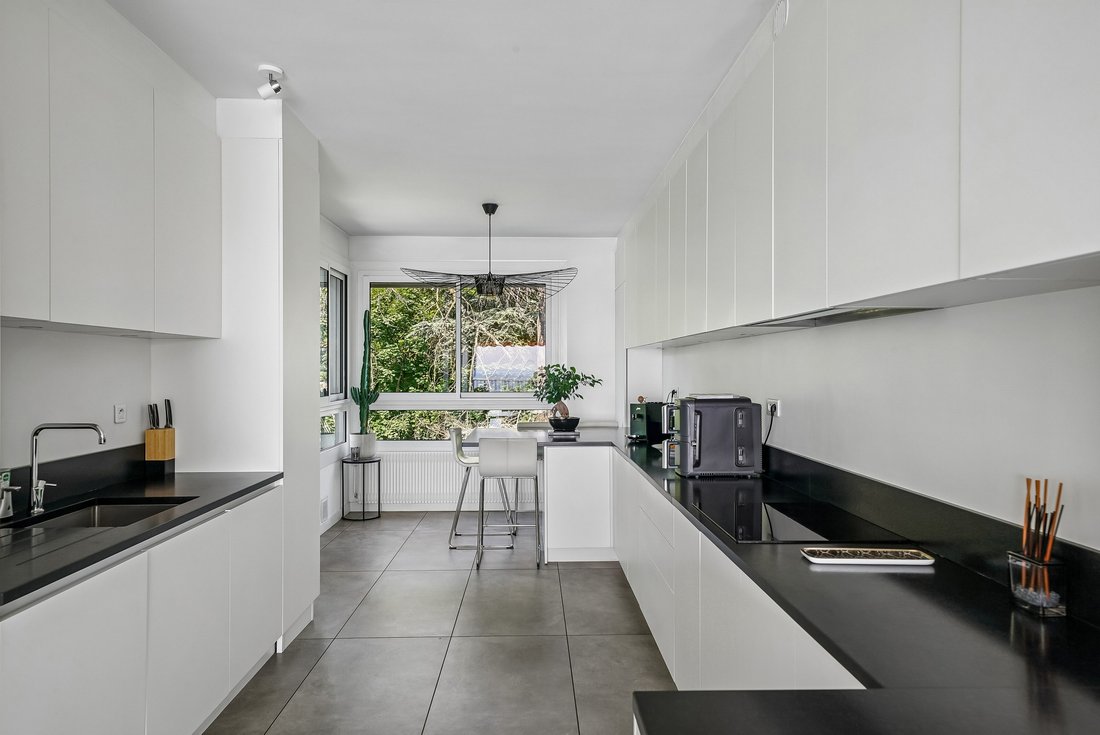
From the entrance, you will find beautiful reception areas of around 80 m², flooded with light thanks to its East/West exposure, comprising a living room, a dining room with fireplace, and a large kitchen with dining area. Fully fitted and equipped, it also includes a drying room and ample storage.
The sleeping area offers a master suite with walk-in closet, shower room and WC, as well as three other bedrooms, one of which is fitted out as a dressing room with a full bathroom (shower, bathtub and double vanity). A guest toilet completes the layout.
Fully renovated with top-of-the-range features, the apartment notably benefited from the complete replacement of all exterior joinery and large picture windows in 2025. Armored door, alarm system, modernized collective heating with individual metering, and excellent amenities further enhance the comfort of this property.
The main asset of this property is undoubtedly its vast terrace overlooking Lyon and the Alps, a true extension of the living rooms and two bedrooms, offering an exceptional lifestyle just a few minutes from Lyon city center.
The particularly sought-after residence features a formal French-style garden, a fish pond, a tree-lined park, an elevator, and visitor parking.
Two large secure cellars and a motorized garage with direct access to the elevator complete this property. A second garage as well as an additional cellar are available at extra cost.
In the immediate vicinity of shops, private and public schools, transport and green spaces, this rare property combines elegance, comfort and quality of life in a privileged setting.
EPC: D / 227; GHG: D / 49
Estimated annual energy costs for the home: €5,000 - €6,450
Condominium of 149 residential lots
Ongoing procedure: no
Transaction fees incl. VAT payable by the seller
Information on the risks to which this property is exposed is available on the Géorisques website: [hidden information]
Built-in cupboards, Built-in wardrobe, Built-in kitchen, Seperate sanitary facilities, Open view
Information on the risks to which this property is exposed is available on the Géorisques website: https://www.georisques.gouv.fr/
From the entrance, you will find beautiful reception areas of around 80 m², flooded with light thanks to its East/West exposure, comprising a living room, a dining room with fireplace, and a large kitchen with dining area. Fully fitted and equipped, it also includes a drying room and ample storage.
The sleeping area offers a master suite with walk-in closet, shower room and WC, as well as three other bedrooms, one of which is fitted out as a dressing room with a full bathroom (shower, bathtub and double vanity). A guest toilet completes the layout.
Fully renovated with top-of-the-range features, the apartment notably benefited from the complete replacement of all exterior joinery and large picture windows in 2025. Armored door, alarm system, modernized collective heating with individual metering, and excellent amenities further enhance the comfort of this property.
The main asset of this property is undoubtedly its vast terrace overlooking Lyon and the Alps, a true extension of the living rooms and two bedrooms, offering an exceptional lifestyle just a few minutes from Lyon city center.
The particularly sought-after residence features a formal French-style garden, a fish pond, a tree-lined park, an elevator, and visitor parking.
Two large secure cellars and a motorized garage with direct access to the elevator complete this property. A second garage as well as an additional cellar are available at extra cost.
In the immediate vicinity of shops, private and public schools, transport and green spaces, this rare property combines elegance, comfort and quality of life in a privileged setting.
EPC: D / 227; GHG: D / 49
Estimated annual energy costs for the home: €5,000 - €6,450
Condominium of 149 residential lots
Ongoing procedure: no
Transaction fees incl. VAT payable by the seller
Information on the risks to which this property is exposed is available on the Géorisques website: [hidden information]
Built-in cupboards, Built-in wardrobe, Built-in kitchen, Seperate sanitary facilities, Open view
Information on the risks to which this property is exposed is available on the Géorisques website: https://www.georisques.gouv.fr/
-
Property type
Penthouse
-
Floors
5
-
Year built
1970
-
Price/sqft
$512
Features
Features
Lot
Indoor
- Fireplace
- Air Conditioning
- Gas Stovetop
- Elevator
- Stone Countertops
- Walk In Closet
Outdoor
Explore the Area
Sainte-Foy-lès-Lyon, Auvergne-Rhône-Alpes, France
View on Google Maps
Price per sqft
Low
High
Listed by
30
Listings
2026
Joined
Book home tour with Engel & Völkers Lyon MMC
Choose a date and whether you'd like a virtual or in-person tour with the agent.
Preferred date
Tour type

Last updated
Today
First listed
October 15
Listing reference
I-049JC9-W-049JC9
Similar Properties Nearby
New Listings in Sainte-Foy-lès-Lyon

Explore More Homes for Sale
Sainte-Foy-lès-Lyon property types
Sainte-Foy-lès-Lyon popular searches
Related Guides & Stories
Trusted by the World's Leading Brokers
The agents behind the world's most exceptional properties list with JamesEdition.
- Listings from Sotheby's, Christie's, BARNES, and Engel & Völkers
- Every listing reviewed before it goes live
- Connect directly with verified listing agents
By continuing you agree to our Terms and Privacy Policy.