$686,664
Albatros
- 6 Beds
- 1 Baths
- 3,230 Sqft
- 26,910 Sqft lot
- Updated: July 31
-
1
Views for last 30 days
About the Property
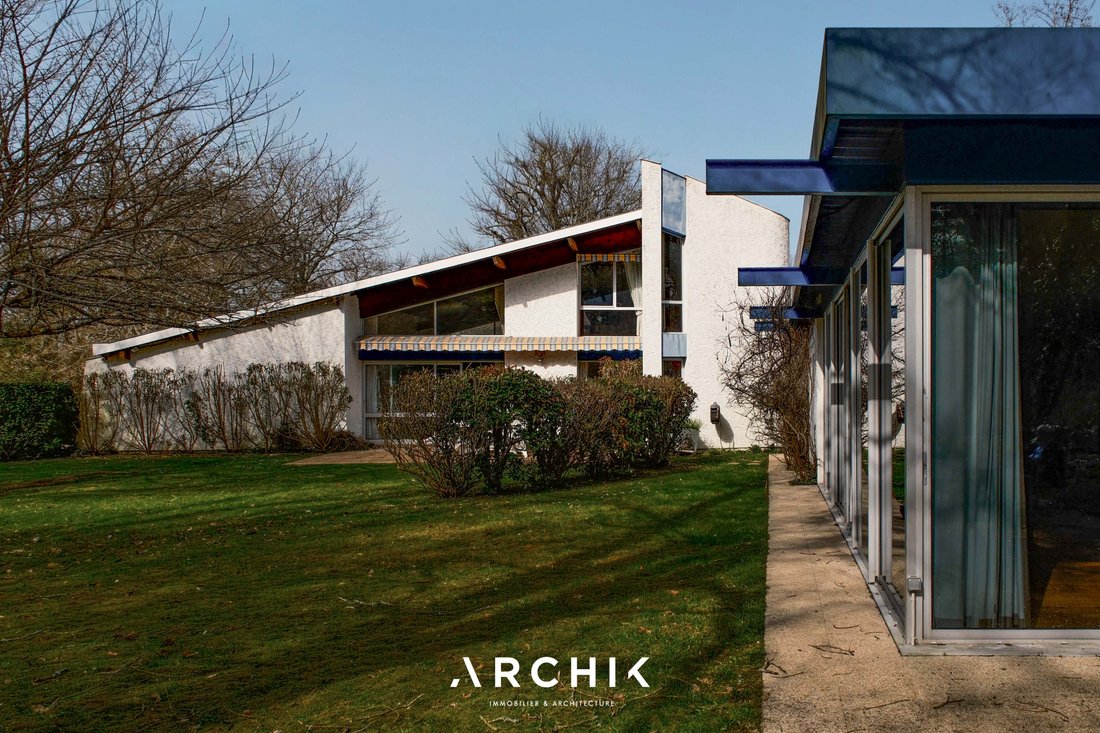
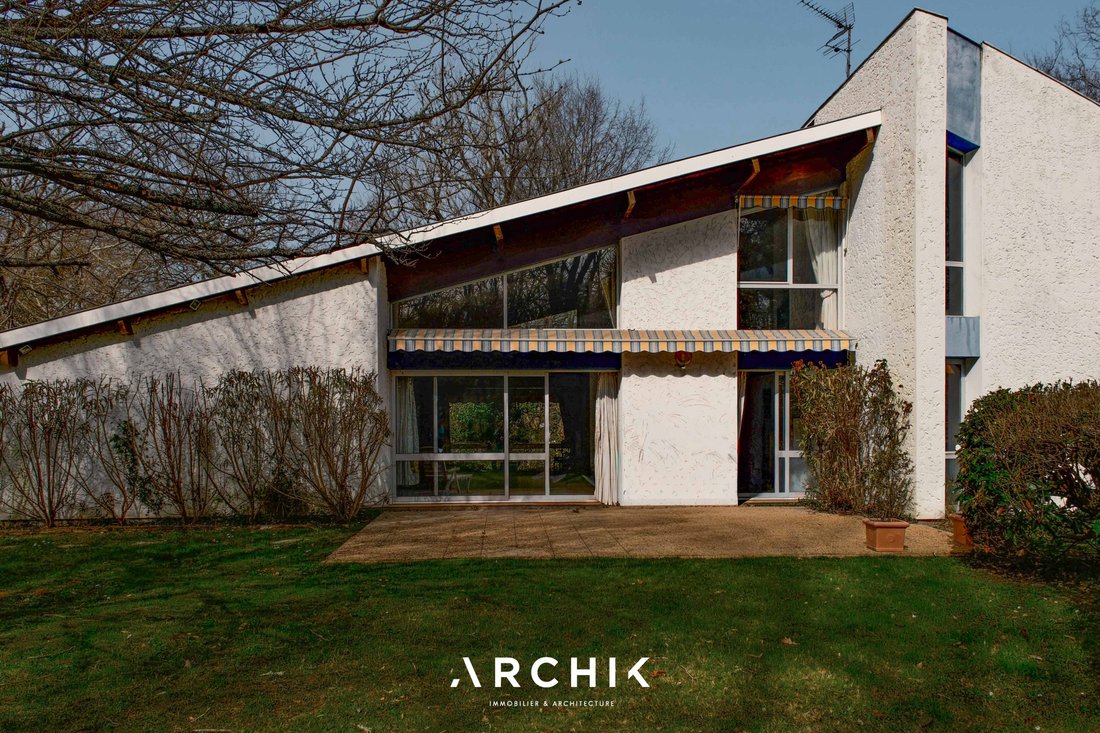
Modernist architecture with regionalist inspiration from the 1970s, this house of approximately 300 m² is set in the heart of a wooded 2,500 m² plot, in the famous Saint-Sulpice-et-Cameyrac golf estate.
Designed in 1974 by Bordeaux architect Pierre Calmon and expanded in 2001 by the same architect, this detached house with sleek architecture reveals stunning interior volumes.
The
Designed in 1974 by Bordeaux architect Pierre Calmon and expanded in 2001 by the same architect, this detached house with sleek architecture reveals stunning interior volumes.
The
Modernist architecture with regionalist inspiration from the 1970s, this house of approximately 300 m² is set in the heart of a wooded 2,500 m² plot, in the famous Saint-Sulpice-et-Cameyrac golf estate.
Designed in 1974 by Bordeaux architect Pierre Calmon and expanded in 2001 by the same architect, this detached house with sleek architecture reveals stunning interior volumes.
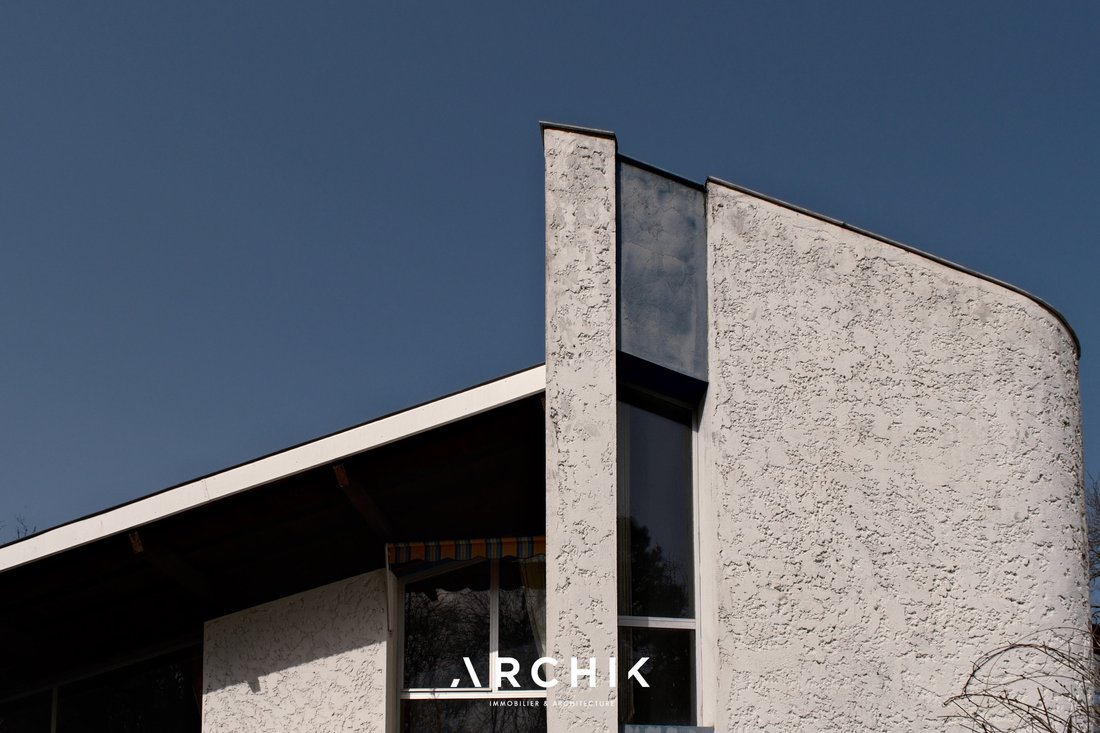
The entrance, featuring built-in closets, opens onto a curved white plaster wall that naturally guides the eye toward the spectacular double-height living room. This space is enhanced by wood-paneled ceilings and large full-height aluminum windows, bringing abundant natural light.
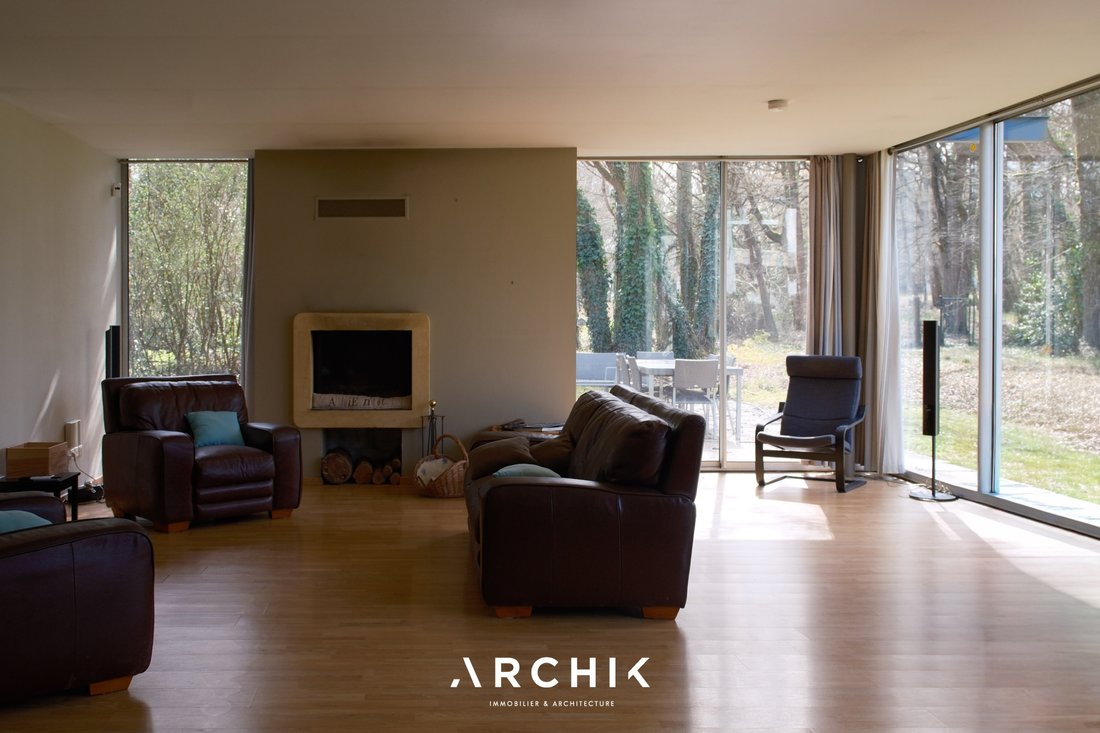
The through-living area is organized into several sections. The more intimate lounge features a large Louis XV style solid oak fireplace at its center, extending into the double-height, light-filled room with a beautiful visual opening onto the garden.
The independent kitchen, perfectly preserved in its 1970s style with green glazed tiles, is accessible both from the entrance and the dining area.
By circling the large central pillar housing the fireplace, a solid wood spiral staircase rises gracefully to the upper floor. A landing then leads to a mezzanine overlooking the lounge and a master suite with a private terrace.
On the entrance side, on the ground floor, three bedrooms share a bathroom. All have built-in storage and direct access to the garden.
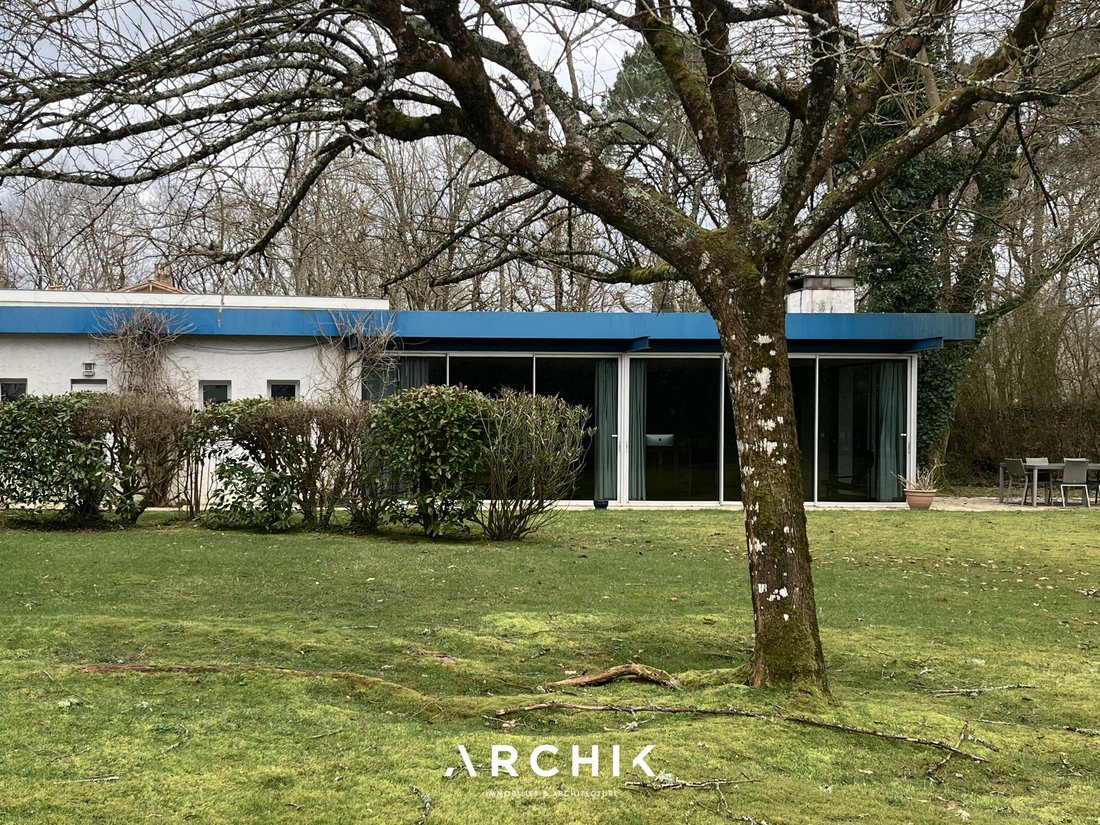
Extending from the house, an approximately 100 m² extension includes a bedroom with a private shower room and a superb living area with an open kitchen. Fully facing the garden and forest through a large glazed facade, this bright room offers a true sense of connection with nature. This part of the house also has the advantage of being completely independent thanks to its private entrance.
An attached double garage completes this property.
A unique house with bold architecture, set in a privileged natural environment.
Information on the risks to which this property is exposed is available on the Géorisques website: https://www.georisques.gouv.fr/
Designed in 1974 by Bordeaux architect Pierre Calmon and expanded in 2001 by the same architect, this detached house with sleek architecture reveals stunning interior volumes.
The entrance, featuring built-in closets, opens onto a curved white plaster wall that naturally guides the eye toward the spectacular double-height living room. This space is enhanced by wood-paneled ceilings and large full-height aluminum windows, bringing abundant natural light.
The through-living area is organized into several sections. The more intimate lounge features a large Louis XV style solid oak fireplace at its center, extending into the double-height, light-filled room with a beautiful visual opening onto the garden.
The independent kitchen, perfectly preserved in its 1970s style with green glazed tiles, is accessible both from the entrance and the dining area.
By circling the large central pillar housing the fireplace, a solid wood spiral staircase rises gracefully to the upper floor. A landing then leads to a mezzanine overlooking the lounge and a master suite with a private terrace.
On the entrance side, on the ground floor, three bedrooms share a bathroom. All have built-in storage and direct access to the garden.
Extending from the house, an approximately 100 m² extension includes a bedroom with a private shower room and a superb living area with an open kitchen. Fully facing the garden and forest through a large glazed facade, this bright room offers a true sense of connection with nature. This part of the house also has the advantage of being completely independent thanks to its private entrance.
An attached double garage completes this property.
A unique house with bold architecture, set in a privileged natural environment.
Information on the risks to which this property is exposed is available on the Géorisques website: https://www.georisques.gouv.fr/
-
Property type
House
-
Year built
1974
-
Price/sqft
$212
Features
- Garden
- Terrace
- Garage
- Fireplace
- Equestrian
- Open Kitchen
- Fitness Center / Gym
- Gas Stovetop
- High Ceiling
Features
Lot
Indoor
- High Ceiling
- Fireplace
- Gas Stovetop
- Open Kitchen
- Fitness Center / Gym
Outdoor
- Terrace
- Balcony
- Garage
- Garden
Explore the Area
Saint-Sulpice-et-Cameyrac, Nouvelle-Aquitaine, France
View on Google Maps
Price per sqft
Low
High
Joined 3 years ago
You have inquired about this property
The agent will contact you soon by
Listed by
21
Listings
2023
Joined
Book home tour with the agent
Choose a date and whether you'd like a virtual or in-person tour with the agent.
Preferred date
Tour type
Last updated
July 31
First listed
Jul 31
Listing reference
BX1315JE
Trusted by the World's Leading Brokers
The agents behind the world's most exceptional properties list with JamesEdition.
- Listings from Sotheby's, Christie's, BARNES, and Engel & Völkers
- Every listing reviewed before it goes live
- Connect directly with verified listing agents
By continuing you agree to our Terms and Privacy Policy.