$869,000
Single Family Residence In St. Charles
- 4 Beds
- 4 Baths
- 3,207 Sqft
- 43,560 Sqft lot
- Updated: October 2
- Source: Midwest Real Estate Data (MRED) MLS#12748754
About the Property
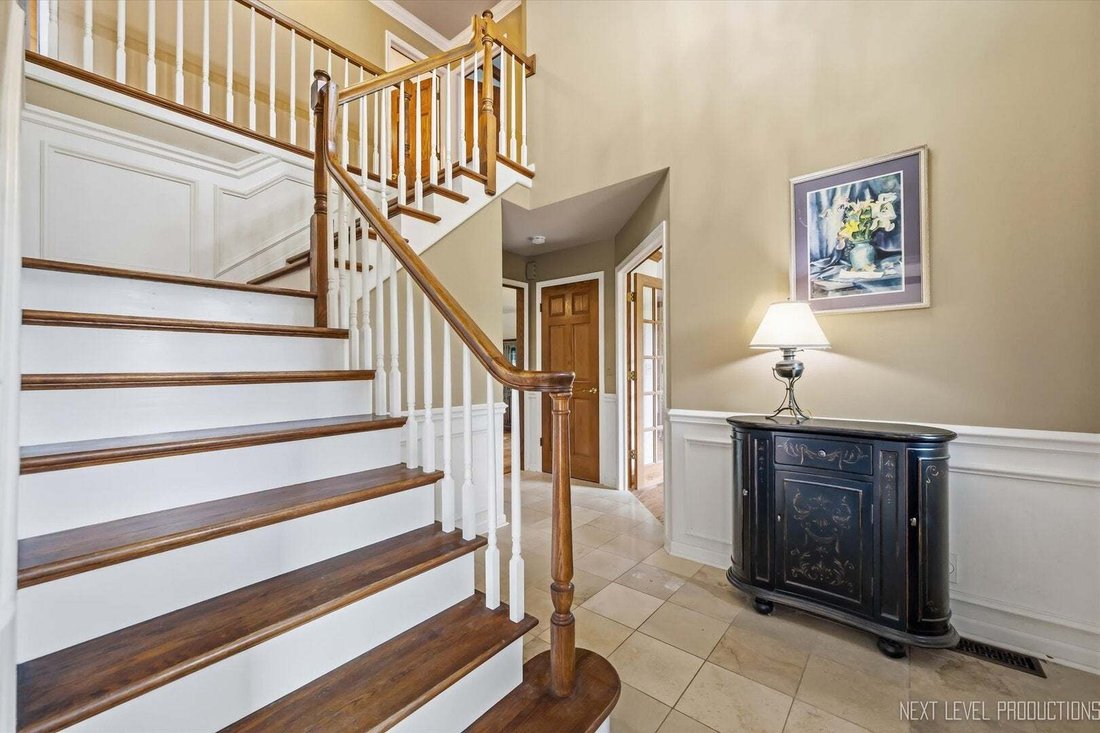
Experience the best of country living with exceptional space for both everyday living and the car/hobby enthusiast! A dramatic two-story foyer with GORGEOUS TRAVERTINE FLOORING welcomes you into this impressive home, where French doors open to a private main-floor den featuring a full wall of built-in shelving. The formal dining room is perfect for entertaining, while the beautifully updated kitch
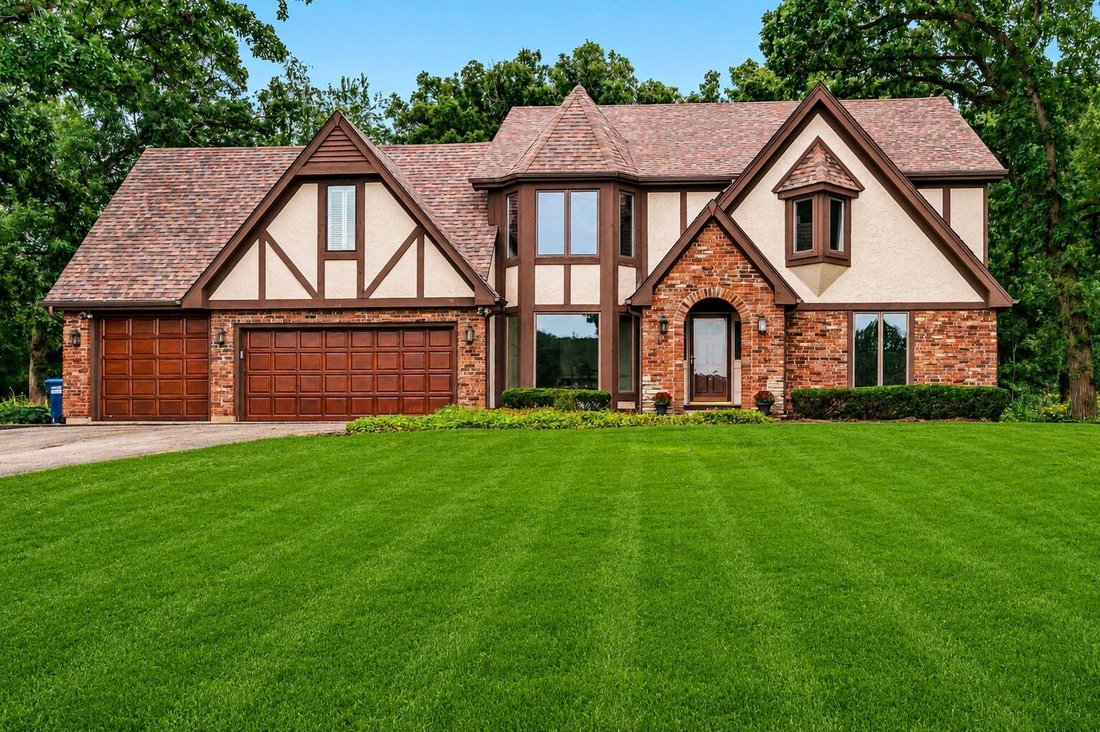
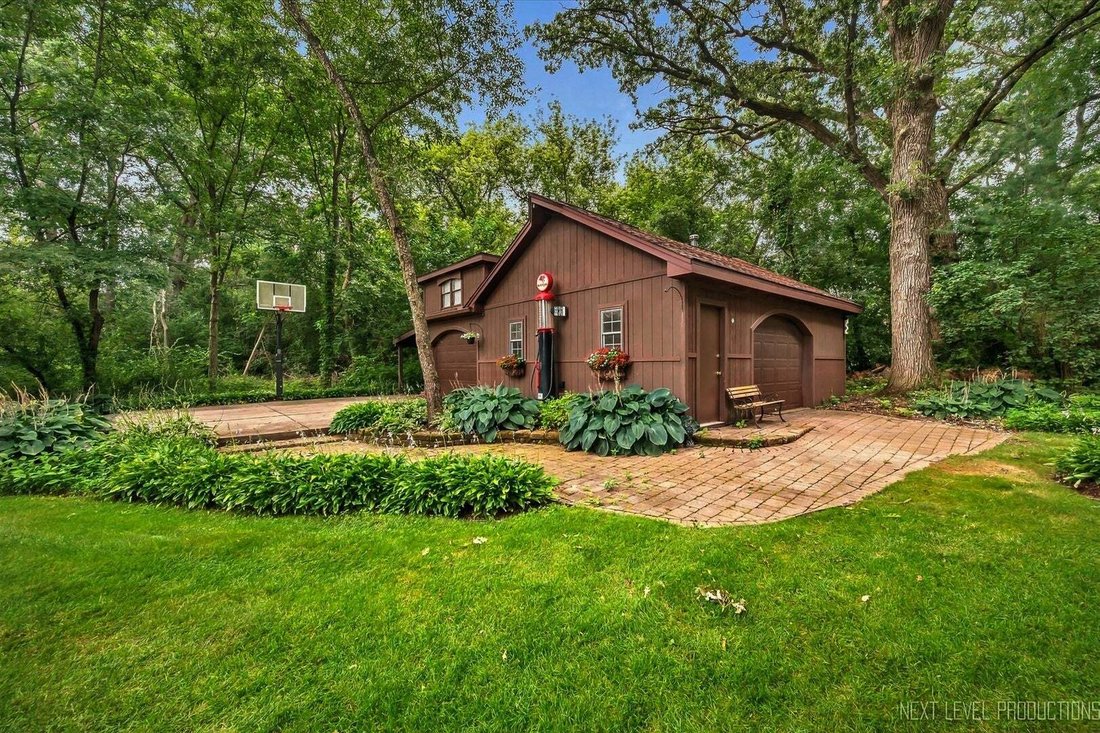
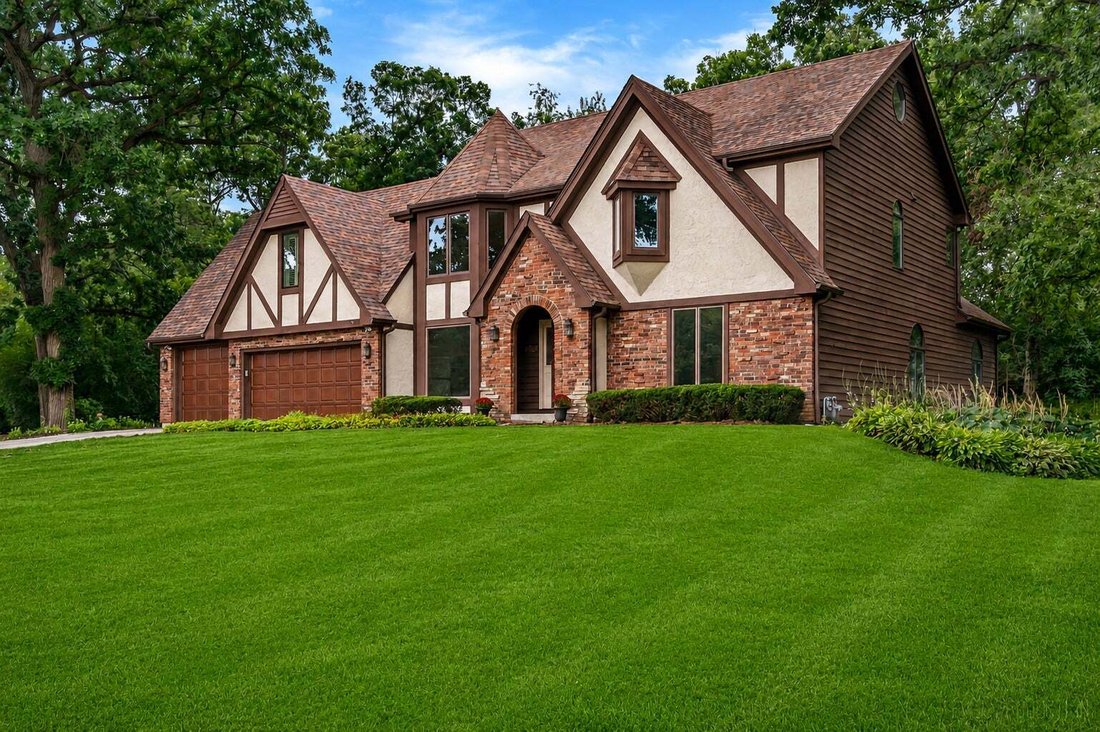
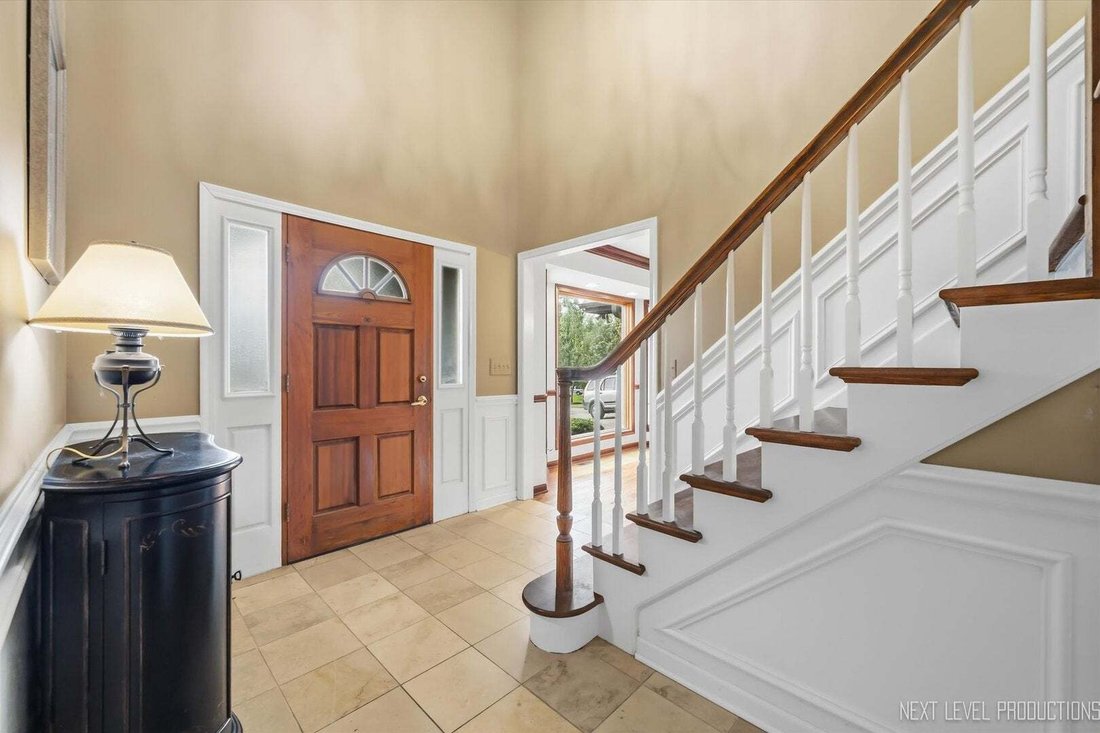
Experience the best of country living with exceptional space for both everyday living and the car/hobby enthusiast! A dramatic two-story foyer with GORGEOUS TRAVERTINE FLOORING welcomes you into this impressive home, where French doors open to a private main-floor den featuring a full wall of built-in shelving. The formal dining room is perfect for entertaining, while the beautifully updated kitchen boasts 42” custom cherry cabinetry, a matching VIKING refrigerator cabinet, granite countertops, double wall ovens, under-cabinet lighting and a spacious eating area with peaceful views of the yard. The kitchen flows seamlessly into the expansive GREAT ROOM (16x15 living room + 16x14 family room) highlighted by a soaring vaulted tongue-and-groove ceiling with skylights, a stunning floor-to-ceiling stacked-stone fireplace, hardwood floors and atrium doors leading to the deck and screened gazebo. Retreat to the spacious primary suite with a vaulted ceiling, cozy private loft and en-suite bath featuring a tongue-and-groove wood ceiling, dual-sink vanity, bubble tub and oversized walk-in shower with glass doors. Three additional bedrooms include one with its own sitting area. Full hall bath with shower/tub combo. The finished basement offers even more living space with a large rec room, exercise area, 5th bedroom, full bath and a workshop. Outside, an expansive deck and screened gazebo overlook the deep, mature yard, creating the perfect setting to relax and enjoy the peaceful country surroundings. Car enthusiasts will love the 3-car attached garage PLUS an incredible 4-car heated detached garage with upstairs storage, 60 amp electric service, and a car lift that is negotiable. Enjoy the space and serenity of Campton Hills while being just minutes from downtown St. Charles, schools, parks, shopping, dining and more!
-
Property type
House
-
Year built
1989
-
Price/sqft
$270
Features
- Garage
- Fireplace
- Garden
- Fitness Center / Gym
- High Ceiling
- Basement
Explore the Area
40W815 S Bridle Creek Drive, Campton Hills, Illinois, United States
View on Google Maps
Price per sqft
Low
High
Joined 6 months ago
You have inquired about this property
The agent will contact you soon by
Listed by
17
Listings
2026
Joined
Book home tour with the agent
Choose a date and whether you'd like a virtual or in-person tour with the agent.
Preferred date
Tour type
Last updated
October 2
First listed
October 2
Listing reference
12748754
Listing status
Based on information submitted to the MLS GRID as of2026. All data is obtained from various sources and may not have been verified by broker or MLS GRID. Supplied Open House Information is subject to change without notice. All information should be independently reviewed and verified for accuracy. Properties may or may not be listed by the office/agent presenting the information.
Similar Properties Nearby
New Listings in Campton Hills



Explore More Homes for Sale
Campton Hills, IL, United States popular searches
- Properties with Pool in Campton Hills, IL, United States
- Waterfront properties in Campton Hills, IL, United States
- Properties with Open Kitchen in Campton Hills, IL, United States
- New Builds properties in Campton Hills, IL, United States
- Properties with Wine Cellar in Campton Hills, IL, United States
- Properties with Steam Room in Campton Hills, IL, United States
- Gated Community properties in Campton Hills, IL, United States
- Hilltop properties in Campton Hills, IL, United States
Related Guides & Stories
Trusted by the World's Leading Brokers
The agents behind the world's most exceptional properties list with JamesEdition.
- Listings from Sotheby's, Christie's, BARNES, and Engel & Völkers
- Every listing reviewed before it goes live
- Connect directly with verified listing agents
By continuing you agree to our Terms and Privacy Policy.
brokerages we
partnered with
partnered with