4 Bedroom Detached House For Sale In St. Albans
- 4 Beds
- 3 Baths
- 1,744 Sqft
- 5,415 Sqft lot
- Updated: October 2
- 1
About the Property
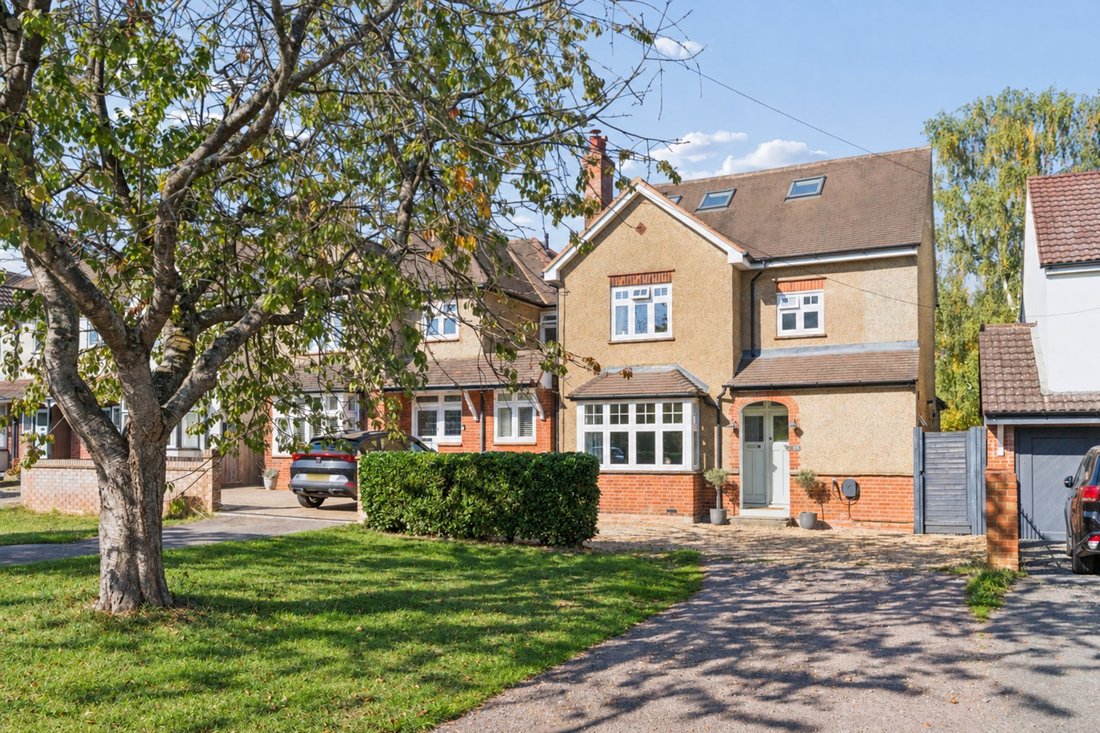
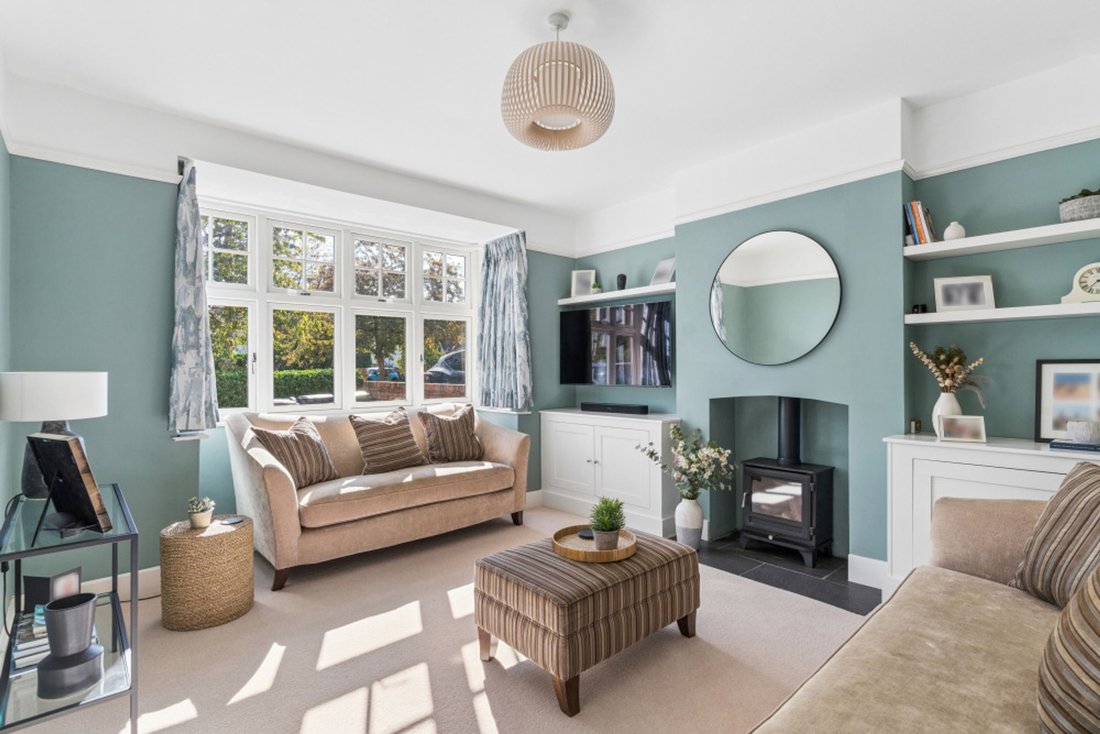
Upon entering, you are welcomed by a bright and airy hallway, with access to the downstairs accommodation. To the front of the property is a separate lounge, complete with log burner, providing a warm and inviting space for cosy evenings.
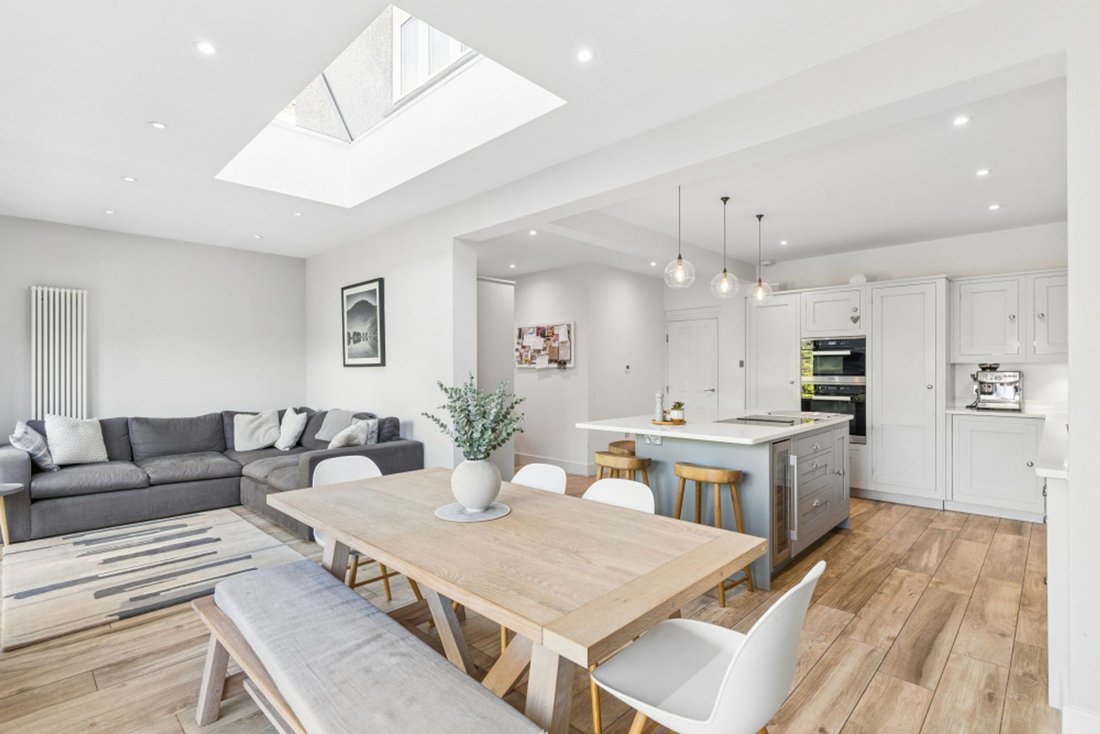
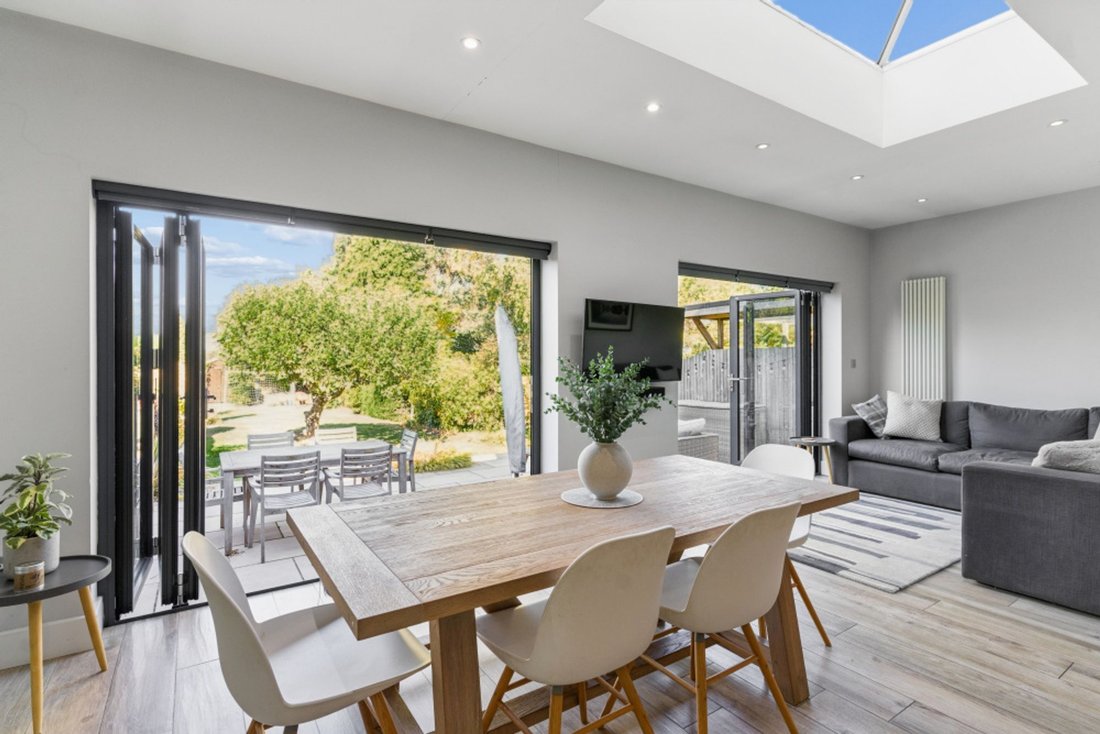
To the rear, the heart of the home is the impressive kitchen and family room, featuring dual bi-fold doors and roof lights that flood the space with nat
Upon entering, you are welcomed by a bright and airy hallway, with access to the downstairs accommodation. To the front of the property is a separate lounge, complete with log burner, providing a warm and inviting space for cosy evenings.
To the rear, the heart of the home is the impressive kitchen and family room, featuring dual bi-fold doors and roof lights that flood the space with natural light. Installed approximately seven years ago, the Harvey Jones kitchen provides an exceptional setting for both everyday family life and entertaining, complemented by a combination of Miele and Bosch appliances, underfloor heating and a Quooker tap to make the practicalities of day-to-day living effortless.
Adjoining the kitchen, and with its own direct external access, is a useful utility and boot room, adding further practicality to the home.
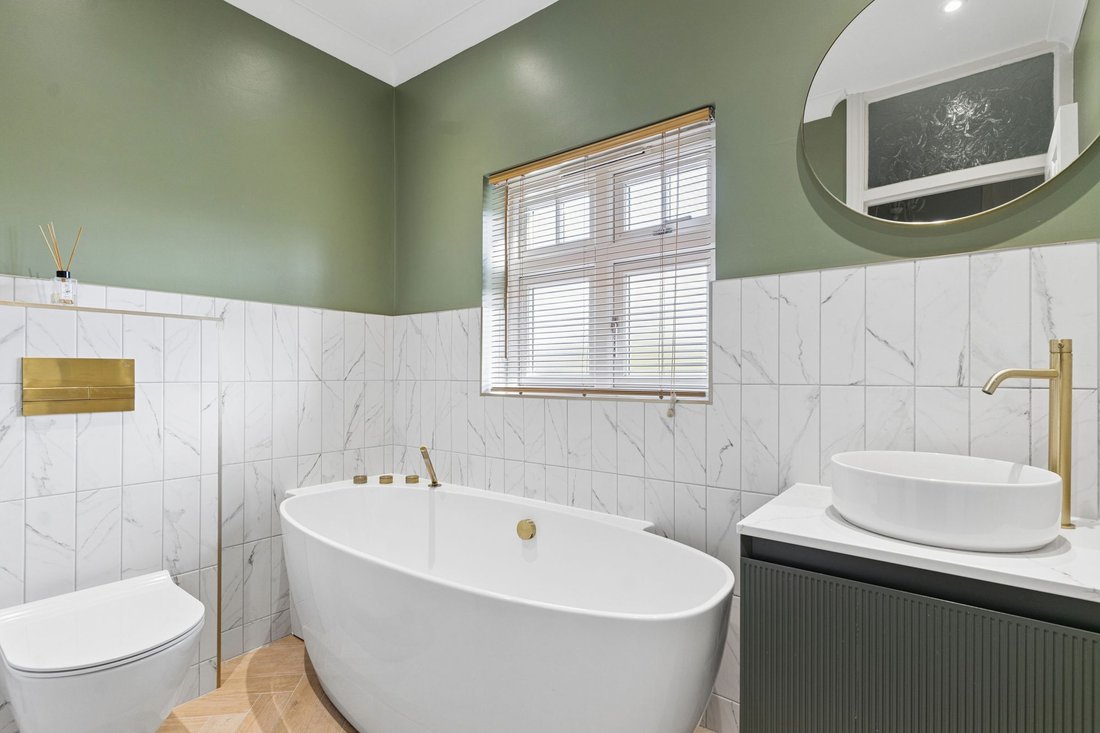
The first floor provides three well-proportioned double bedrooms, together with a newly fitted family bathroom suite.
The second floor is dedicated to a superb principal suite, offering a peaceful and private retreat away from the main living accommodation. The principal bedroom benefits from an en-suite shower room, ample storage and far-reaching views, creating a wonderful space to unwind and relax.
Completing the downstairs accommodation is a practical wet room, providing the property with a third bathroom and further enhancing its versatility for modern family living.
Externally, the property enjoys a large, mature, westerly facing rear garden, with an extensive patio area and convenient side access. To the front, the property is set well back from the road and benefits from a driveway providing parking for several cars.
The property is available with a complete onward chain.
-
Property type
House
-
Price/sqft
$1,024
Features
- Garden
- Garage
- Fireplace
- 2D Floor Plan
- Gas Stovetop
- Outdoor Living Space
- Kitchen island
- Bar
- Stone Countertops
Indoor
- Fireplace
- Kitchen island
- Gas Stovetop
- Bar
- Stone Countertops
Outdoor
- Parking
- Garage
- Outdoor Living Space
- Garden
Explore the Area
The agent will contact you soon by
Listed by
Book home tour with the agent
Choose a date and whether you'd like a virtual or in-person tour with the agent.

Similar Properties Nearby
New Listings in St Albans




Explore More Homes for Sale
St Albans property types
St Albans popular searches
- Properties with Game Room in St Albans
- City View properties in St Albans
- Properties with Outdoor Kitchen in St Albans
- Gated Community properties in St Albans
- Investment Property properties in St Albans
- Equestrian properties in St Albans
- New Builds properties in St Albans
- Properties with Fitness Center / Gym in St Albans
- Properties with Air Conditioning in St Albans
- Properties with Wine Cellar in St Albans
- Properties with Garage in St Albans
- Properties with Open Kitchen in St Albans
- Renovated properties in St Albans
- Properties with Indoor Pool in St Albans
St Albans neighborhoods
- Homes for sale in Beechwood
- Homes for sale in Chillickbury
- Homes for sale in Dane End
- Homes for sale in Birklands
- Homes for sale in Abbey Camp
- Homes for sale in Castle End
- Homes for sale in Chiswell Green
- Homes for sale in Daneswick
- Homes for sale in Douglas Road
- Homes for sale in Fleetville
- Homes for sale in North Riding
- Homes for sale in Osterhills
- Homes for sale in Ragged Hall
- Homes for sale in Tippendell
- Homes for sale in Tithe Barn
- Homes for sale in Batchwood
- Homes for sale in Bernards Heath
- Homes for sale in Burston Manor
- Homes for sale in Burston
- Homes for sale in Camp Hill
- Homes for sale in Childwick Green
- Homes for sale in Colney Street
- Homes for sale in Cotton Mill
- Homes for sale in Frogmore
- Homes for sale in Hall Place Gardens
- Homes for sale in New Greens
- Homes for sale in Porters Wood
- Homes for sale in Sopwell
- Homes for sale in St Julians
- Homes for sale in St Michael
- Homes for sale in St Peters
- Homes for sale in St Stephens
- Homes for sale in The Camp
- Homes for sale in Townsend
Related Guides & Stories
Trusted by the World's Leading Brokers
The agents behind the world's most exceptional properties list with JamesEdition.
- Listings from Sotheby's, Christie's, BARNES, and Engel & Völkers
- Every listing reviewed before it goes live
- Connect directly with verified listing agents
By continuing you agree to our Terms and Privacy Policy.