$2,091,047
Salisbury Avenue, St. Albans
- 5 Beds
- 3 Baths
- Updated: Today
About the Property
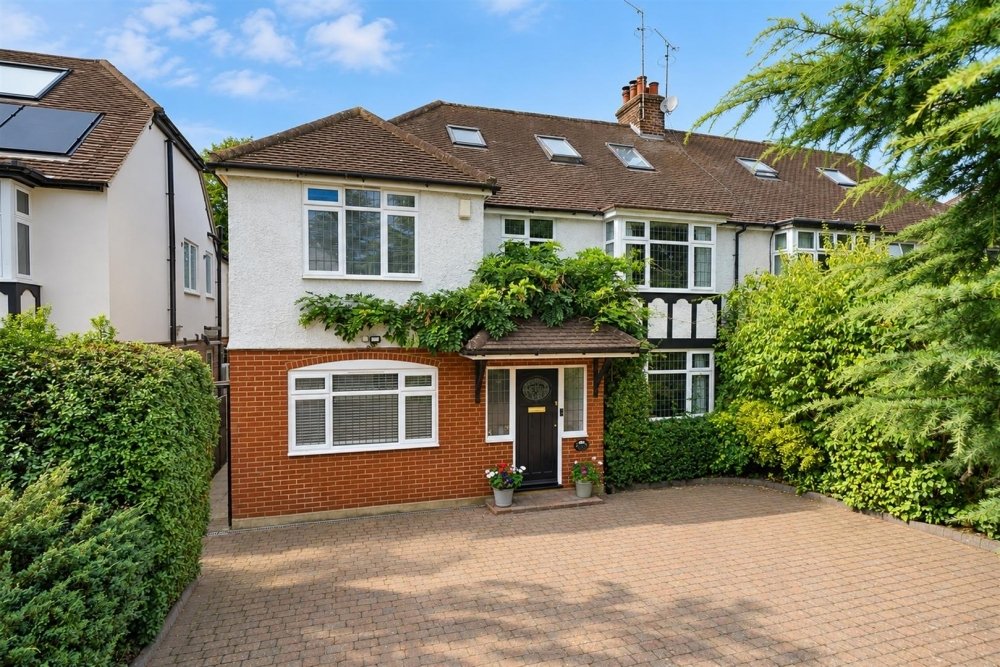
This attractive 1930s semi-detached house stands on a generous plot in Salisbury Avenue, one of St Albans’ sought after tree lined roads. Sympathetically extended to the side, rear and loft, it offers five double bedrooms, three bathrooms and a private, west-facing garden. Beaumont Secondary School is within 731 metres.
A part-glazed door opens to a porch and welcoming entrance hall with a clo
A part-glazed door opens to a porch and welcoming entrance hall with a clo
This attractive 1930s semi-detached house stands on a generous plot in Salisbury Avenue, one of St Albans’ sought after tree lined roads. Sympathetically extended to the side, rear and loft, it offers five double bedrooms, three bathrooms and a private, west-facing garden. Beaumont Secondary School is within 731 metres.
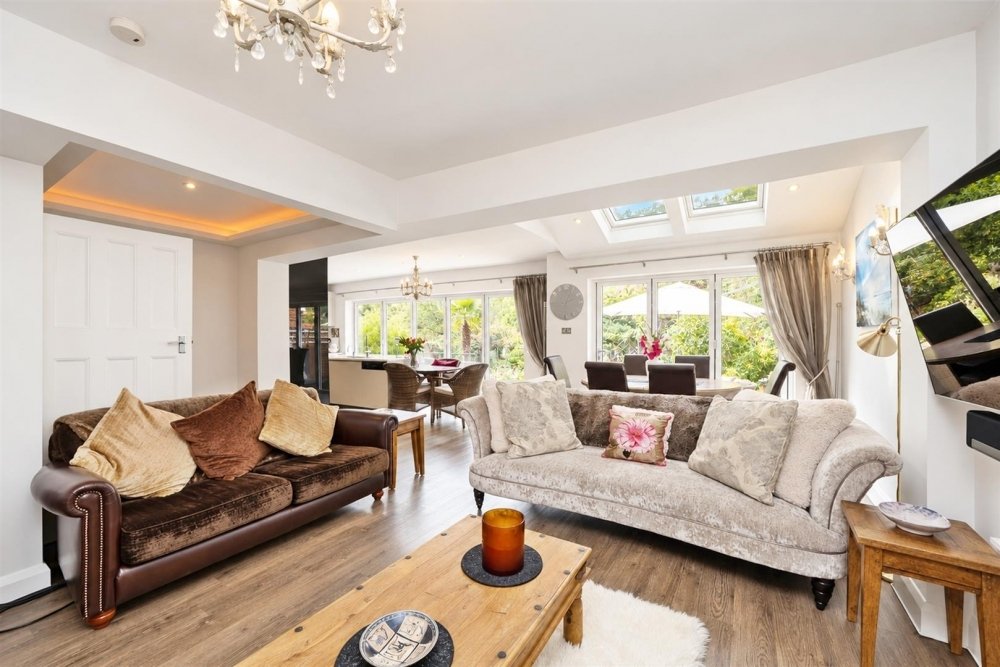
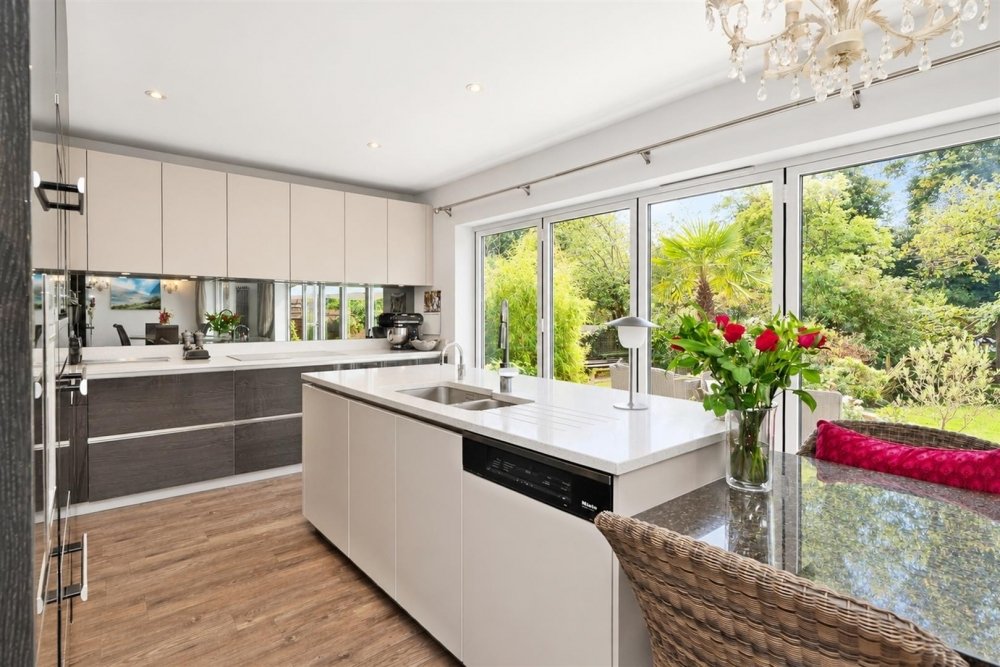
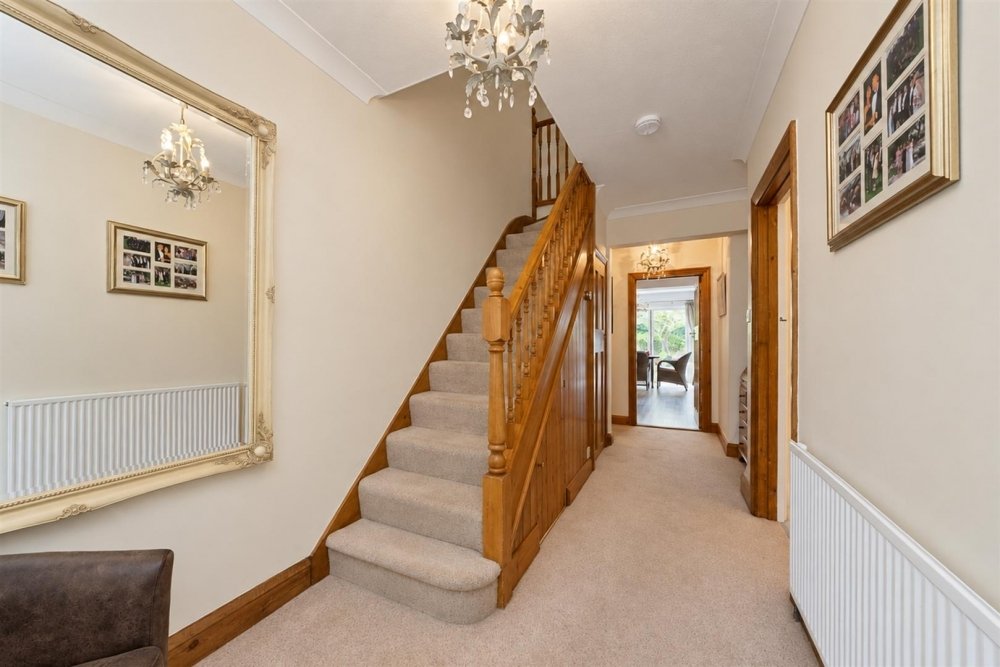
A part-glazed door opens to a porch and welcoming entrance hall with a cloakroom WC. The bay fronted lounge has a feature fireplace and leads to a bright kitchen/dining/family room. Two sets of bifold doors open to the garden, while a partly vaulted ceiling and two Velux windows fill the space with light. The kitchen features quartz worktops, integrated Miele appliances, an island with a Quooker Instant Hot Water Tap and a peninsula breakfast bar. A log burner warms the family area. There is also a fitted utility room with side access and a generous study that could serve as a games room or further reception room.
On the first floor, the principal bedroom overlooks the garden and has a dressing area and stylish four-piece en suite. Three further double bedrooms, a family bathroom and an airing cupboard complete this floor. The second-floor bedroom has impressive ceiling height, front Velux windows, balcony-style rear Velux windows, ample storage and an en suite wet room with a jacuzzi bath.
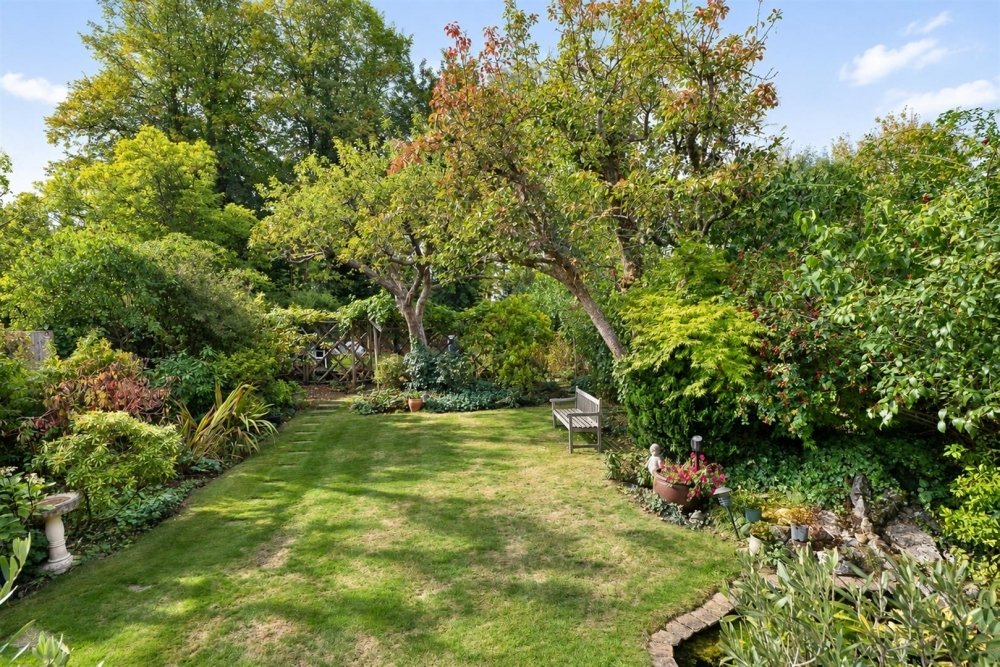
Evergreen hedges and mature planting provide privacy at the front. A block-paved driveway offers parking for several cars, and a side passage leads to the wonderful 115ft west facing rear garden. Its patio opens onto a lawn with well-stocked borders; a path continues to a second lawn and wooden shed.
The house is close to Beaumont Secondary and Fleetville Primary schools, Fleetville’s shops and food outlets. St Albans City station, with trains to St Pancras International, is approximately one mile away.
A part-glazed door opens to a porch and welcoming entrance hall with a cloakroom WC. The bay fronted lounge has a feature fireplace and leads to a bright kitchen/dining/family room. Two sets of bifold doors open to the garden, while a partly vaulted ceiling and two Velux windows fill the space with light. The kitchen features quartz worktops, integrated Miele appliances, an island with a Quooker Instant Hot Water Tap and a peninsula breakfast bar. A log burner warms the family area. There is also a fitted utility room with side access and a generous study that could serve as a games room or further reception room.
On the first floor, the principal bedroom overlooks the garden and has a dressing area and stylish four-piece en suite. Three further double bedrooms, a family bathroom and an airing cupboard complete this floor. The second-floor bedroom has impressive ceiling height, front Velux windows, balcony-style rear Velux windows, ample storage and an en suite wet room with a jacuzzi bath.
Evergreen hedges and mature planting provide privacy at the front. A block-paved driveway offers parking for several cars, and a side passage leads to the wonderful 115ft west facing rear garden. Its patio opens onto a lawn with well-stocked borders; a path continues to a second lawn and wooden shed.
The house is close to Beaumont Secondary and Fleetville Primary schools, Fleetville’s shops and food outlets. St Albans City station, with trains to St Pancras International, is approximately one mile away.
-
Property type
House
Features
- Garden
- Fireplace
- Jacuzzi
- Kitchen island
- High Ceiling
- Bar
- Stone Countertops
- Parking
Explore the Area
Salisbury Avenue, St Albans, England
View on Google Maps
Price per sqft
Low
High
Joined 1 month ago
You have inquired about this property
The agent will contact you soon by
Listed by
11
Listings
2026
Joined
Book home tour with the agent
Choose a date and whether you'd like a virtual or in-person tour with the agent.
Preferred date
Tour type
Last updated
Today
First listed
September 30
Listing reference
-
Similar Properties Nearby
New Listings in St Albans




Explore More Homes for Sale
St Albans property types
St Albans popular searches
- Properties with Game Room in St Albans
- City View properties in St Albans
- Properties with Outdoor Kitchen in St Albans
- Gated Community properties in St Albans
- Investment Property properties in St Albans
- Equestrian properties in St Albans
- New Builds properties in St Albans
- Properties with Fitness Center / Gym in St Albans
- Properties with Air Conditioning in St Albans
- Properties with Wine Cellar in St Albans
- Properties with Garage in St Albans
- Properties with Open Kitchen in St Albans
- Renovated properties in St Albans
- Properties with Indoor Pool in St Albans
St Albans neighborhoods
- Homes for sale in Beechwood
- Homes for sale in Birklands
- Homes for sale in Chillickbury
- Homes for sale in Dane End
- Homes for sale in Douglas Road
- Homes for sale in Abbey Camp
- Homes for sale in Castle End
- Homes for sale in Chiswell Green
- Homes for sale in Daneswick
- Homes for sale in Fleetville
- Homes for sale in North Riding
- Homes for sale in Osterhills
- Homes for sale in Ragged Hall
- Homes for sale in Tippendell
- Homes for sale in Tithe Barn
- Homes for sale in Batchwood
- Homes for sale in Bernards Heath
- Homes for sale in Burston Manor
- Homes for sale in Burston
- Homes for sale in Camp Hill
- Homes for sale in Childwick Green
- Homes for sale in Colney Street
- Homes for sale in Cotton Mill
- Homes for sale in Frogmore
- Homes for sale in Hall Place Gardens
- Homes for sale in New Greens
- Homes for sale in Porters Wood
- Homes for sale in Sopwell
- Homes for sale in St Julians
- Homes for sale in St Michael
- Homes for sale in St Peters
- Homes for sale in St Stephens
- Homes for sale in The Camp
- Homes for sale in Townsend
Related Guides & Stories
Trusted by the World's Leading Brokers
The agents behind the world's most exceptional properties list with JamesEdition.
- Listings from Sotheby's, Christie's, BARNES, and Engel & Völkers
- Every listing reviewed before it goes live
- Connect directly with verified listing agents
By continuing you agree to our Terms and Privacy Policy.