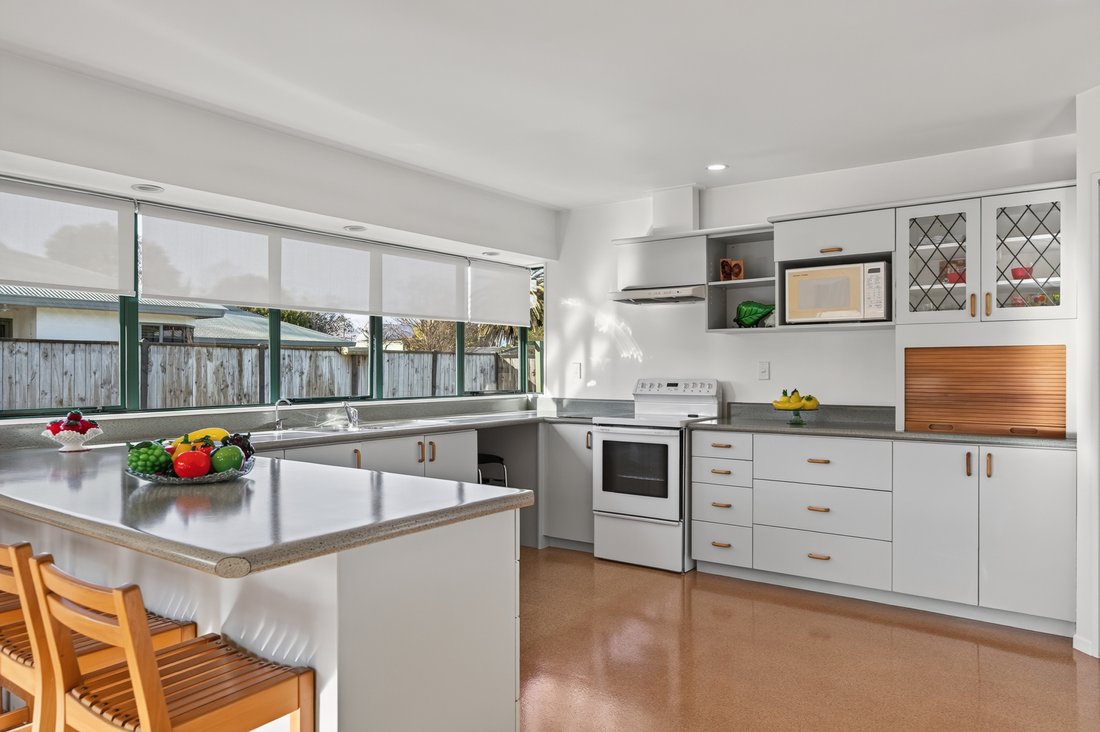
Sun Filled Family Home With Space To Spare
- 4 Beds
- 2 Baths
- 2,691 Sqft
About the Property
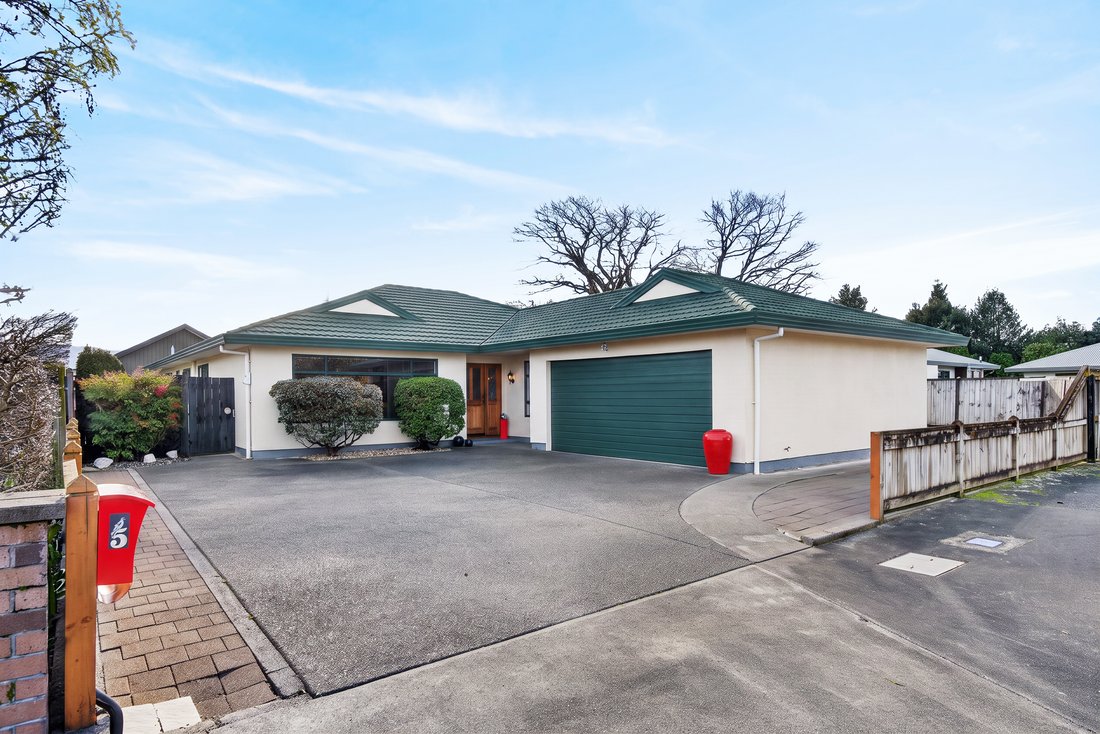
Perfectly positioned in a quiet cul-de-sac close to town, this immaculately presented home offers the perfect balance of space, comfort and lifestyle. Meticulously maintained and beautifully cared for, it is a home that delivers immediate appeal for families, professionals and retirees alike.
Designed with everyday living in mind, the approximately 250 sq m (more or less) floor plan featu
Perfectly positioned in a quiet cul-de-sac close to town, this immaculately presented home offers the perfect balance of space, comfort and lifestyle. Meticulously maintained and beautifully cared for, it is a home that delivers immediate appeal for families, professionals and retirees alike.
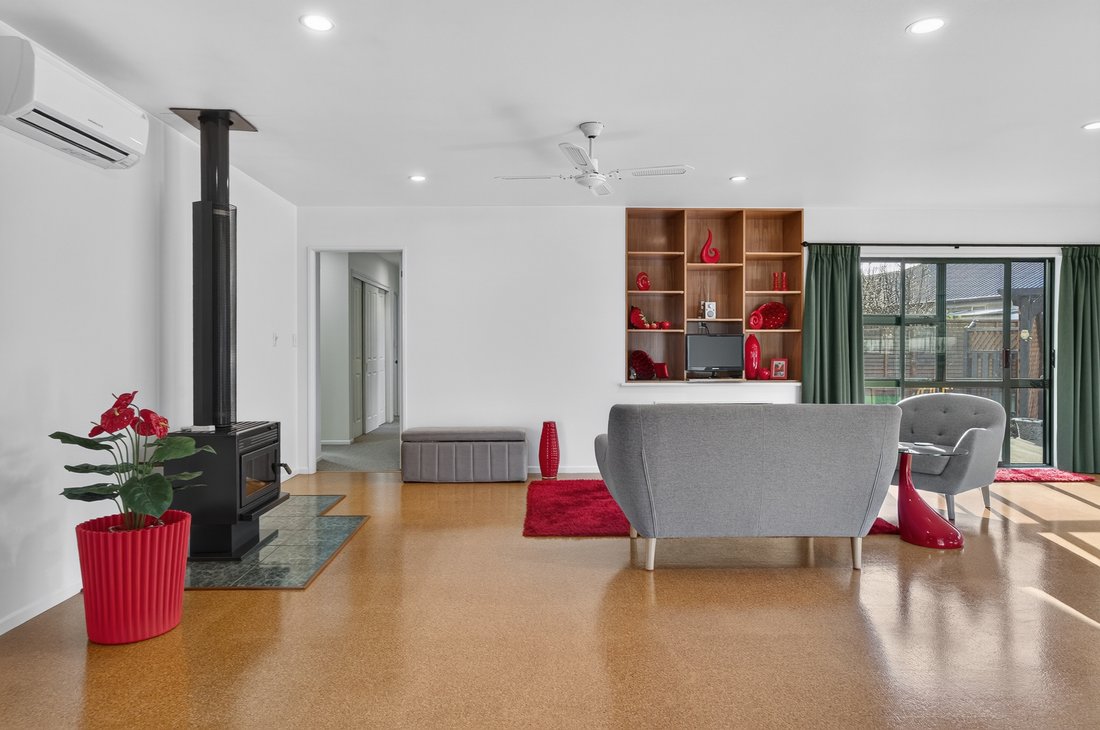
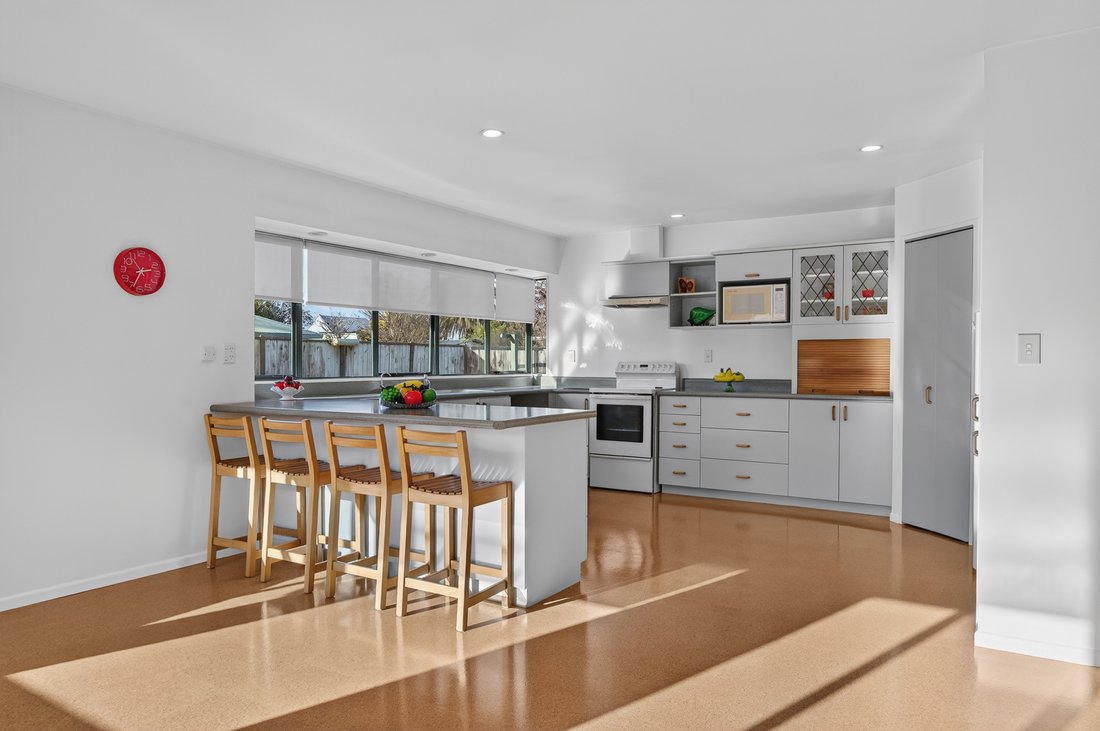
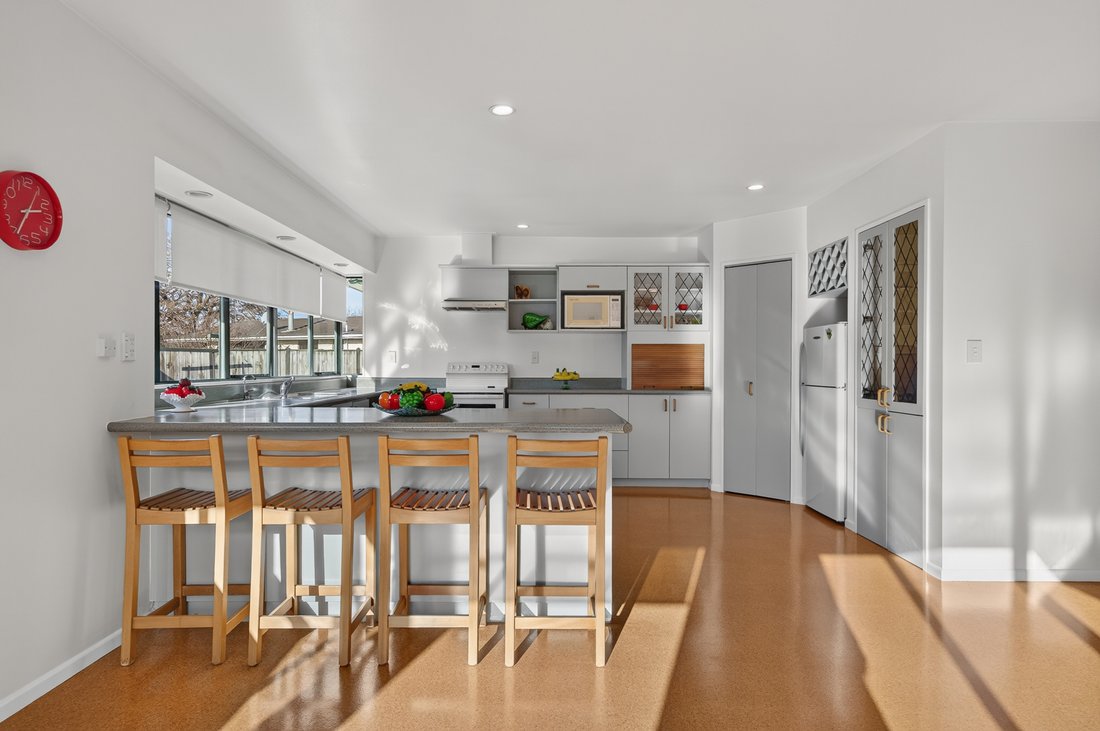
Designed with everyday living in mind, the approximately 250 sq m (more or less) floor plan features four generous bedrooms, a spacious office ideal for working from home, and expansive open-plan kitchen, dining and living areas that capture all-day sunshine. A separate formal lounge provides an inviting retreat for entertaining or relaxing.
The primary bedroom includes a walk-in wardrobe, while the family bathroom offers both a bath and separate shower. Practicality continues with a separate laundry incorporating an additional shower and W/C, making busy family life or hosting guests effortless.
Storage has been thoughtfully considered throughout, with a boot room, excellent cupboard space and double internal-access garaging complete with lined wood storage.
Comfort is assured year-round with a heat pump and a freestanding fireplace with wetback, creating a warm and welcoming atmosphere through every season.
Step outside to discover thoughtfully landscaped, fenced grounds that have been lovingly established. Enjoy vibrant gardens, raised vegetable planters, a garden shed and a separate woodshed, all adding to the property’s lifestyle appeal.
Offering exceptional presentation, generous proportions and a highly functional layout, this is a home that combines, comfort and versatility in an established location. Whether you’re looking for room to grow, space to work from home or an easy-care property to enjoy for years to come, this home offers outstanding value and is one not to be missed. Please note, some photos have been digitally enhanced.
-
Property type
House
-
Year built
1990
Features
- Garden
- Terrace
- Fireplace
- Gate
- 2D Floor Plan
- Pergola
- Office
- Air Conditioning
- Bar
Indoor
- Office
- Fireplace
- Air Conditioning
- Bar
- Laundry Room
- Stone Countertops
Outdoor
- Terrace
- Gate
- Pergola
- Garden
Explore the Area
The agent will contact you soon by
Listed by
Book home tour with Brady Bingham
Choose a date and whether you'd like a virtual or in-person tour with the agent.

Similar Properties Nearby
New Listings in Greytown
Explore More Homes for Sale
Greytown, New Zealand property types
Related Guides & Stories
Trusted by the World's Leading Brokers
The agents behind the world's most exceptional properties list with JamesEdition.
- Listings from Sotheby's, Christie's, BARNES, and Engel & Völkers
- Every listing reviewed before it goes live
- Connect directly with verified listing agents
By continuing you agree to our Terms and Privacy Policy.