Crafted With Quality, Designed For Living
- 4 Beds
- 2 Baths
- 2,261 Sqft
About the Property
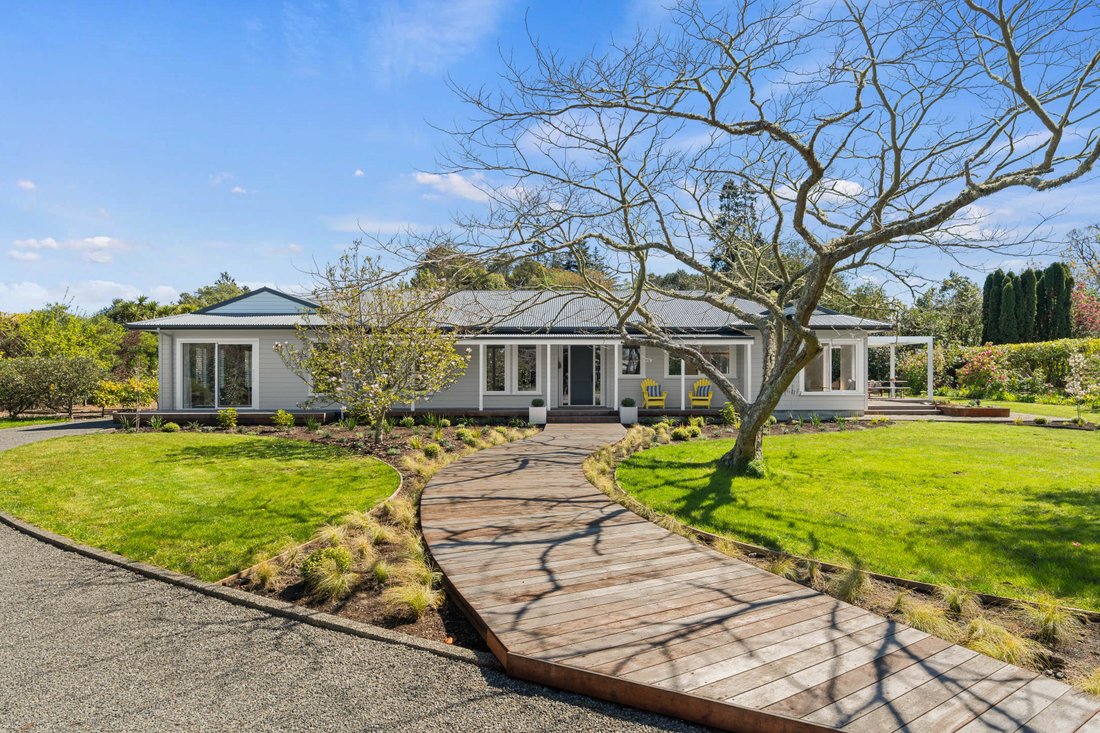
Beautifully reimagined from the ground up, this exceptional home delivers a rare combination of thoughtful design, refined finishes and effortless everyday living.
Originally constructed in 1997 and now comprehensively rebuilt in 2025, the 210 sq m home has been transformed with a strong focus on quality, comfort and timeless appeal. A formal entrance framed by a striking curved feature w
Beautifully reimagined from the ground up, this exceptional home delivers a rare combination of thoughtful design, refined finishes and effortless everyday living.
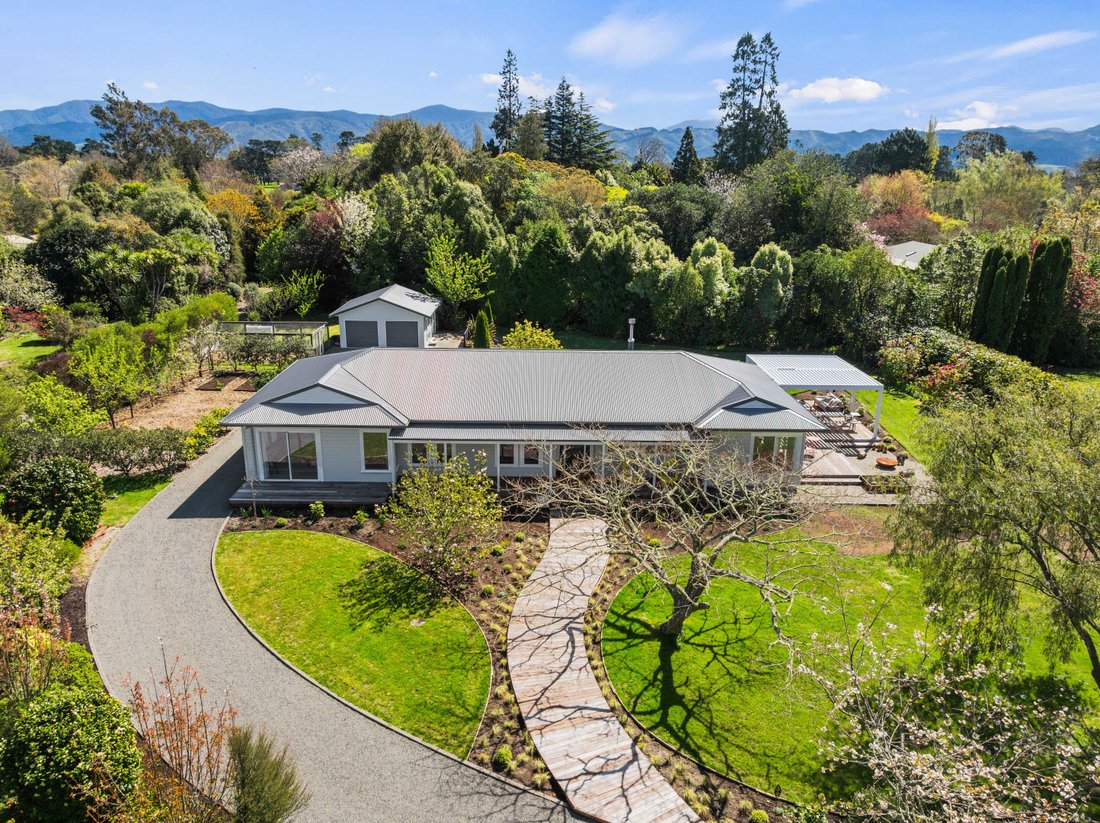
Originally constructed in 1997 and now comprehensively rebuilt in 2025, the 210 sq m home has been transformed with a strong focus on quality, comfort and timeless appeal. A formal entrance framed by a striking curved feature wall introduces an interior where every detail feels considered.
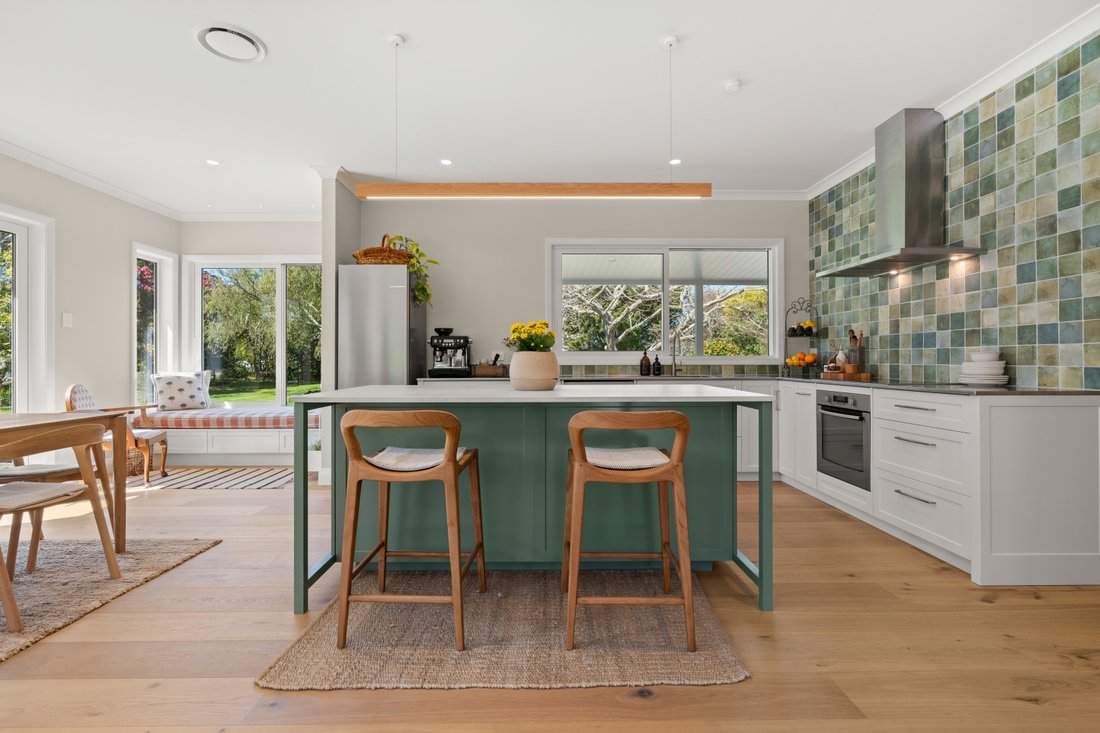
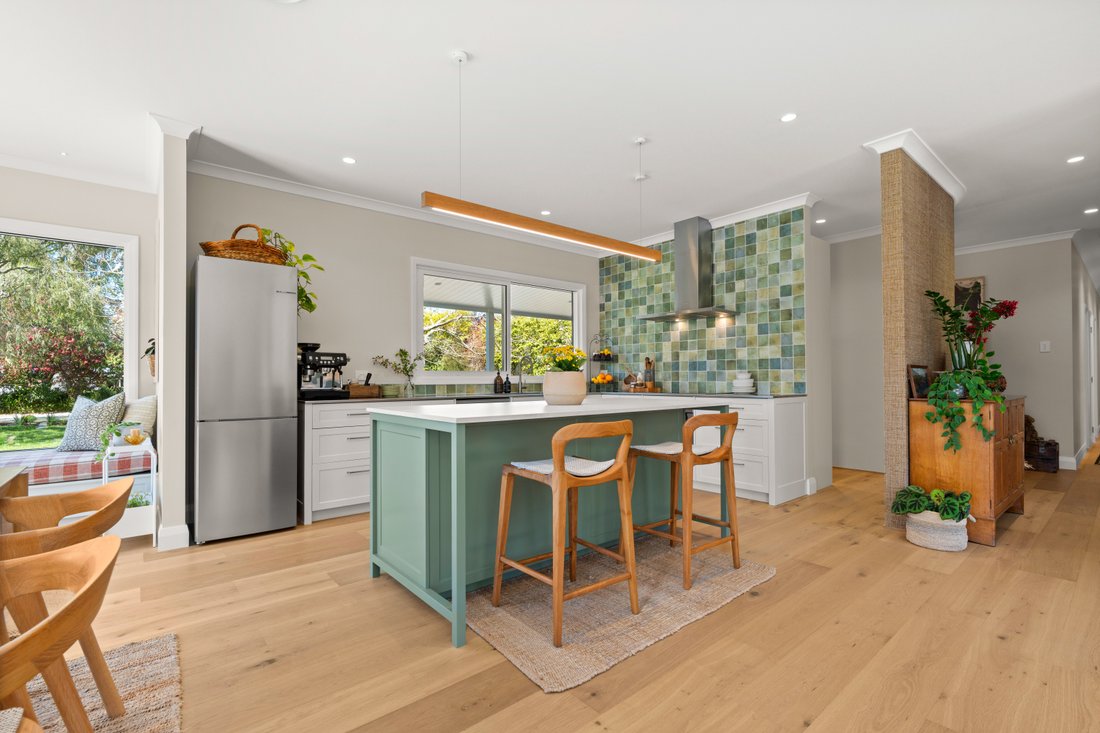
The heart of the home is the generous open-plan kitchen with scullery, dining and living area, carefully oriented to capture all-day sun. Wide connections to the outdoors extend beneath a custom electric louvre, creating a sheltered alfresco setting overlooking beautifully landscaped grounds. A separate media room adds flexibility for family life, entertaining or quiet retreat.
Four generous double bedrooms are supported by excellent storage, while the master suite enjoys a walk-in wardrobe and beautifully tiled en-suite. The family bathroom is equally well finished, complemented by a highly practical boot room and laundry with bespoke joinery.
Engineered oak flooring, wool carpet, quality window treatments and full double glazing reinforce the sense of quality throughout. Dual ducted heat pump systems provide year-round comfort, while a freestanding fireplace brings warmth and atmosphere.
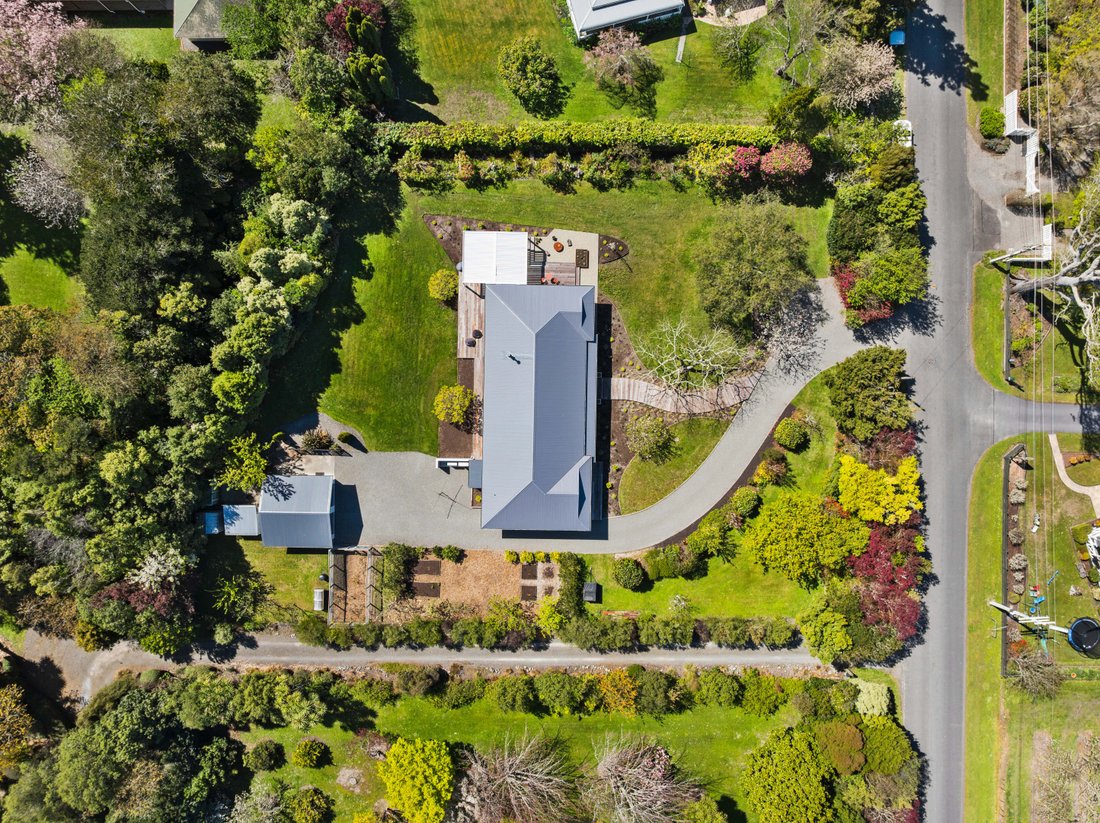
Set on an impressive 3,471 sq m section, the grounds have been expertly designed by Hamish Moorhead, balancing mature specimen trees, established planting and open lawn. An orchard, raised vegetable gardens, asparagus beds and bore-fed irrigation further enhance the lifestyle appeal.
A freestanding double garage with power and multiple garden sheds complete a property defined by craftsmanship, space and meticulous attention to detail with the peace of mind of a Master Build Guarantee.
DEADLINE SALE: Closes 2:00 p.m. Thursday 12 November 2026 (unless sold prior)
-
Property type
House
-
Year built
1990
Features
- Garden
- Garage
- Terrace
- Fireplace
- Open Kitchen
- Walk In Closet
- Mountain View
- New Builds
- Kitchen island
Lot
- Mountain View
- New Builds
Indoor
- Fireplace
- Kitchen island
- Bar
- Laundry Room
- Open Kitchen
- Stone Countertops
- Walk In Closet
Outdoor
- Terrace
- Garage
- Outdoor Living Space
- Pergola
- Garden
Explore the Area
The agent will contact you soon by
Listed by
Book home tour with Brady Bingham
Choose a date and whether you'd like a virtual or in-person tour with the agent.

Similar Properties Nearby
New Listings in Greytown
Explore More Homes for Sale
Greytown, New Zealand property types
Greytown, New Zealand popular searches
Related Guides & Stories
Trusted by the World's Leading Brokers
The agents behind the world's most exceptional properties list with JamesEdition.
- Listings from Sotheby's, Christie's, BARNES, and Engel & Völkers
- Every listing reviewed before it goes live
- Connect directly with verified listing agents
By continuing you agree to our Terms and Privacy Policy.