Contemporary Style, Effortless Living
- 4 Beds
- 2 Baths
- 2,788 Sqft
About the Property
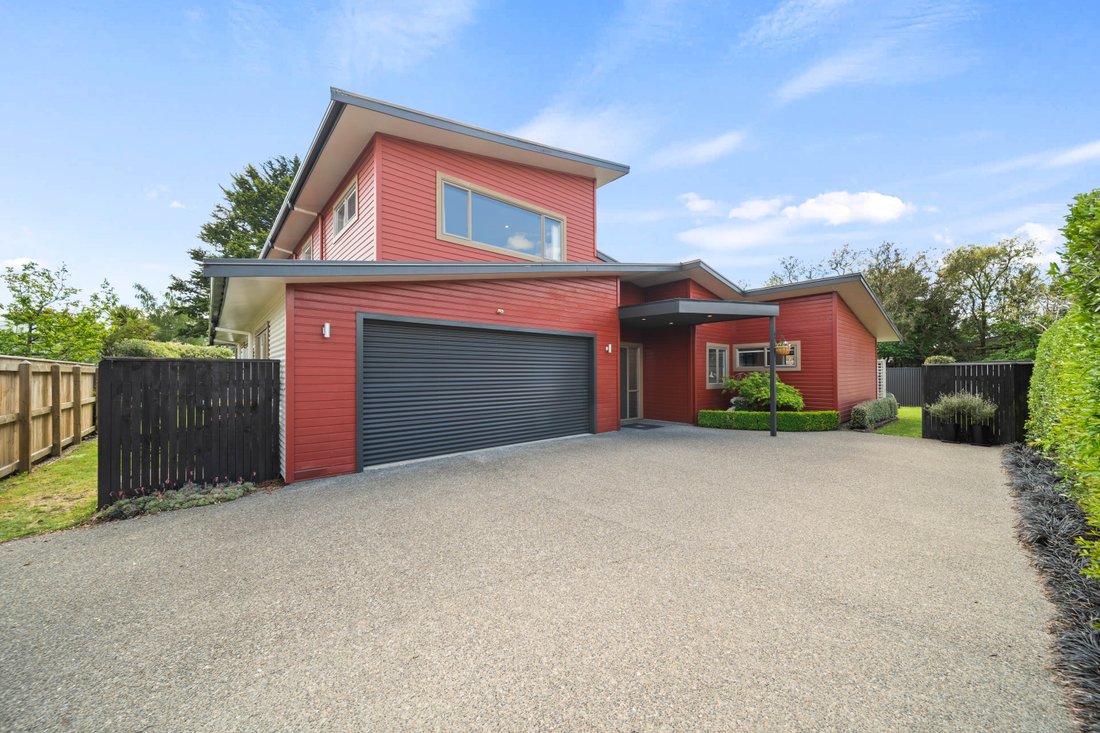
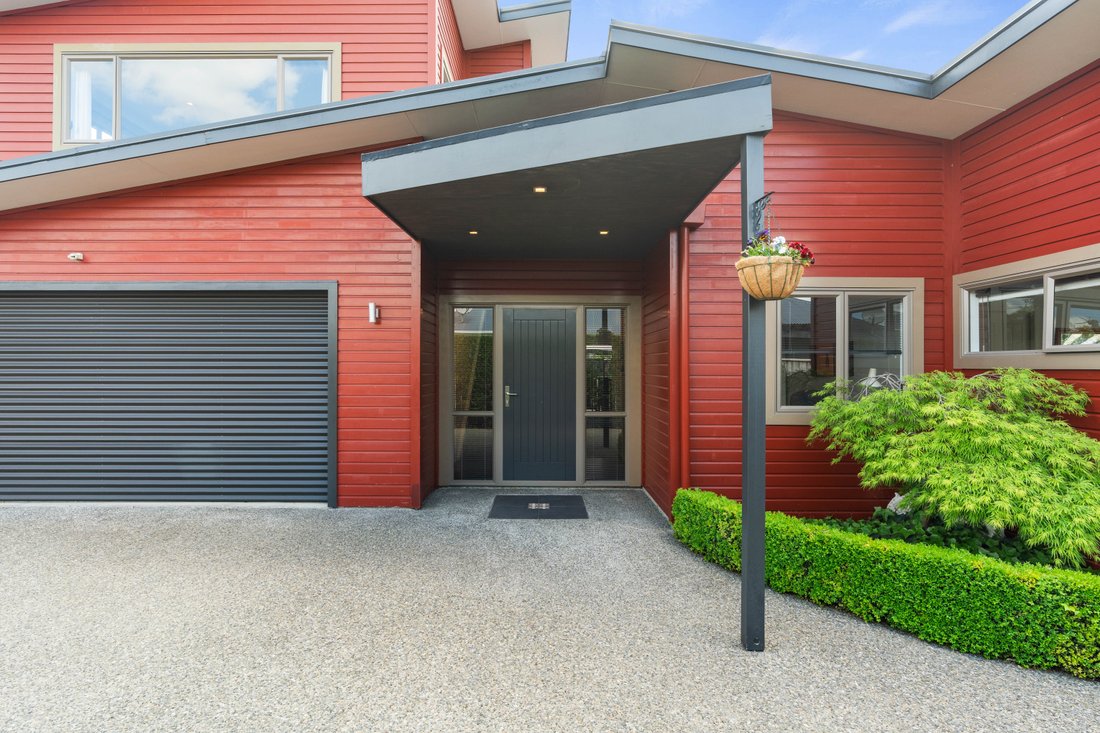
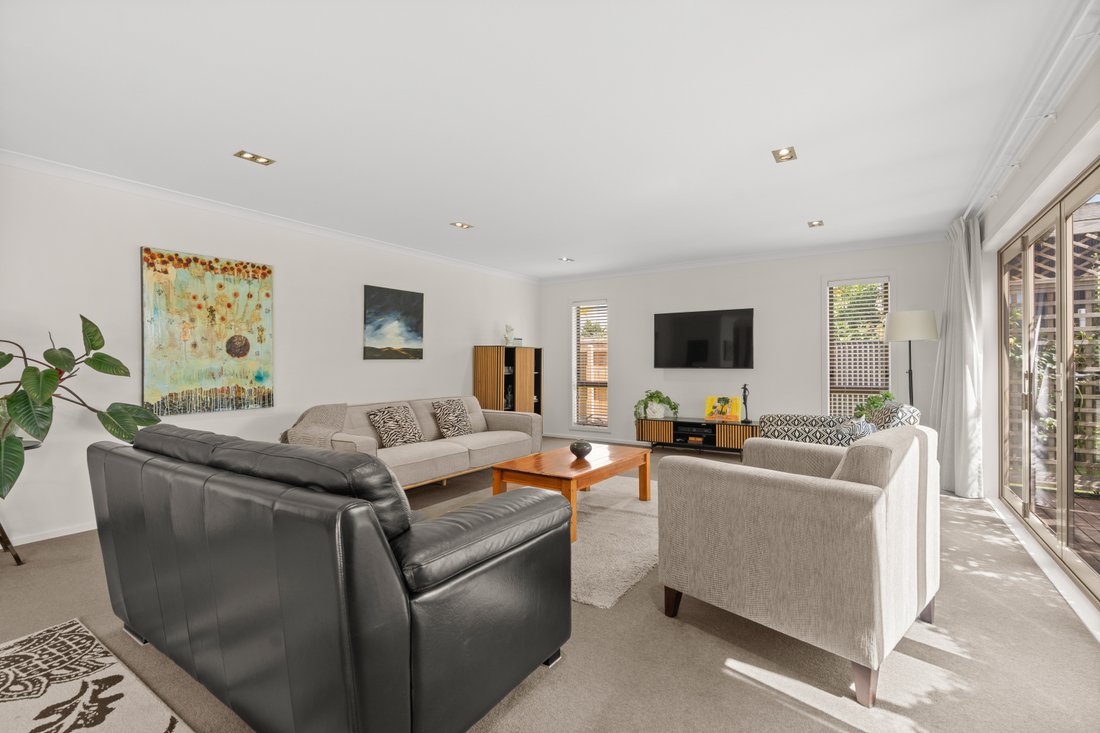
Showcasing striking contemporary architecture and generous proportions, this executive two-level home delivers an exceptional balance of style, space and everyday practicality, perfectly suited to modern living in a private rear section.
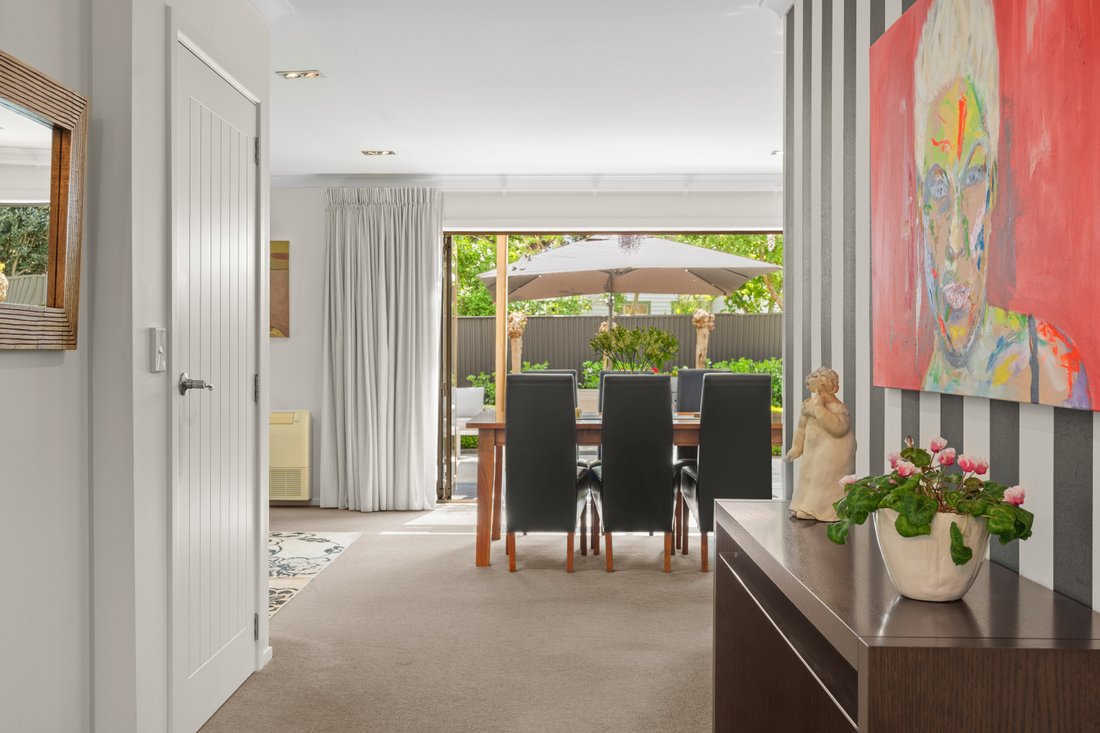
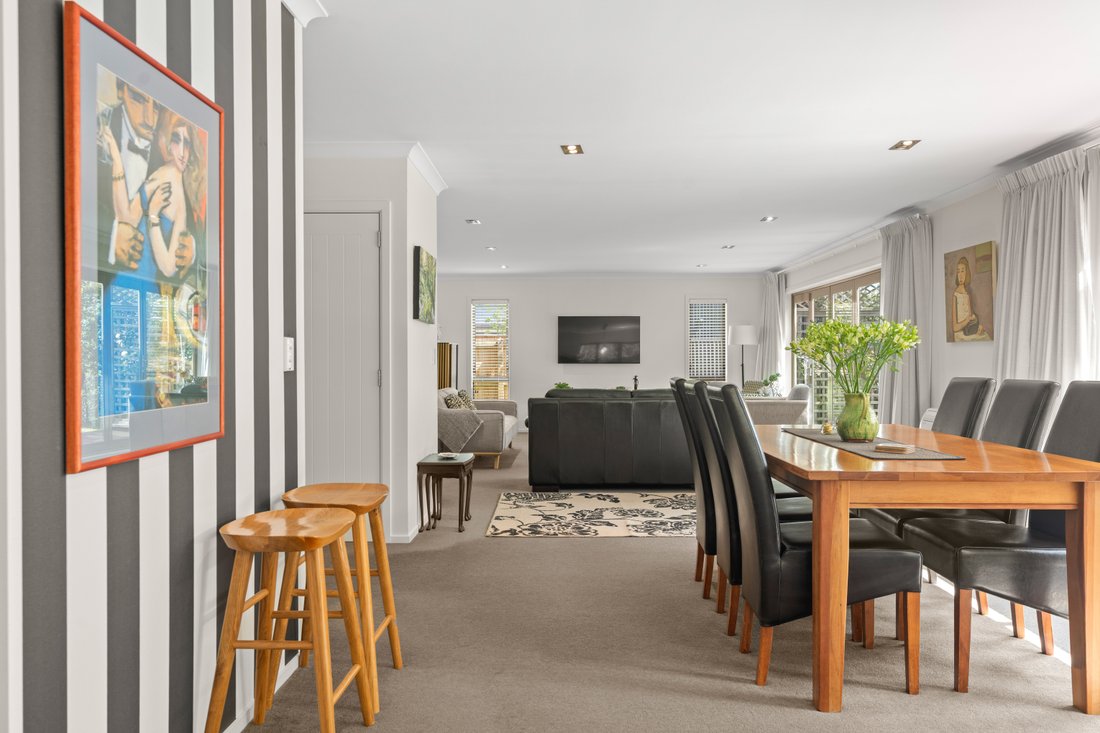
Designed with entertaining in mind, the heart of the home is an expansive open-plan kitchen, dining and living area, where a substantial central island c
Showcasing striking contemporary architecture and generous proportions, this executive two-level home delivers an exceptional balance of style, space and everyday practicality, perfectly suited to modern living in a private rear section.
Designed with entertaining in mind, the heart of the home is an expansive open-plan kitchen, dining and living area, where a substantial central island creates a natural gathering place. Seamless indoor-outdoor flow extends to sunny west-facing patios, providing an inviting setting for relaxed afternoons, alfresco dining and entertaining family and friends.
Accommodation is equally impressive, with three generous double bedrooms, including a spacious master suite complete with walk-in wardrobe and en-suite on the ground level. A beautifully appointed family bathroom services the two upstairs bedrooms and features both a separate bath and shower, while a versatile ground-floor office offers the flexibility of a fourth bedroom, ideal for guests, extended family or those working from home.
Thoughtfully considered practical features include a separate laundry, two additional W/Cs and an internal-access double garage incorporating valuable workshop space.
Contemporary weatherboard and Colorsteel cladding complement the home’s distinctive architectural lines, while a heat pump and Infinity gas hot water add to everyday comfort and convenience. Easy-care grounds further enhance the appeal, allowing more time to enjoy the lifestyle on offer.
Combining the freedom of a substantial family home with the simplicity of lock-and-leave living, this impressive property presents an outstanding opportunity to secure a modern residence in the heart of desirable Greytown.
A home of enduring style and versatility, ready to embrace its next chapter.
-
Property type
House
-
Year built
2000
Features
- Garage
- Open Kitchen
- Walk In Closet
- Modern
- Kitchen island
- Outdoor Living Space
- Office
- Air Conditioning
- Pergola
Lot
- Modern
Indoor
- Office
- Air Conditioning
- Kitchen island
- Bar
- Laundry Room
- Open Kitchen
- Stone Countertops
- Walk In Closet
Outdoor
- Terrace
- Garage
- Outdoor Living Space
- Pergola
- Garden
Explore the Area
The agent will contact you soon by
Listed by
Book home tour with the agent
Choose a date and whether you'd like a virtual or in-person tour with the agent.

Similar Properties Nearby
New Listings in Greytown
Explore More Homes for Sale
Greytown, New Zealand property types
Greytown, New Zealand popular searches
Related Guides & Stories
Trusted by the World's Leading Brokers
The agents behind the world's most exceptional properties list with JamesEdition.
- Listings from Sotheby's, Christie's, BARNES, and Engel & Völkers
- Every listing reviewed before it goes live
- Connect directly with verified listing agents
By continuing you agree to our Terms and Privacy Policy.