13 Bedroom Detached House For Sale In South Molton
- 13 Beds
- 9 Baths
- 12.3 Ac lot
- Updated: June 23
- 6
About the Property
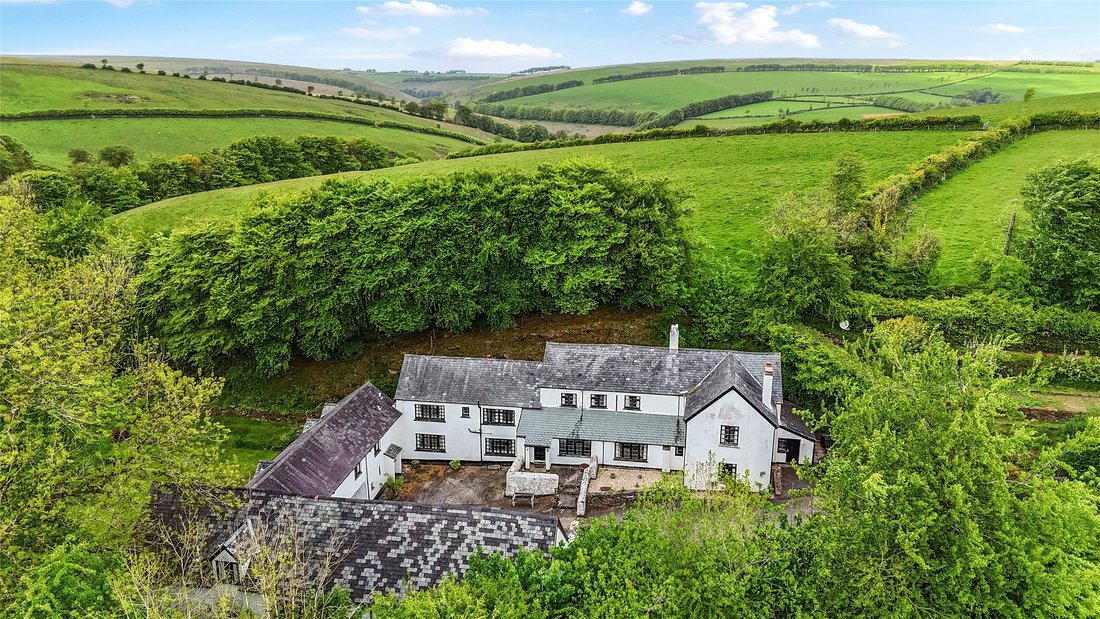
Believed to date back to the 18th century, Barkham is a home steeped in history, brimming with
timeless character and undeniable charm. The principal farmhouse offers generously proportioned
and versatile accommodation, perfectly suited to both family life and multi-generational living.
Each of the three letting cottages provides an appealing opportunity for income generation,
Believed to date back to the 18th century, Barkham is a home steeped in history, brimming with
timeless character and undeniable charm. The principal farmhouse offers generously proportioned
and versatile accommodation, perfectly suited to both family life and multi-generational living.
Each of the three letting cottages provides an appealing opportunity for income generation, while
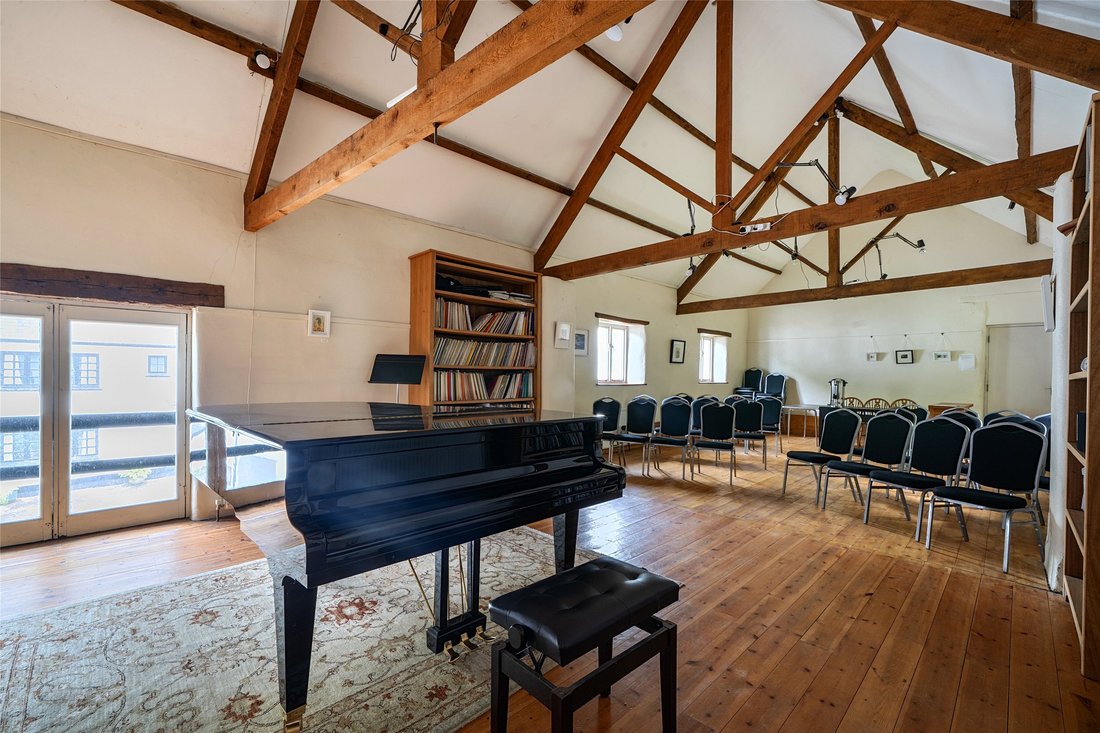
the atmospheric studio long associated with the renowned Two Moors Festival has played host to
intimate musical performances, adding a unique cultural dimension to the estate.
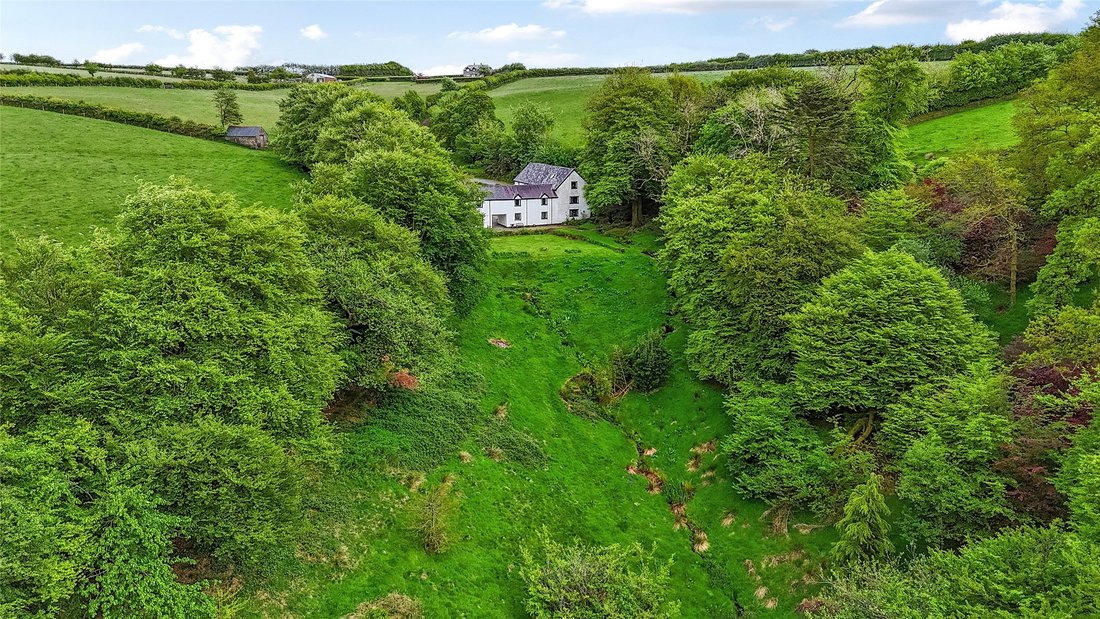
The surrounding land is a haven of natural beauty, with mature hedgerows, established planting, and
gently evolving landscapes that support an abundance of wildlife. This idyllic setting creates a sense of peace and seclusion, where one can truly escape and soak in the breathtaking views across the rolling valley beyond.
The Property
Main House
Entering the property, you are welcomed into an inviting entrance hall which sets the tone for the
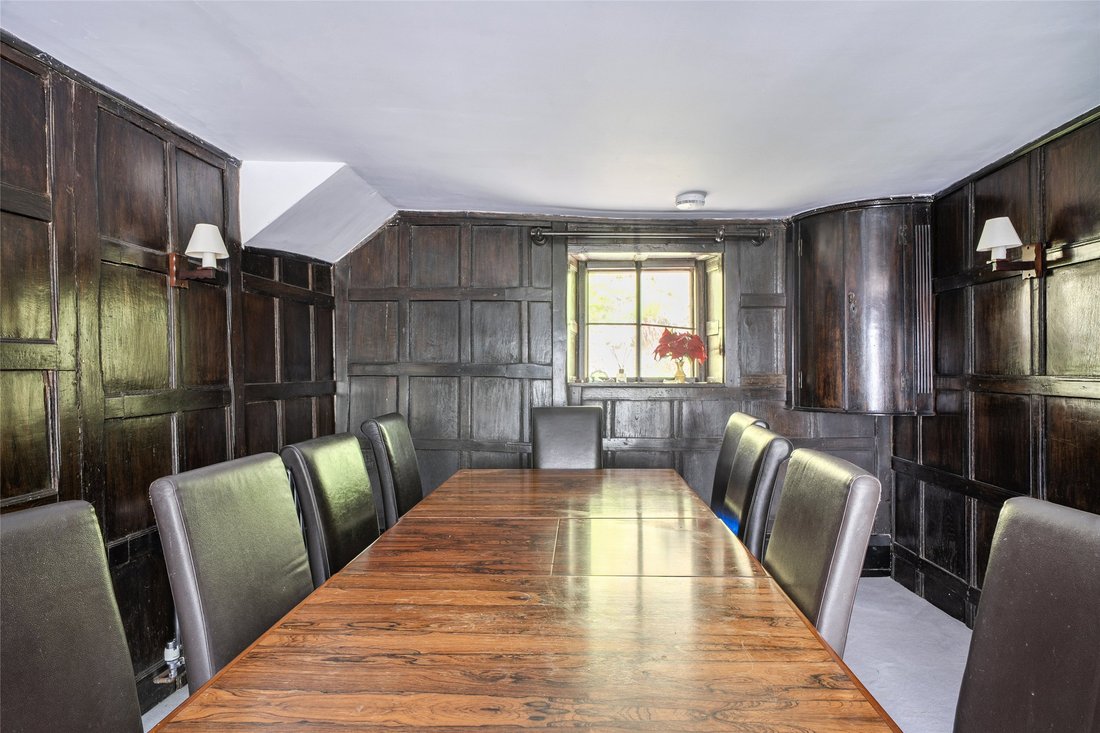
character that follows. This leads through to the elegant dining room, beautifully enhanced by timber panelling that adds warmth, depth, and a sense of heritage. An opening flows seamlessly into the fitted kitchen, where a traditional oil-fired Aga takes centre stage.
The space is complemented by tiled flooring and ample room for a table, continuing into a charming breakfast area with a window overlooking the courtyard, creating the perfect spot to enjoy the property’s surroundings.
Moving through the ground floor, there is a conveniently positioned cloakroom, second staircase to the first floor, alongside a cosy secondary sitting room featuring a fireplace inset with a woodburning stove.
Opposite, (currently arranged as a library), offers flexibility and a quiet retreat. Beyond this, a
highly practical suite of rooms includes a useful utility, boot room, and boiler room, with direct external access.
From the front entrance hall, stairs rise to the first floor, while a short set of steps descends to an
impressive principal lounge. This striking room is centred around a grand inglenook fireplace with an
inset woodburning stove, creating a wonderful focal point and a welcoming, atmospheric space for
relaxation and entertaining.
On the first floor, the property has been thoughtfully arranged to offer the flexibility for multigenerational living if desired. The principal bedroom enjoys an elevated position with beautiful
views stretching down the valley and benefits from its own en-suite bathroom. This wing is further
complemented by an additional bedroom and separate bathroom, creating a private and selfcontained feel.
The landing continues to the opposite side of the house, where there are two further bedrooms, one
of which benefits from its own en-suite. Beyond this, a further pair of bedrooms are served by a wellappointed family bathroom, ensuring ample and versatile accommodation for both family and guests alike.
Continuing from here, a further staircase rises to a
a loft area, providing excellent additional storage
space and enhancing the practicality of the home.
The Cottages
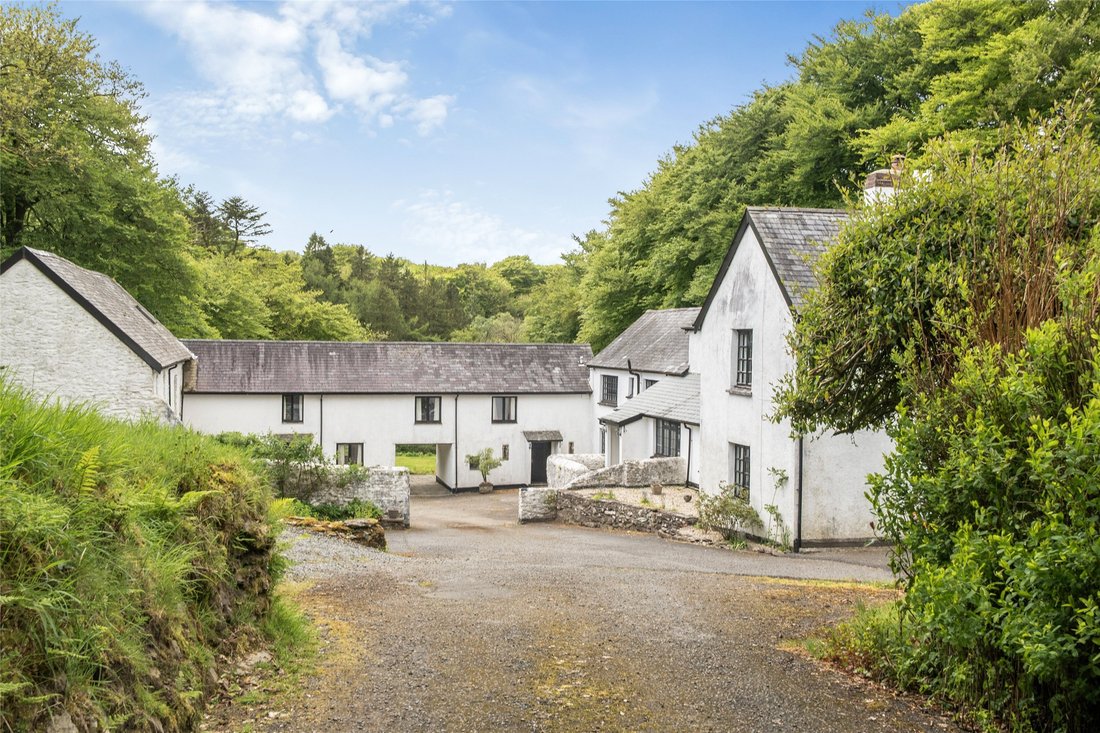
The property benefits from three charming, self-contained cottages, each enjoying its own independent access. Perfectly suited to those seeking a lifestyle purchase with income potential, the cottages offer flexibility for holiday letting, guest accommodation, or multi-generational living (subject to the neccessary permissions). The current use is holiday let only and can’t be occupied between Janaury 15th - March 15th.
Old Copse (sleeps 5)
A delightful two-storey cottage comprising a kitchen and dining/sitting room, along with two double bedrooms, a single bedroom, and a family bathroom. EPC:F, Council Tax: A
Turnip Cottage (sleeps 4)
A well-appointed two-storey cottage featuring a kitchen and dining/sitting room, a double bedroom, a twin bedroom, and a bathroom. EPC: F, Council Tax: A
Dobbins Cottage (sleeps 4)
Another attractive two-storey cottage offering an open-plan kitchen and living area, a double bedroom, a twin bedroom, and a bathroom. EPC: F, Council Tax: A
The Studio/Gallery
The impressive 40ft studio has, over the years, hosted a wide range of musical
performances, including events linked to the renowned Two Moors Festival. This highly flexible space offers excellent potential as a creative studio, hobby room, or additional workspace, easily adapting to suit a variety of individual needs and
interests.
While originally dedicated to music, Barkham has broadened its use to welcome internationally acclaimed writers, artists, and environmentalists, providing a base for courses and retreats as well as establishing a popular monthly concert series. In
recognition of its success, Barkham has received regional awards for tourism and hospitality.
Below the gallery lies substantial, useful storage space, perfectly suited for storing
logs.
Gardens and Grounds
The property is set within approximately 12 acres of beautifully established gardens and grounds. A
sweeping driveway approaches the property, passing an orchard to one side before opening into a generous courtyard area, ideal for parking multiple vehicles.
The drive continues into a more enclosed section, providing access to the outbuildings and cottages,
before leading out into the wider gardens and grounds.
The majority of the land gently slopes away from the house, creating a sense of space and privacy,
while a more level garden area near the property is complemented by a patio and a variety of seating
areas perfect for enjoying the surrounding landscape.
The boundaries are typical of traditional Exmoor styling, with mature hedging interspersed with beech and oak trees, alongside attractive stone walling. The grounds are further enriched by a number of ponds and natural planting, forming a haven for wildlife and an ever-changing display of seasonal colour and flora.
The land plan has been provided by our vendor’s independent agent and is for identification and
reference purposes only. It is not guaranteed and should not be relied upon as a statement of fact.
Prospective buyers must satisfy themselves as to the accuracy of the boundaries and the description
of the property. Any error or misstatement shall not annul the sale, nor shall it entitle either party to compensation in respect thereof.
Services and Utilities
Mains electricity, private water and drainage. Broadband available, the current vendors use Starlink. Oil fired central heating in the main house. Gas central heating in the cottages.
We encourage you to check before viewing a property the potential broadband speeds and mobile signal coverage.
You can do so by visiting [hidden information]
Fixtures and Fittings
All fixtures and fittings unless specifically referred to in this document are otherwise expressly excluded from the sale
of the freehold.
Sporting, Hunting and Public Rights
We understand sporting, shooting, hunting, timber, and mineral rights are included with the sale.
Tenure
The property is Freehold with the benefit of vacant possession (subject to any rights of holdover which may be required dependent on the completion date).
Viewings
Strictly via the selling agent
Wayleaves, Rights of Way and Easements
The property is being sold subject to and with the benefits of all rights including right of way (whether public or private) light, support, drainage, water and electricity supplies and other rights and obligations, easements and quasi easements
and restrictive covenants and all existing and proposed wayleaves for masts, pylons, stays, cables, drains, water, gas and other pipes whether referred to in these particulars or not.
-
Property type
House
Features
Explore the Area
The agent will contact you soon by
Listed by
Book home tour with the agent
Choose a date and whether you'd like a virtual or in-person tour with the agent.

Similar Properties Nearby
New Listings in Exmoor




Explore More Homes for Sale
Exmoor cities
Exmoor property types
Exmoor popular searches
- Panoramic / Scenic View properties in Exmoor
- Sea View properties in Exmoor
- Properties with Terrace in Exmoor
- Properties with Bar in Exmoor
- Properties with Office in Exmoor
- Mountain View properties in Exmoor
- Properties with Garden in Exmoor
- Properties with Outdoor Kitchen in Exmoor
- Coastal properties in Exmoor
- Privacy properties in Exmoor
- Waterfront properties in Exmoor
- Hilltop properties in Exmoor
- Investment Property properties in Exmoor
- Modern properties in Exmoor
- Equestrian properties in Exmoor
- Properties with Fitness Center / Gym in Exmoor
- Properties with Sauna in Exmoor
- Properties with Library in Exmoor
- Properties with Air Conditioning in Exmoor
- Properties with Jacuzzi in Exmoor
- Properties with Fireplace in Exmoor
- Properties with Pool in Exmoor
- Properties with Garage in Exmoor
- Properties with Balcony in Exmoor
- Seafront properties in Exmoor
- Properties with Open Kitchen in Exmoor
- Renovated properties in Exmoor
- Water View properties in Exmoor
Related Guides & Stories
Trusted by the World's Leading Brokers
The agents behind the world's most exceptional properties list with JamesEdition.
- Listings from Sotheby's, Christie's, BARNES, and Engel & Völkers
- Every listing reviewed before it goes live
- Connect directly with verified listing agents
By continuing you agree to our Terms and Privacy Policy.