$1,519,381
5 Bedroom House
- 5 Beds
- 4 Baths
- Updated: June 19
- 1
About the Property
What the seller loves...
These are some of the many reasons why I love Oakham House and the village of South Cerney. The house is individually designed, large, bright and spacious built from local Cotswold stone, with a beautiful oak framed lounge and dining room, bright double height entrance hall surrounded by an extensive garden, great for family, friends and entertaining. Set in the heart
These are some of the many reasons why I love Oakham House and the village of South Cerney. The house is individually designed, large, bright and spacious built from local Cotswold stone, with a beautiful oak framed lounge and dining room, bright double height entrance hall surrounded by an extensive garden, great for family, friends and entertaining. Set in the heart
What the seller loves...
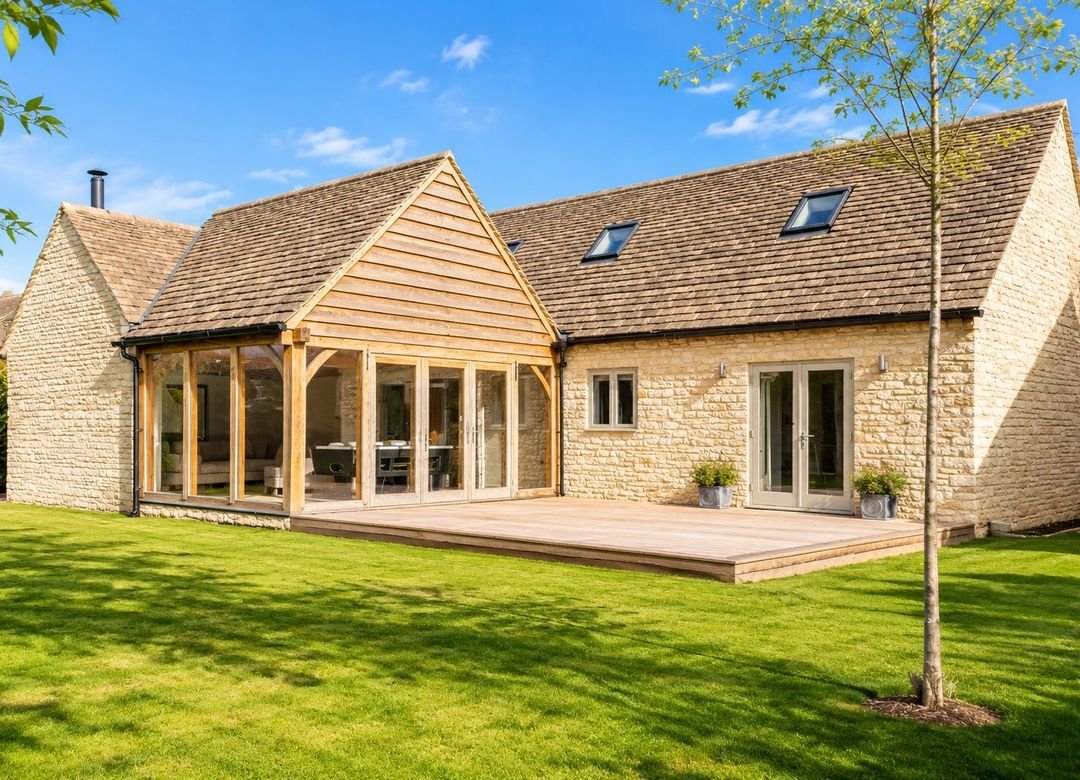
These are some of the many reasons why I love Oakham House and the village of South Cerney. The house is individually designed, large, bright and spacious built from local Cotswold stone, with a beautiful oak framed lounge and dining room, bright double height entrance hall surrounded by an extensive garden, great for family, friends and entertaining. Set in the heart of the village, shops, pubs, GPs, Dentist and primary school are all within short, level walking distances. The village has some beautiful lakeside and countryside walks, with bistros and water sports.
Full description
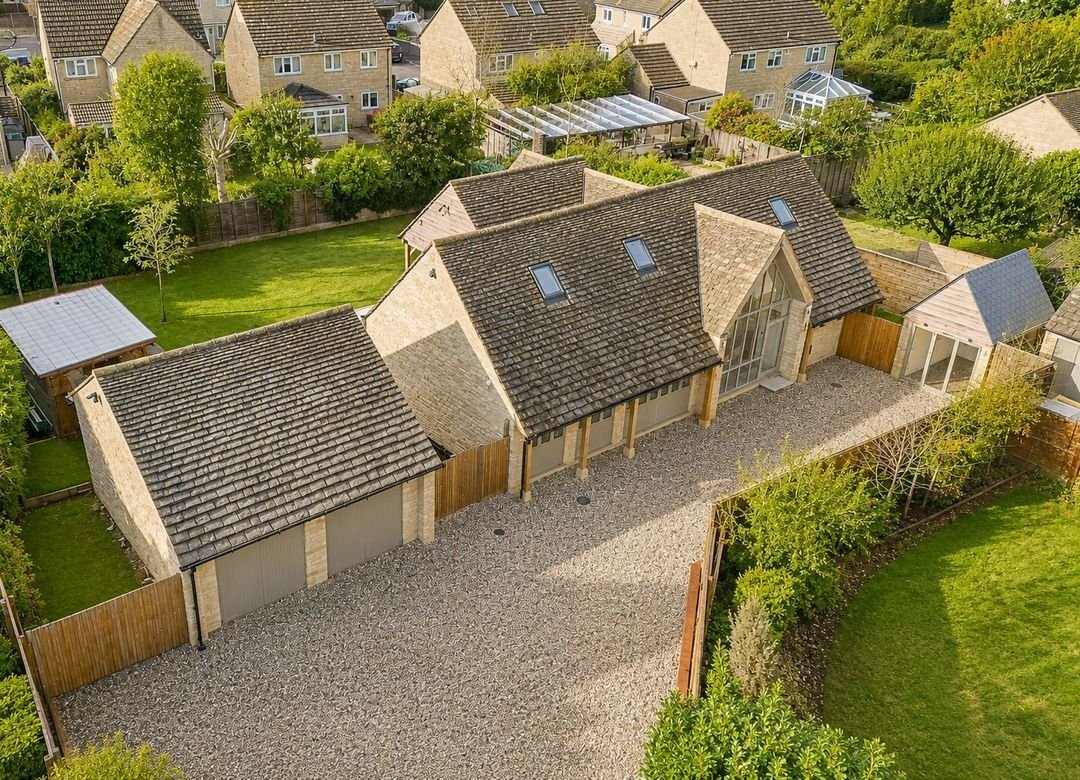
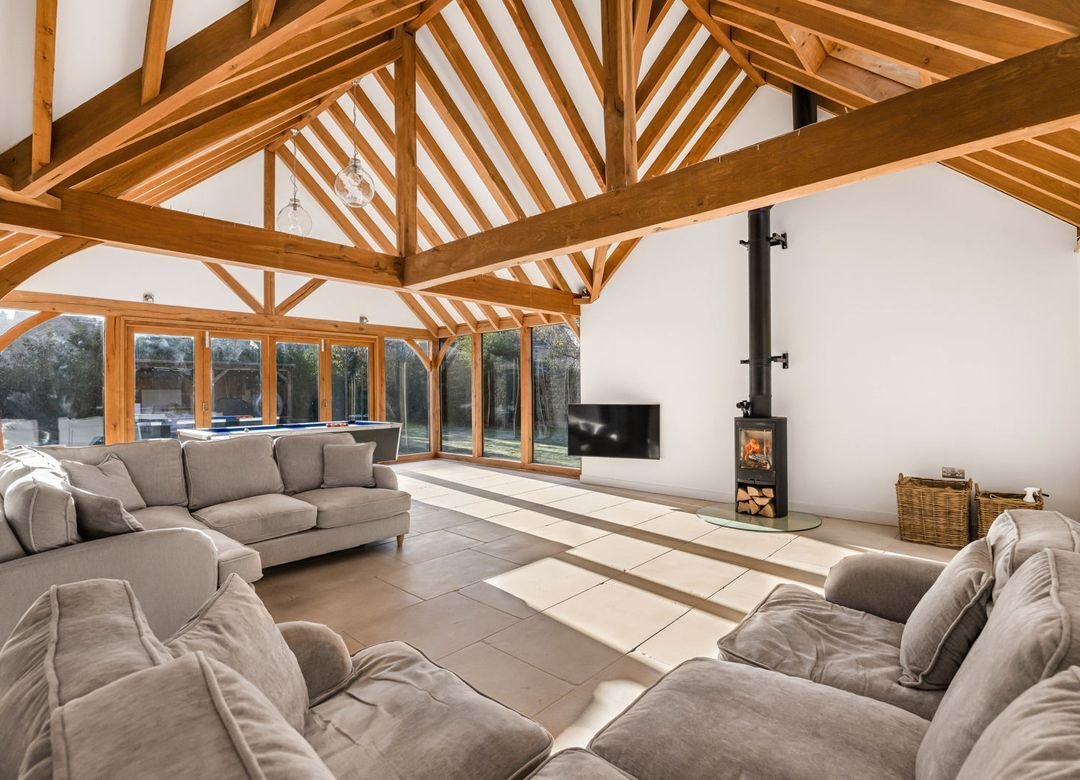
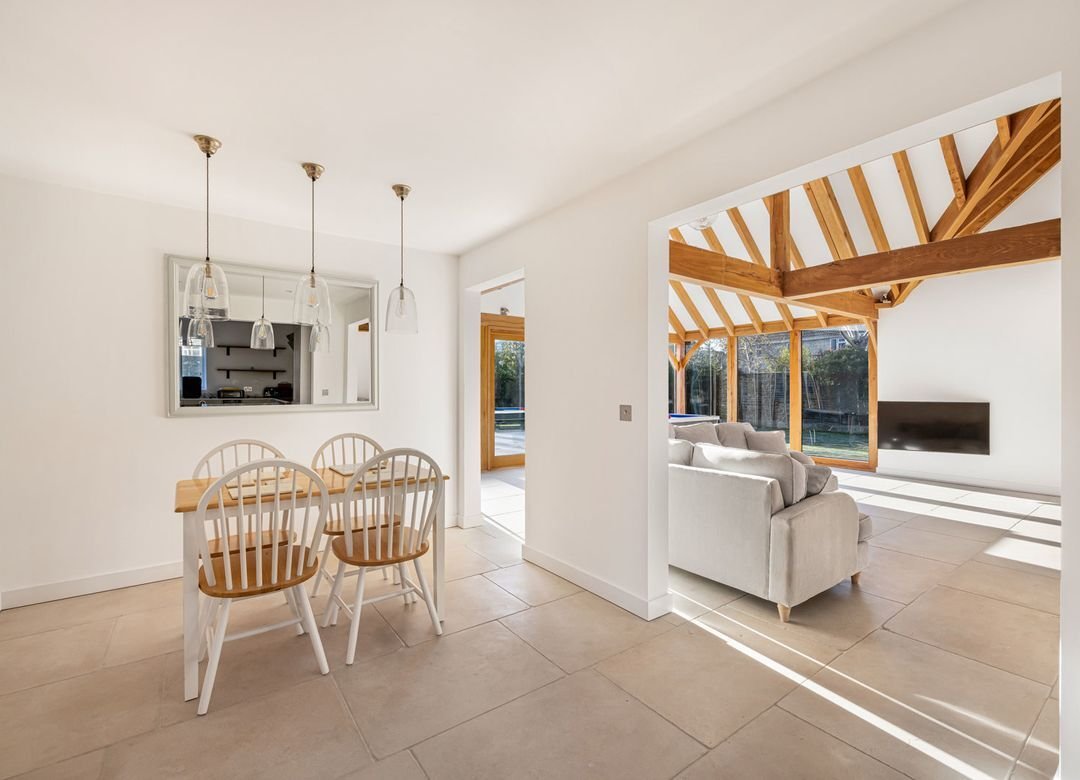
Offered for sale with no onward chain is Oakham House, a stunning individually designed family detached home, nestling in a tucked away position at the end of this select lane.…Offered for sale with no onward chain is Oakham House, a stunning individually designed family detached home, nestling in a tucked away position at the end of this select lane. This beautiful home has been well designed and constructed, to a very high specification and standard, offering a wonderful contemporary lifestyle. Sitting in the highly regarded village of South Cerney, the property is well placed for ease of access to the local amenities, facilities and some glorious countryside walks. The beautifully appointed accommodation briefly comprises a most welcoming entrance hallway where there are turning stairs made of oak leading to the first floor, a cloak cupboard and a door leading to the downstairs shower room. The kitchen has been beautifully appointed with a generous range of base units with working surfaces over and integral appliances. This leads through into the dining area where there is ample room for a table. The dining room flows into the real hub of the property, the magnificent sitting room. This wonderful room is generous in its proportions, has a vaulted ceiling with exposed beams, a fitted wood burner, a picture window and bi-fold doors leading out into the garden. From the kitchen, there is a door to the utility room where there is access to the garden. On the ground floor, there are three bedrooms with the principal bedroom having a walk-in wardrobe, French doors leading out into the garden and an en-suite shower room. Flagstone flooring covers the majority of the ground floor, completed with underfloor heating. At first floor level, the landing with its glazed banister leads to two further bedrooms with one having the benefit of a walk-in wardrobe and an en-suite shower room. The main bathroom has a bath with a shower over, his and her basins, and WC. Outside, the property is approached via a sweeping driveway which provides ample parking and leads to a detached double garage with twin opening doors. There is a very useful room above the garage which could be converted into an Airbnb or annexe, subject to the relevant permissions. Also to the front there is a home office with bi-fold doors, power and light. The rear garden is well enclosed and enjoys a good degree of privacy, it is predominantly laid to lawn. There is a lovely patio area offering a place to sit, relax or entertain and a decked area which is partially covered offering a tranquil place for family gatherings. The property really does offer everything you would expect and more, and comes with many high end and bespoke fittings.
These are some of the many reasons why I love Oakham House and the village of South Cerney. The house is individually designed, large, bright and spacious built from local Cotswold stone, with a beautiful oak framed lounge and dining room, bright double height entrance hall surrounded by an extensive garden, great for family, friends and entertaining. Set in the heart of the village, shops, pubs, GPs, Dentist and primary school are all within short, level walking distances. The village has some beautiful lakeside and countryside walks, with bistros and water sports.
Full description
Offered for sale with no onward chain is Oakham House, a stunning individually designed family detached home, nestling in a tucked away position at the end of this select lane.…Offered for sale with no onward chain is Oakham House, a stunning individually designed family detached home, nestling in a tucked away position at the end of this select lane. This beautiful home has been well designed and constructed, to a very high specification and standard, offering a wonderful contemporary lifestyle. Sitting in the highly regarded village of South Cerney, the property is well placed for ease of access to the local amenities, facilities and some glorious countryside walks. The beautifully appointed accommodation briefly comprises a most welcoming entrance hallway where there are turning stairs made of oak leading to the first floor, a cloak cupboard and a door leading to the downstairs shower room. The kitchen has been beautifully appointed with a generous range of base units with working surfaces over and integral appliances. This leads through into the dining area where there is ample room for a table. The dining room flows into the real hub of the property, the magnificent sitting room. This wonderful room is generous in its proportions, has a vaulted ceiling with exposed beams, a fitted wood burner, a picture window and bi-fold doors leading out into the garden. From the kitchen, there is a door to the utility room where there is access to the garden. On the ground floor, there are three bedrooms with the principal bedroom having a walk-in wardrobe, French doors leading out into the garden and an en-suite shower room. Flagstone flooring covers the majority of the ground floor, completed with underfloor heating. At first floor level, the landing with its glazed banister leads to two further bedrooms with one having the benefit of a walk-in wardrobe and an en-suite shower room. The main bathroom has a bath with a shower over, his and her basins, and WC. Outside, the property is approached via a sweeping driveway which provides ample parking and leads to a detached double garage with twin opening doors. There is a very useful room above the garage which could be converted into an Airbnb or annexe, subject to the relevant permissions. Also to the front there is a home office with bi-fold doors, power and light. The rear garden is well enclosed and enjoys a good degree of privacy, it is predominantly laid to lawn. There is a lovely patio area offering a place to sit, relax or entertain and a decked area which is partially covered offering a tranquil place for family gatherings. The property really does offer everything you would expect and more, and comes with many high end and bespoke fittings.
-
Property type
House
Features
Explore the Area
Gloucestershire, England
View on Google Maps
Price per sqft
Low
High
Joined 6 months ago
You have inquired about this property
The agent will contact you soon by
Listed by
35
Listings
2026
Joined
Book home tour with the agent
Choose a date and whether you'd like a virtual or in-person tour with the agent.
Preferred date
Tour type
Last updated
June 19
First listed
May 2
Listing reference
CIR240394
Similar Properties Nearby
New Listings in Gloucestershire



Explore More Homes for Sale
Gloucestershire cities
- Homes for sale in Cheltenham
- Homes for sale in Tewkesbury
- Homes for sale in Charlton Kings
- Homes for sale in Cirencester
- Homes for sale in Stroud
- Homes for sale in Fairford
- Homes for sale in Tetbury
- Homes for sale in Badgeworth
- Homes for sale in Blockley
- Homes for sale in Chedworth
- Homes for sale in Lechlade
- Homes for sale in Twyning
- Homes for sale in Aldsworth
- Homes for sale in Alkington
- Homes for sale in Ampney Crucis
- Homes for sale in Apperley
- Homes for sale in Avening
- Homes for sale in Bourton-on-the-Hill
- Homes for sale in Down Ampney
- Homes for sale in Dymock
Gloucestershire property types
Gloucestershire popular searches
- Panoramic / Scenic View properties in Gloucestershire
- Lake View properties in Gloucestershire
- Properties with Terrace in Gloucestershire
- Properties with Bar in Gloucestershire
- Properties with Game Room in Gloucestershire
- Properties with Office in Gloucestershire
- River View properties in Gloucestershire
- Properties with Elevator in Gloucestershire
- Mountain View properties in Gloucestershire
- Properties with Garden in Gloucestershire
- Properties with Outdoor Kitchen in Gloucestershire
- Gated Community properties in Gloucestershire
- Privacy properties in Gloucestershire
- Waterfront properties in Gloucestershire
- Hilltop properties in Gloucestershire
- Investment Property properties in Gloucestershire
- Modern properties in Gloucestershire
- Equestrian properties in Gloucestershire
- New Builds properties in Gloucestershire
- Properties with Fitness Center / Gym in Gloucestershire
- Properties with Sauna in Gloucestershire
- Properties with Steam Room in Gloucestershire
- Properties with Library in Gloucestershire
- Properties with Air Conditioning in Gloucestershire
- Properties with Wine Cellar in Gloucestershire
- Properties with Jacuzzi in Gloucestershire
- Properties with Fireplace in Gloucestershire
- Properties with Pool in Gloucestershire
- Properties with Garage in Gloucestershire
- Properties with Balcony in Gloucestershire
- Properties with Tennis Court in Gloucestershire
- Properties with Vineyard / Winery in Gloucestershire
- Properties with Open Kitchen in Gloucestershire
- Renovated properties in Gloucestershire
- Properties with Cinema in Gloucestershire
- Lakefront properties in Gloucestershire
- Properties with Indoor Pool in Gloucestershire
- Water View properties in Gloucestershire
Related Guides & Stories
Trusted by the World's Leading Brokers
The agents behind the world's most exceptional properties list with JamesEdition.
- Listings from Sotheby's, Christie's, BARNES, and Engel & Völkers
- Every listing reviewed before it goes live
- Connect directly with verified listing agents
By continuing you agree to our Terms and Privacy Policy.