8 Bedroom Detached House For Sale In Somerset
- 8 Beds
- 162.0 Ac lot
- Updated: June 18
-
7
Views for last 30 days
- 19
About the Property
Lot 1- The whole: Farmhouse, cottage, stables, outbuildings and 162 acres.
Lot 2 – House, cottage, stables, outbuildings, and 76.025 acres.
Lot 3 – Land on the East side of the farm, 86.69 acres.
Our clients ideally wish to sell the property as a whole; however, they recognise
there may be genuine interest in purchasing in various lots. The lots indicated have
been
Lot 1- The whole: Farmhouse, cottage, stables, outbuildings and 162 acres.
Lot 2 – House, cottage, stables, outbuildings, and 76.025 acres.
Lot 3 – Land on the East side of the farm, 86.69 acres.
Our clients ideally wish to sell the property as a whole; however, they recognise
there may be genuine interest in purchasing in various lots. The lots indicated have
been selected as the most practical divisions available, but our clients remain open to
considering alternative lotting arrangements depending on the level and nature of
interest expressed. They reserve the right to alter the individual lotting accordingly,
subject to negotiation.
The Property
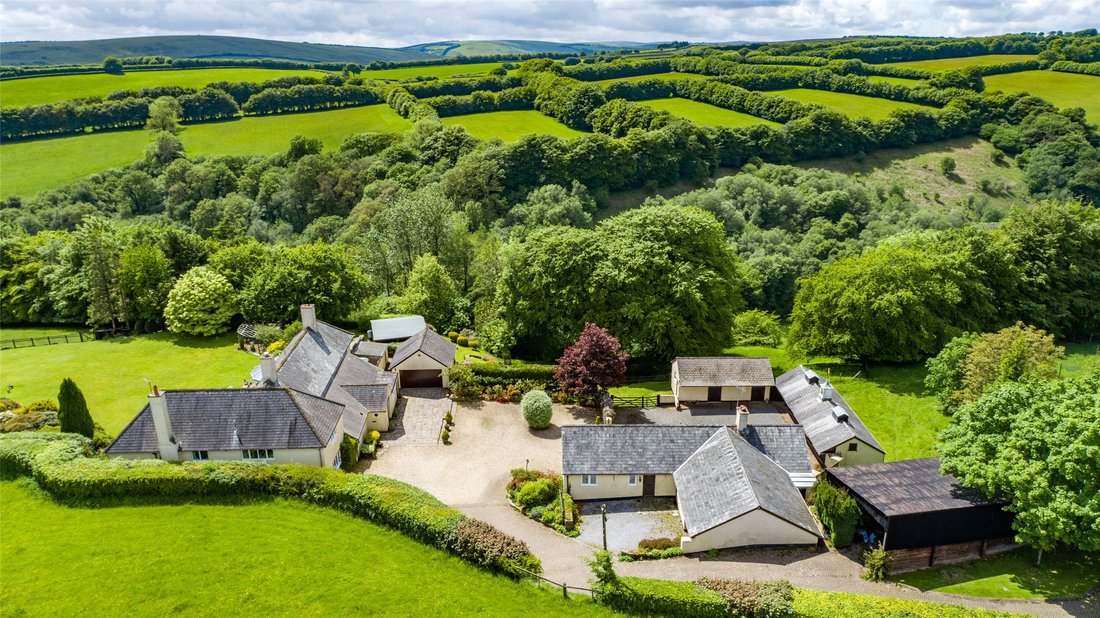
Situated in the heart of Exmoor National Park, this traditional 162-acre holding presents
a rare and versatile opportunity for discerning buyers, whether seeking a working
farm, an equestrian haven, or a peaceful rural lifestyle immersed in nature. Accessed
via a private drive, the property enjoys a wonderfully secluded and tranquil position,
surrounded by gently rolling countryside and the timeless beauty of the Exmoor
landscape.
Despite its privacy, it remains conveniently close to the village of Withypool and its local
amenities. At the heart of the holding lies a characterful five-bedroom farmhouse, full of
warmth and original features. Accompanying this is a delightful three-bedroom cottage,
ideal for extended family, guests, or holiday let potential (subject to necessary planning
permissions).
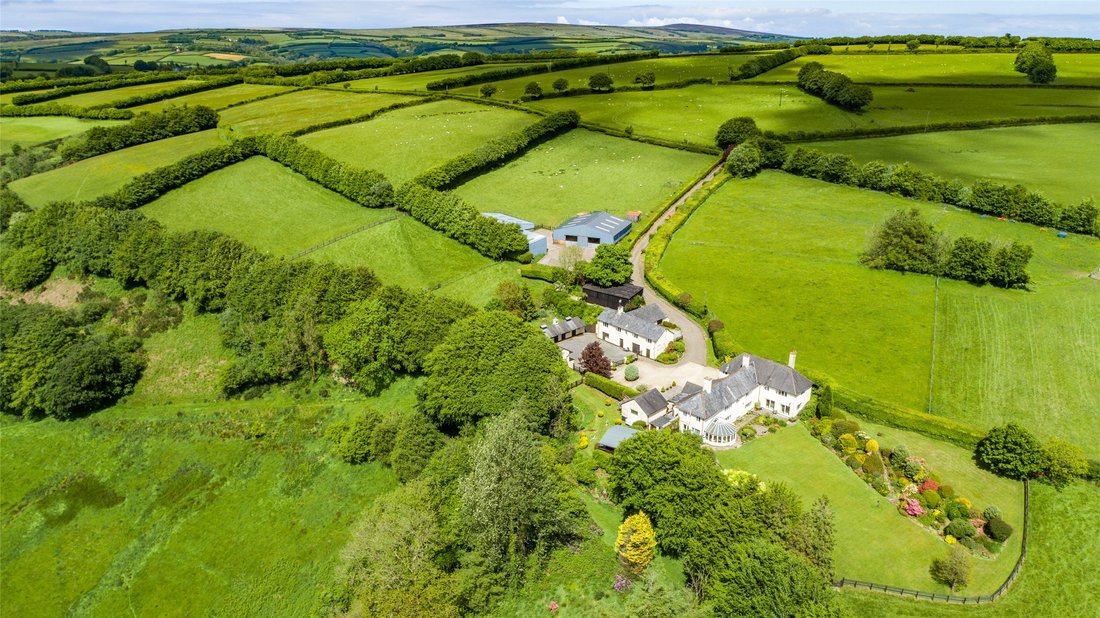
The land itself is a patchwork of gently sloping pasture, moorland fringe,
mature woodland, and the meandering Pennycombe Water, providing excellent grazing
and a rich natural environment.
A range of modern agricultural buildings, including barns and stabling, support a variety
of uses—ideal for livestock, horses, machinery, or storage. With access to Exmoor’s open
moorland, riders can explore miles of spectacular countryside straight from the doorstep.
Offered for sale for the first time in over 30 years, this substantial holding is suited to a
range of uses—agricultural, equestrian, residential, or conservation. Available as a whole
or in lots, it combines flexibility with an unrivalled location in one of the West Country’s
most unspoilt and sought-after areas. This is more than a farm—it’s a way of life.
A property steeped in natural beauty and rural tradition, offering peace and tranquility in
the heart of Exmoor.
Lifestyle
Exmoor offers an exceptional rural lifestyle, combining natural beauty with a genuine
sense of place. For lovers of the outdoors, the opportunities are endless—horse riding
across open moorland, walking through ancient oak woodlands and deep river valleys, fly
fishing on the River Barle or Exe, or simply observing the abundant wildlife, including red
deer and Exmoor ponies.
The area is also renowned for its field sports, with nearby estates offering excellent
shooting. Exmoor’s Dark Sky Reserve status also makes it a destination for stargazing,
with some of the clearest night skies in the country.
Life here moves at a gentler pace—rooted in community, tradition, and the changing
seasons—yet remains within reach of excellent schools, transport links, and market
towns. Whether you are looking for a working farm, an equestrian base, or a peaceful
country retreat, this property offers a rare chance to become part of the fabric of
Exmoor.
MAIN HOUSE
The property is approached via the front door into a welcoming entrance porch, which opens into a generous entrance hall.
From here, there is access to a downstairs W. C. and the well-proportioned ground floor accommodation.
At the rear of the house, the snug offers a particularly cosy and inviting retreat, featuring a charming stone-pointed fireplace
with an inset wood-burning stove. Rich in character, this room is ideally suited for quiet winter evenings or as a peaceful
daytime escape, full of warmth and traditional charm.
Leading from the entrance hall, the traditional farmhouse kitchen enjoys views over the beautifully maintained gardens to
the rear. Full of rustic character, the kitchen is equipped with an oil-fired AGA, which provides both cooking and hot water
for Bedroom 1. Bright and welcoming, it offers a comfortable and practical space that perfectly reflects the essence of country living, with a strong connection to the surrounding landscape.
Off the kitchen is a useful walk-in pantry, ideal for additional storage. The kitchen also provides access to the conservatory, a peaceful and light-filled space with lovely views over the garden. It offers an ideal spot to enjoy the surrounding nature in comfort throughout the seasons.
To the rear of the kitchen is a highly practical utility room, well suited to a countryside lifestyle. There is also a sink and an external door providing convenient access to the front of the property. Off from the utility room is a smaller room housing
the boiler with ample space for coats and boots.
Adjacent to the kitchen is a versatile office or study with its own external door, ideal for home working or as a quiet reading space.
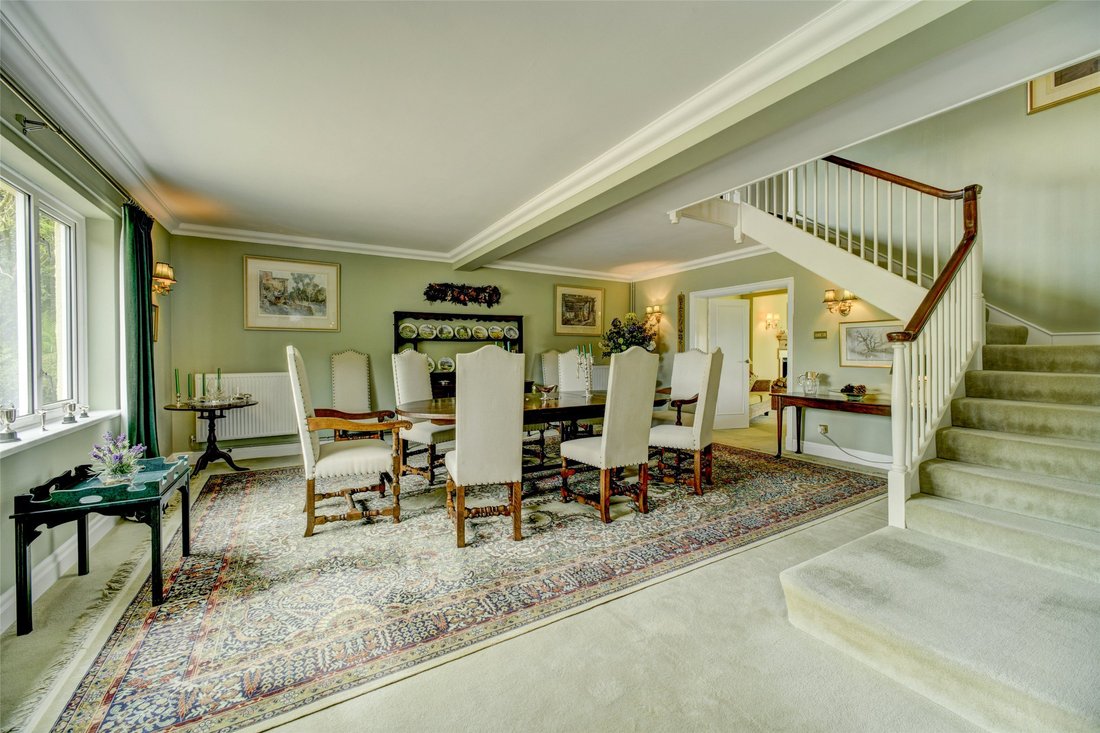
On the opposite side of the house, and accessed from the main entrance hall, is a particularly spacious and elegant dining room. This grand room features a staircase rising to the first floor and offers excellent space for entertaining. A door leads
through to the double-aspect sitting room, which enjoys an open fireplace and sliding doors to the garden. This wing of the house is ideally suited for entertaining or relaxed family gatherings, combining generous proportions with a warm and
welcoming atmosphere.
The staircase rises from the dining room to a large and airy landing, which serves the first-floor accommodation.
The principal bedroom suite is particularly generous, enjoying wonderful views over the gardens and the valley beyond.
It is well appointed with its own dressing room, an en suite shower room with bath, and a separate W. C., offering privacy and comfort
in equal measure.
Also accessed from the landing is Bedroom 5, a comfortable room with built-in wardrobes, ideal as a guest room or additional family bedroom. Adjacent to this is a well-fitted family bathroom.
A corridor leads from the main landing to Bedrooms 3 and 4, both of which are light and well-proportioned, with views across the village and towards Withypool Hill, capturing the charm of the Exmoor landscape.
At the far end of the corridor is Bedroom 2, forming a second suite with its own dressing room, en suite bathroom, and elevated views over the surrounding countryside. This second suite provides an ideal arrangement for multi-generational living, guests, or older children seeking a little more privacy.
Adjoining the main house is a charming and well-proportioned three-bedroom cottage, offering
generous single-storey accommodation. With its own private entrance and a sense of separation
from the main residence, the cottage provides excellent versatility—ideal for multi-generational
living, guest accommodation, staff housing, or as a holiday let subject to the necessary consents.
The cottage is thoughtfully laid out with a comfortable sitting room, a well-sized kitchen, and three bedrooms, all arranged on one level for ease of access.
A private garage and dedicated parking area enhance its independence.
This additional accommodation not only extends the flexibility of the overall property but also
offers potential for supplementary income or a secure base for extended family in this sought-after
Exmoor setting.
OUTSIDE
Stables and Outbuildings
Halsgrove benefits from an excellent and well-balanced range of outbuildings, combining both
modern and traditional structures to serve a variety of agricultural and equestrian needs.
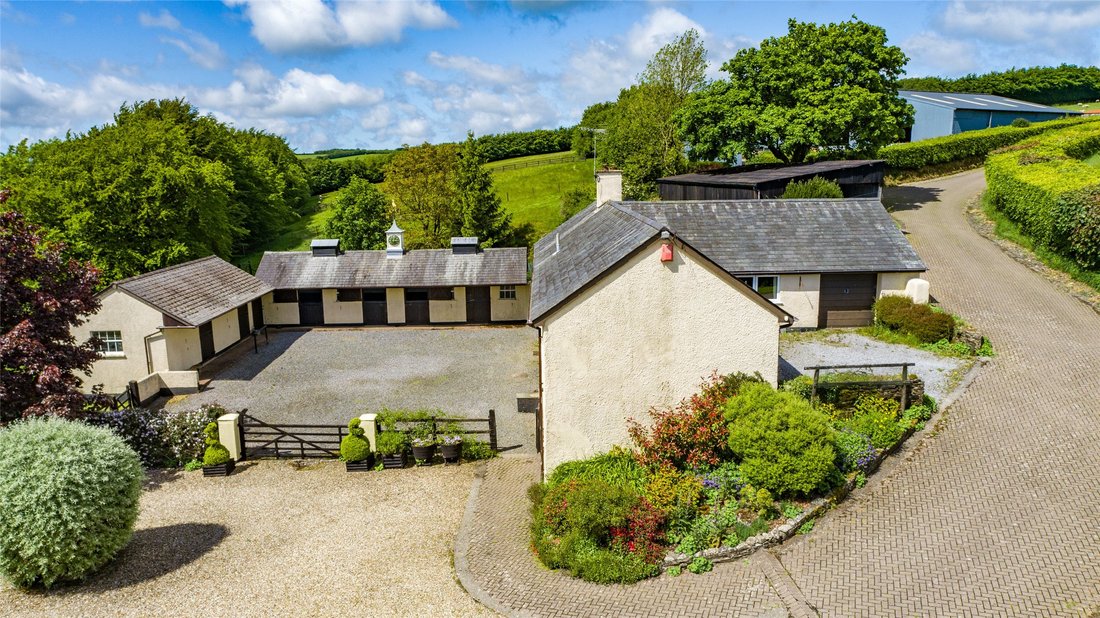
A charming stable yard forms part of a courtyard arrangement and includes six loose boxes, a tack
room, and a feed room, all thoughtfully laid out for ease of use and management. The stables are
easily accessible from both the farmhouse and surrounding paddocks, making them ideal for private equestrian use . The courtyard layout creates a sheltered and practical environment, enhancing dayto-day functionality throughout the seasons.
In addition to the main stables, there are several smaller outbuildings providing useful storage for
tools, equipment, or garden machinery, along with potential scope for workshop space or conversion
to further ancillary uses (subject to planning). These outbuildings reflect the property’s adaptability and capacity to accommodate a wide range of rural pursuits.
Two larger modern agricultural buildings are discreetly positioned away from the main house
to preserve the peaceful setting. One of these is a spacious Dutch barn, offering ample room for
machinery, or livestock, while the second is a steel-framed general-purpose building suitable for a
variety of farming operations. These buildings are robust, well-maintained, and serviced by good
vehicular access, enabling smooth operation for both small-scale and more commercial agricultural
enterprises.
Together, the stables and outbuildings at Halsgrove provide a comprehensive and highly versatile
infrastructure, supporting everything from private equestrian use and smallholding activities
to larger-scale farming or diversification projects, all set within a beautifully unspoilt Exmoor
landscape.
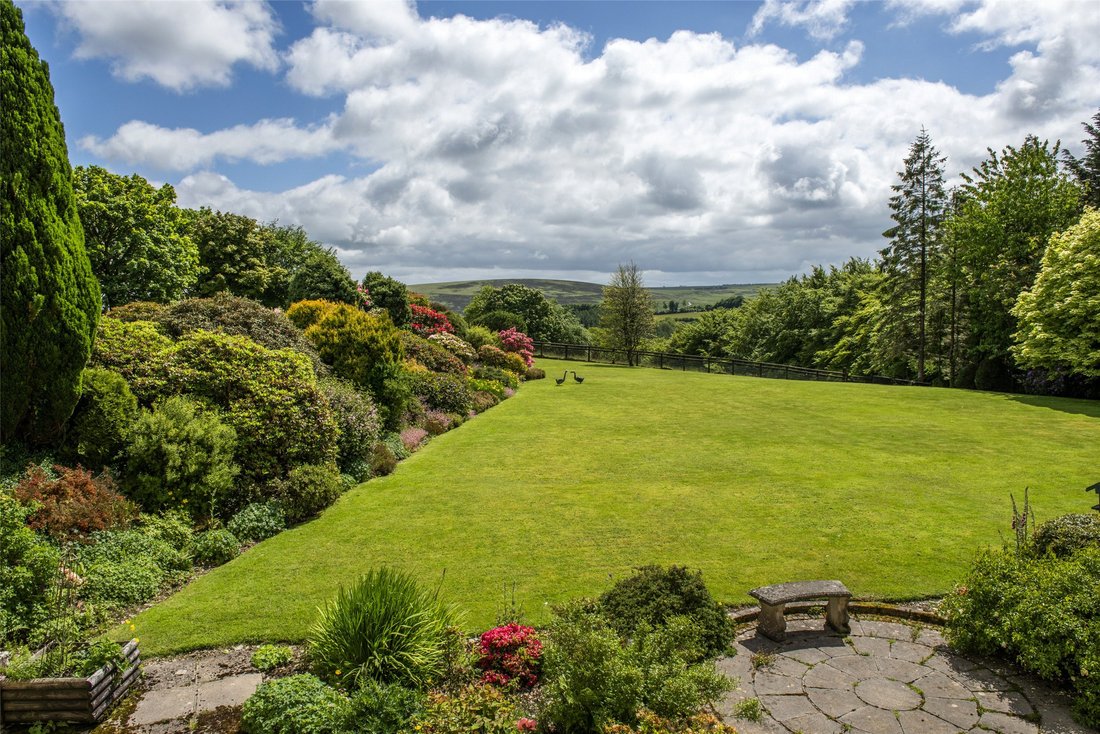
Gardens and Grounds
Mature hedging borders the private drive, creating a welcoming and secluded approach to
Halsgrove Farm. A particularly appealing feature of the property is its beautifully established and
well-maintained gardens, which provide a tranquil and picturesque setting around the house.
Thoughtfully landscaped, the gardens are laid predominantly to lawn and interspersed with a
rich variety of mature trees, seasonal shrubs, and flowering plants that offer interest and colour
throughout the year.
Sheltered seating areas are carefully positioned to enjoy the sun at different times of the day,
creating ideal spots for outdoor dining or quiet reflection. A paved patio lies adjacent to the house, offering a perfect place to relax while taking in the views over the garden and beyond.
A natural pond, fed by surface water run-off, adds further charm and biodiversity, attracting a range
of wildlife and enhancing the peaceful atmosphere. Additionally, a timber cabin tucked away within
the garden provides a delightful retreat, suitable for use as a summerhouse, studio, or home office.
OUTSIDE
Land and woodland
In total, Halsgrove extends to approximately 162 acres, comprising a delightful mixture of gardens, pasture, and mature woodland. The land has predominantly been used for livestock grazing, with around 76 acres on the western side, including sloping meadows and a beautiful valley that leads to Pennycombe Water—a haven for wildlife and a
place of peaceful serenity.
The majority of the woodland within the valley leading towards the village is designated as ‘Priority Habitat,’ with areas identified by Natural England as Ancient and Semi-Natural Woodland.
On the adjoining side of the road lies a separate parcel of 86 acres, all pasture, with separate access via good road links. Offered as Lot 3, this sizeable block of land presents excellent potential for grazing or other agricultural uses.
Its convenient access and well-maintained boundaries make it a versatile holding, suitable for those looking to expand their existing farm or invest in productive countryside acreage within this highly sought-after part of Exmoor.
The property incudes grazing rights on Withypool Common.
The Delinked Payment (formerly known as the Basic Payment Scheme) is retained with the farm, and there are no other environmental stewardship or woodland schemes currently in place.
The land plan has been provided by our vendor’s independent agent and is for identification and reference purposes only. It is not guaranteed and should not be relied upon as a statement of fact. Prospective buyers must satisfy themselves as to the accuracy of the boundaries and the description of the property. Any error or misstatement shall not annul the sale, nor shall it entitle either party to compensation in respect thereof.
Fixtures and Fittings
All fixtures and fittings unless specifically referred to in this document are otherwise expressly excluded from the sale of the freehold.
Sporting, Hunting and Public Rights
The hunting rights across the entire property are held by the Badgworthy Land Company. However,
sporting, timber, and mineral rights are included with the sale.
A public footpath runs along the lower section of the southern boundary, on the opposite side of the
river closest to the village, and does not directly interfere with the house.
Tenure
The property is Freehold with the benefit of vacant possession (subject to any rights of holdover
which may be required dependent on the completion date).
Utilities and Services
House: Private water, private drainage and mains electric plus generator, oil fired central heating.
Cottage: Private water, private drainage, mains electric and Sandyford oil stove.
We encourage you to check before viewing a property the potential broadband speeds and mobile signal coverage. You can do so by visiting [hidden information]
Viewings
Strictly via the selling agent
Wayleaves, Rights of Way and Easements
The property is being sold subject to and with the benefits of all rights including right of way
(whether public or private) light, support, drainage, water and electricity supplies and other rights
and obligations, easements and quasi easements and restrictive covenants and all existing and
proposed wayleaves for masts, pylons, stays, cables, drains, water, gas and other pipes whether
referred to in these particulars or not.
VAT
Any guide price quoted is exclusive of VAT. In the event that the sale of the property, or any part
thereof, or any rights attached to it, becomes a chargeable supply for the purposes of VAT, such tax shall be payable by the purchaser in addition to the purchase price.
EPC Ratiings
Cottage - E
Main House - E
-
Property type
House
Features
- Garden
- Pool
- Garage
- Fireplace
- Equestrian
- Mountain View
- Pergola
- Washer Dryer
- Gate
Lot
Indoor
Outdoor
Explore the Area
The agent will contact you soon by
Listed by
Book home tour with the agent
Choose a date and whether you'd like a virtual or in-person tour with the agent.

Similar Properties Nearby
New Listings in Exmoor

Explore More Homes for Sale
Exmoor property types
Exmoor popular searches
- Panoramic / Scenic View properties in Exmoor
- Sea View properties in Exmoor
- Properties with Terrace in Exmoor
- Properties with Bar in Exmoor
- Properties with Game Room in Exmoor
- Properties with Office in Exmoor
- Mountain View properties in Exmoor
- Properties with Garden in Exmoor
- Properties with Outdoor Kitchen in Exmoor
- Coastal properties in Exmoor
- Privacy properties in Exmoor
- Waterfront properties in Exmoor
- Investment Property properties in Exmoor
- Modern properties in Exmoor
- Equestrian properties in Exmoor
- Properties with Fitness Center / Gym in Exmoor
- Properties with Sauna in Exmoor
- Properties with Library in Exmoor
- Properties with Air Conditioning in Exmoor
- Properties with Jacuzzi in Exmoor
- Properties with Fireplace in Exmoor
- Properties with Pool in Exmoor
- Properties with Garage in Exmoor
- Properties with Balcony in Exmoor
- Seafront properties in Exmoor
- Properties with Open Kitchen in Exmoor
- Renovated properties in Exmoor
- Properties with Cinema in Exmoor
- Water View properties in Exmoor
Related Guides & Stories
Trusted by the World's Leading Brokers
The agents behind the world's most exceptional properties list with JamesEdition.
- Listings from Sotheby's, Christie's, BARNES, and Engel & Völkers
- Every listing reviewed before it goes live
- Connect directly with verified listing agents
By continuing you agree to our Terms and Privacy Policy.