

4 Bedroom Detached House For Sale In Sherington
- 4 Beds
- 3 Baths
- Updated: June 18
- 9
About the Property
Property walk through
The main entrance door has an arrowslit window and opens into an open vestibule with a staircase ahead rising to the first floor. There are various storage cupboards beneath the staircase. To the right hand side is the newly installed ”Alexa” connected kitchen which incorporates built in ovens, integrated fridge and freezer, Central island with induction hob and extract
Property walk through
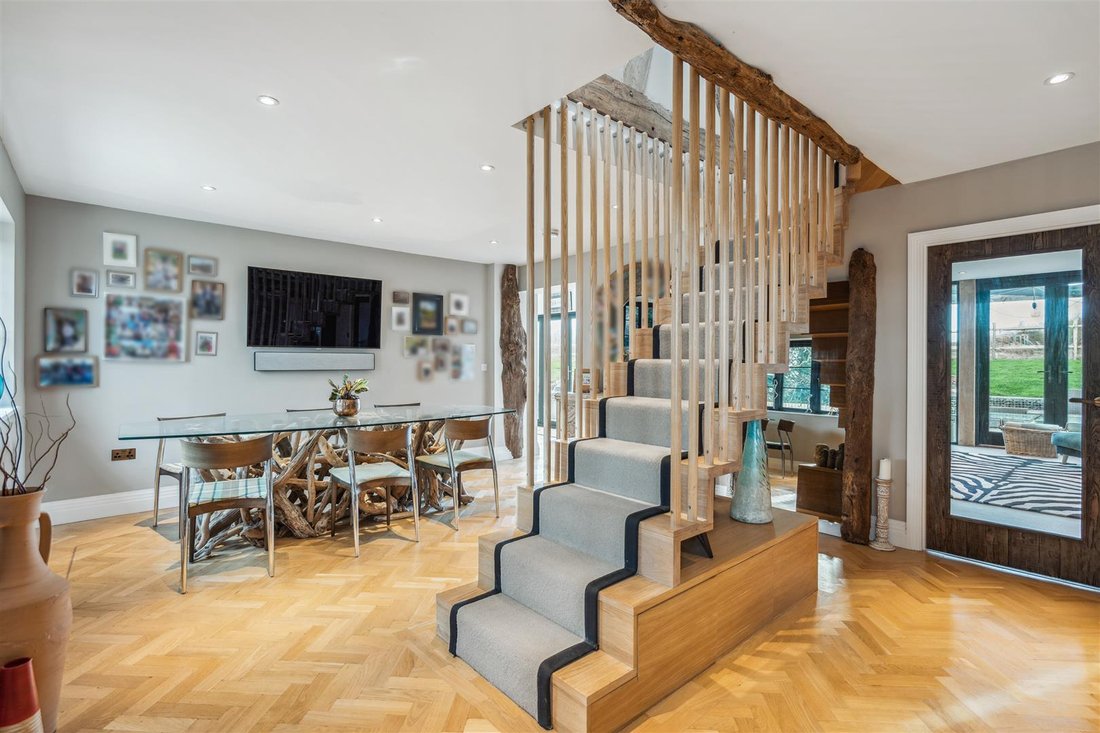
The main entrance door has an arrowslit window and opens into an open vestibule with a staircase ahead rising to the first floor. There are various storage cupboards beneath the staircase. To the right hand side is the newly installed ”Alexa” connected kitchen which incorporates built in ovens, integrated fridge and freezer, Central island with induction hob and extractor unit over which is recessed to the ceiling. Plumbed for washing machine and tumble dryer. Window to the front elevation and additional letterbox window being installed. This area has parquet flooring in a herringbone pattern and this extends into the dining area.
Double doors from the kitchen access the sitting room, an extremely light room with full height glazed double doors and matching side panels. A floor to ceiling wood burning stove which is a brilliant combination of function an style stands to one corner with exposed timber panelling featuring to one wall and creating a rustic effect. Additional storage cabinets are arranged to floor level.
The dining area has a window to the front elevation, recessed ceiling lighting and electrics installed for a wall mounted TV and from here there is an open walk through to the glazed Atrium immersed in natural light having Bi folding doors on two elevations and a vaulted glass panelled ceiling. There is an interesting high level wooden planter, exposed timbers to the walls and parquet flooring. Double doors open to a large storage cupboard and an open plan staircase rises to the first floor. Within the vicinity is the cloakroom accessed by a sliding timber door and offering a wash basin and WC. over with parquet flooring. There is a ladder radiator and a window of partially obscured glass. From the Atrium a door accesses a ground floor bedroom with double aspect windows, built in wardrobes and shelving units. There is a shower room en suite. Another bedroom is accessed at first floor level after ascending the open plan staircase. This is a large double bedroom with velux windows and a vaulted ceiling. There are built in wardrobes and storage cupboards. An excellent feature is a door opening on to a balcony large enough to accommodate a table and seating with an external staircase leading from the balcony to the garden.
The additional first floor accommodation is accessed from the staircase bisecting the kitchen and dining areas and leading to a landing area with exposed wall timbers. The Master bedroom is accessed from here and again has a vaulted ceiling and full height glazed double doors creating a very light room. The double doors open inwards to reveal a toughened glaze safety screen which allows enjoyment of the exceptional views over open farmland. Another double bedroom is accessed from this landing displaying exposed timbers and a vaulted ceiling. Completing the accommodation in this area is the family bathroom which provides a standalone bath, with shower attachment, large independent shower, wash basin and WC. There are exposed timbers to the walls and a heated towel rail.
Outside
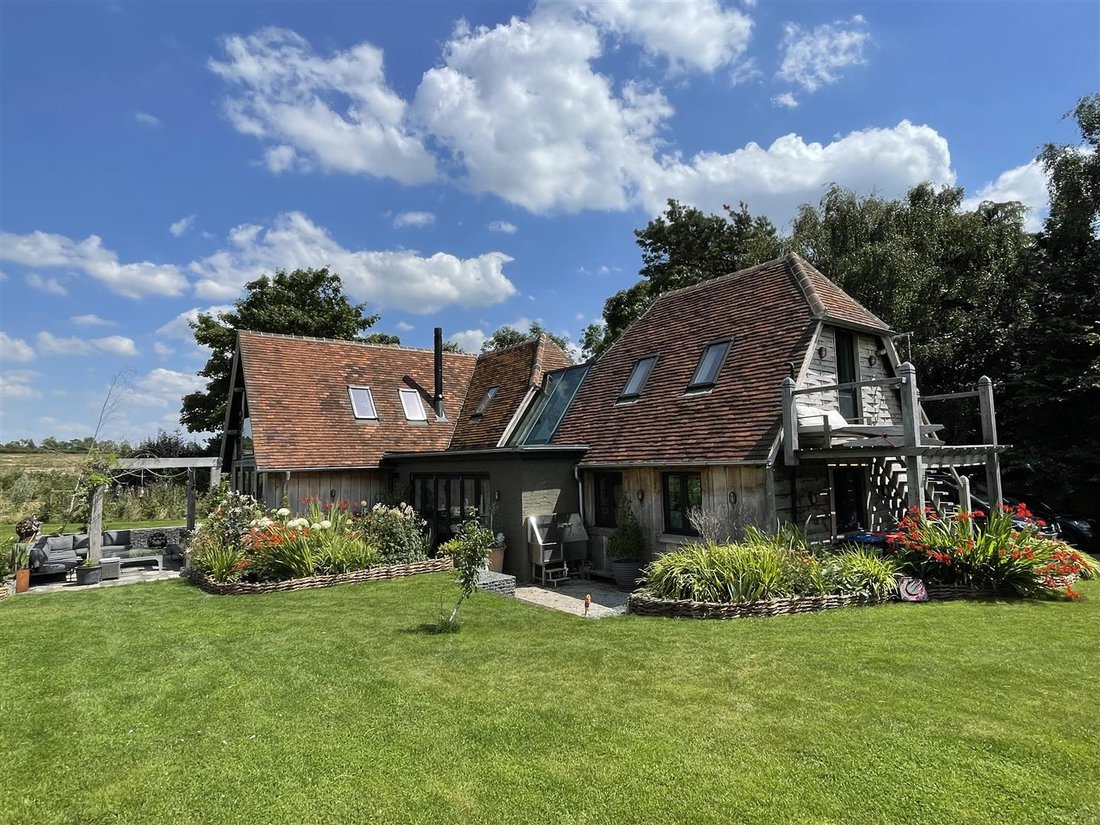
The driveway is approached from Gun Lane fronted by a small area of tarmac abutting a gravel drive which affords parking for several vehicles. There are flower beds alongside the driveway. There are lawns arranged around the property enveloped by ranch style fencing. There is also an extensive paved area enclosed and defined within attractive Gabion basket cages which is used for al fresco dining and looks over the adjoining countryside.. To one corner of the plot there is a large workshop/shed. Extensive external lighting is arranged around the property.
Disclaimer
Whilst we endeavour to make our sales particulars accurate and reliable, if there is any point which is of particular importance to you please contact the office and we will be pleased to verify the information for you. Do so, particularly if contemplating travelling some distance to view the property. The mention of any appliance and/or services to this property does not imply that they are in full and efficient working order, and their condition is unknown to us. Unless fixtures and fittings are specifically mentioned in these details, they are not included in the asking price. Some items may be available subject to negotiation with the Vendor.
Note to purchaser/s
“Note for Purchasers
In order that we meet legal obligations, should a purchaser have an offer accepted on any property marketed by us they will be required to undertake a digital identification check. We use a specialist third party service to do this. There will be a non refundable charge of £18 (£15+VAT) per person, per purchase, for this service.
Buyers will also be asked to provide full proof of, and source of, funds - full
details of acceptable proof will be provided upon receipt of your offer.
We may recommend services to clients, to include financial services and solicitor recommendations, for which we may receive a referral fee, typically between £0 and £200.
-
Property type
House
Features
- Garden
- Pool
- Terrace
- Open Kitchen
- Pergola
- Washer Dryer
- 2D Floor Plan
- Outdoor Living Space
- Kitchen island
Indoor
- High Ceiling
- Kitchen island
- Washer Dryer
- Open Kitchen
- Stone Countertops
Outdoor
- Terrace
- Balcony
- Parking
- Pool
- Outdoor Living Space
- Pergola
- Garden
Explore the Area
The agent will contact you soon by
Listed by
Book home tour with the agent
Choose a date and whether you'd like a virtual or in-person tour with the agent.

Similar Properties Nearby
New Listings in Sherington
Explore More Homes for Sale
Sherington popular searches
Related Guides & Stories
Trusted by the World's Leading Brokers
The agents behind the world's most exceptional properties list with JamesEdition.
- Listings from Sotheby's, Christie's, BARNES, and Engel & Völkers
- Every listing reviewed before it goes live
- Connect directly with verified listing agents
By continuing you agree to our Terms and Privacy Policy.