

4 Bedroom Detached House For Sale In Sherington
- 4 Beds
- 3 Baths
- Updated: August 8
- 5
About the Property
Property walk through
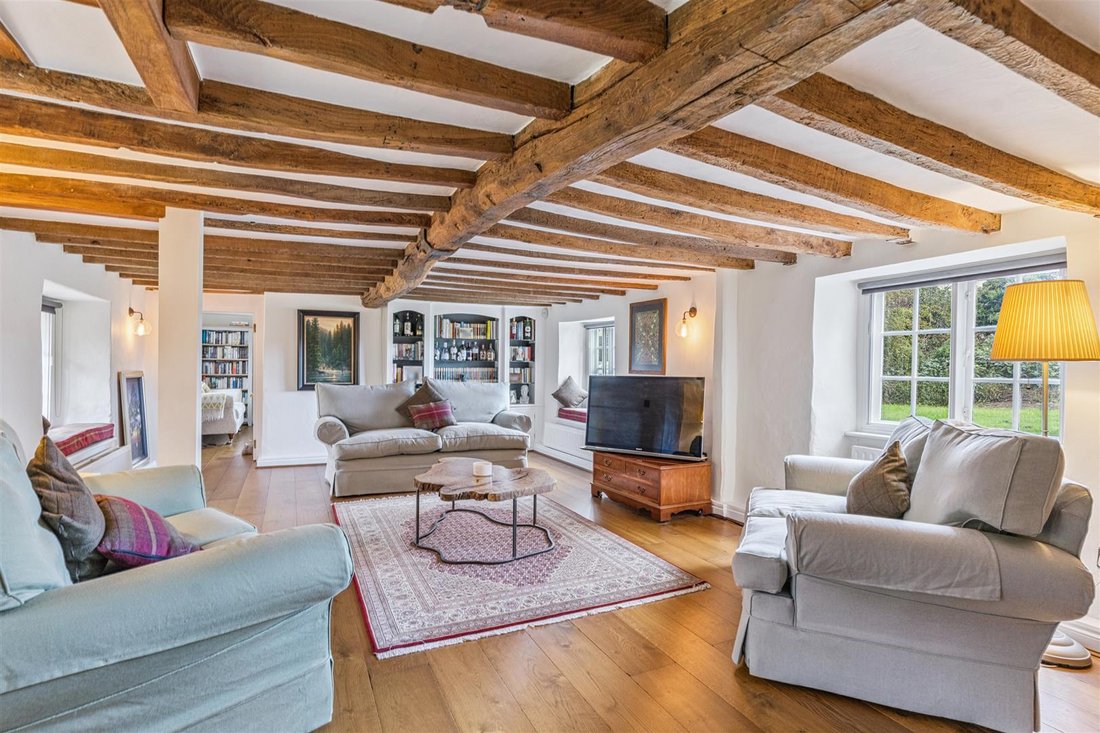
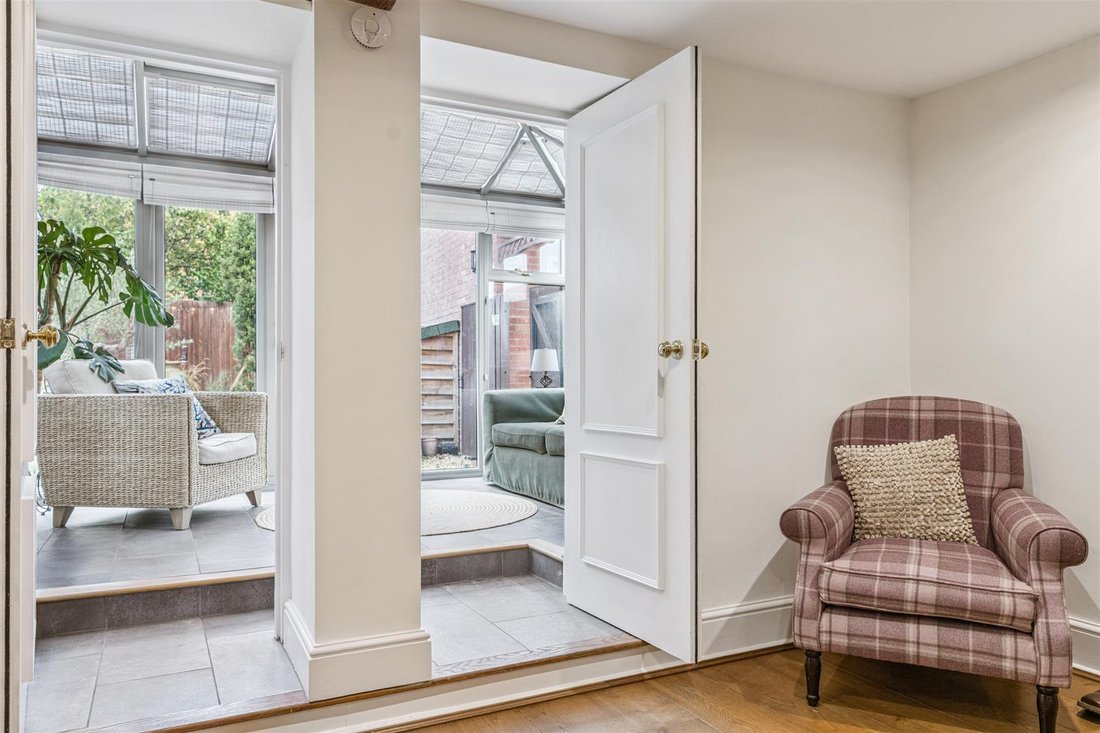
A solid wooden door opens into a splendid reception vestibule with views through to the magnificent garden room. A staircase rises to the first floor from this room which has flooring in engineered oak. This flooring extends through to the sitting room which has a beamed ceiling and features an impressive inglenook fireplace with a notable bressummer beam over. Internal
Property walk through
A solid wooden door opens into a splendid reception vestibule with views through to the magnificent garden room. A staircase rises to the first floor from this room which has flooring in engineered oak. This flooring extends through to the sitting room which has a beamed ceiling and features an impressive inglenook fireplace with a notable bressummer beam over. Internally, the inglenook has a large fire canopy and flagstone floor. Around this room are several windows with bench seating allowing a flood of natural light to pervade the room. A built in cabinet with shelving and base cupboard units stands in an alcove to one corner. Beyond the sitting room is an additional reception room currently used as a study, another very light room with triple aspect windows. The engineered oak flooring is also evident in this room.
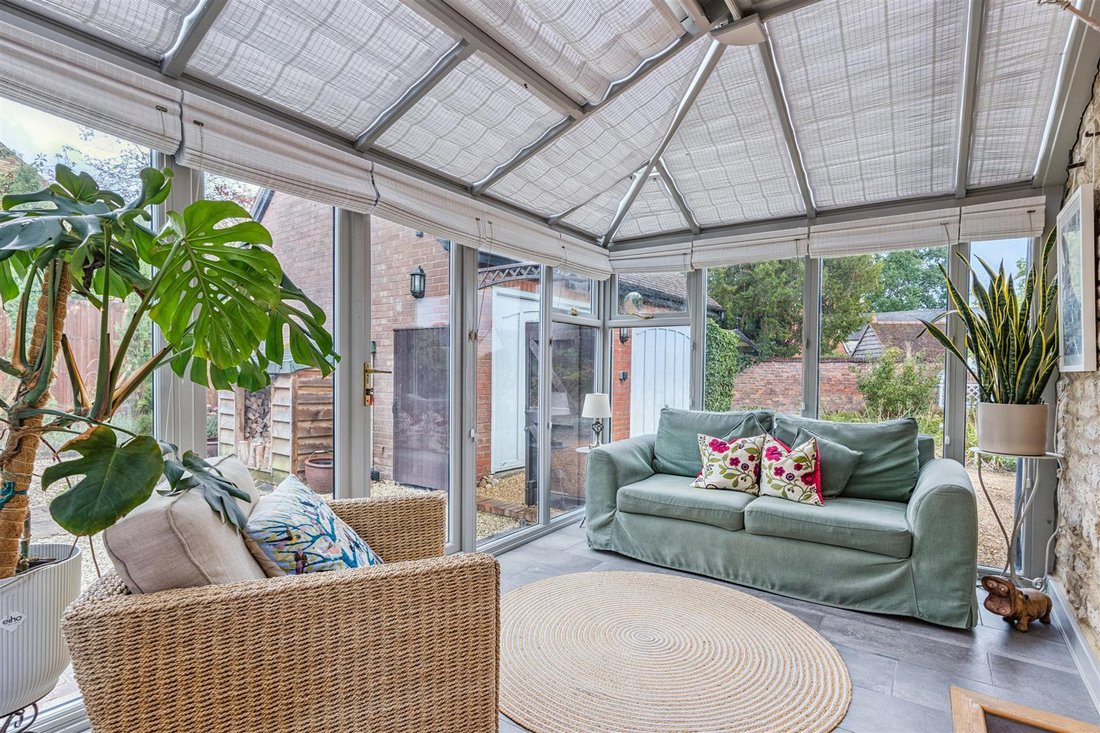
Returning to the reception vestibule and looking to the opposite direction there are 2 doorways opening to additional reception areas within the stunning contemporary garden room which accommodates a seating area, dining area and the kitchen. This area is predominantly glazed with smaller sections of exposed stone and brick walling. Glazed doors give access to the private and sheltered garden. There are dropdown and ceiling blinds to give protection from excessive sunlight. The kitchen is well fitted with an array of wall and base cupboards. The kitchen incorporates a ”Butler” sink and an ”AGA” oven located alongside a companion oven both being fuelled by gas. An inner lobby gives access to a cloakroom and utility room. From the kitchen a staircase rises to the first floor where there is a double bedroom with a vaulted ceiling and a closet housing a WC and wash basin.
The main staircase from the reception vestibule rises to a spacious first floor landing area from where an open spiral staircase gives access to a full height boarded and carpeted attic room ideal for storage or perhaps for use as a play area. From the main landing there is access to three further bedrooms. The Master bedroom has a luxurious ”Jack and Jill” en suite bathroom. This bathroom has a centrally located roll top bath and hand held shower attachments. The bath is mounted on ball and claw pedestals. Additionally there are twin wash basins encased within a vanity unit which has a mirrored backdrop and lighting, WC and an independent shower cubicle. The guest bedroom is a good size double room, also with an en suite shower room and there is a further double bedroom.
Outside
A five bar gate opens to a long driveway which could easily park around 5 cars and leads to a double width garage. The walled gardens to the frontage are neatly landscaped with various well populated planting areas and a discreetly located small pond. Roses climb freely up the boundary wall and seating areas are scattered around the garden. A garden shed with an external power point and water tap stands alongside the garage.
A solid wooden gate opens to a private and sheltered garden bounded by high fencing and located directly behind the garden room. This enclosed area is an absolute sun trap with patio areas created from blue brick paviours with red brick definitions. This area of garden is hard landscaped over two tiers and has a ”Victorian” style greenhouse at its higher level, flower beds and a wood store. Having direct access from the delightful garden room this creates an ideal entertaining space for friends and family whilst offering complete privacy and seclusion.
Disclaimer
Whilst we endeavour to make our sales particulars accurate and reliable, if there is any point which is of particular importance to you please contact the office and we will be pleased to verify the information for you. Do so, particularly if contemplating travelling some distance to view the property. The mention of any appliance and/or services to this property does not imply that they are in full and efficient working order, and their condition is unknown to us. Unless fixtures and fittings are specifically mentioned in these details, they are not included in the asking price. Some items may be available subject to negotiation with the Vendor.
Notice to purchasers
“Note for Purchasers
In order that we meet legal obligations, should a purchaser have an offer accepted on any property marketed by us they will be required to undertake a digital identification check. We use a specialist third party service to do this. There will be a non refundable charge of £18 (£15+VAT) per person, per purchase, for this service.
Buyers will also be asked to provide full proof of, and source of, funds - full details of acceptable proof will be provided upon receipt of your offer.
We may recommend services to clients, to include financial services and solicitor recommendations, for which we may receive a referral fee, typically between £0 and £200.
-
Property type
House
Features
- Garden
- Garage
- Fireplace
- Modern
- Gate
- Gas Stovetop
- Office
- Privacy
- High Ceiling
Lot
- Privacy
- Modern
Indoor
- High Ceiling
- Office
- Fireplace
- Gas Stovetop
- Bar
- Stone Countertops
Outdoor
- Garage
- Gate
- Garden
Explore the Area
The agent will contact you soon by
Listed by
Book home tour with the agent
Choose a date and whether you'd like a virtual or in-person tour with the agent.

Similar Properties Nearby
New Listings in Sherington
Explore More Homes for Sale
Sherington popular searches
Related Guides & Stories
Trusted by the World's Leading Brokers
The agents behind the world's most exceptional properties list with JamesEdition.
- Listings from Sotheby's, Christie's, BARNES, and Engel & Völkers
- Every listing reviewed before it goes live
- Connect directly with verified listing agents
By continuing you agree to our Terms and Privacy Policy.