$1,195,000
4 Bedrooms Single Family Detached
- 4 Beds
- 4 Baths
- 5,174 Sqft
- 10.36 Ac lot
- Updated: August 7
- MLS#7087296
About the Property
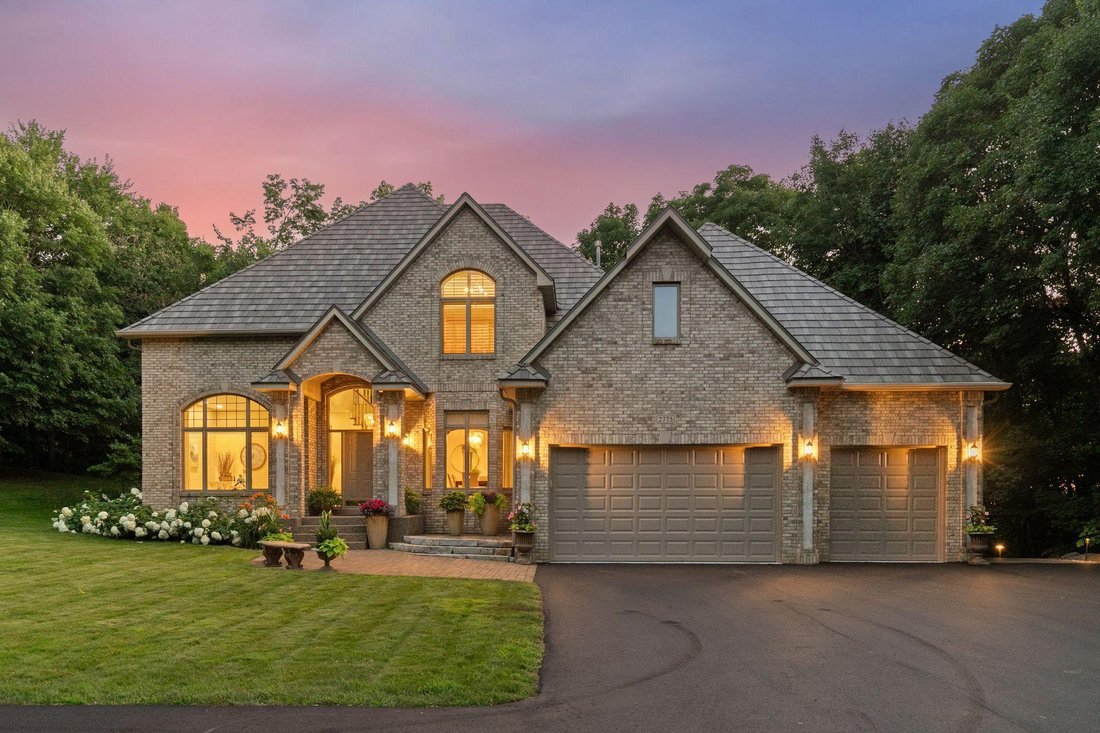
Discover your ideal haven on a stunning 10-plus-acre estate, perched atop a bluff with tranquil views of nature and wildlife. This custom-built, one-owner home offers a rare blend of quality, style, and serenity, designed for refined living and entertaining. As you arrive via the new, expansive asphalt driveway, you are welcomed by beautifully landscaped grounds leading to this tastefully redesign
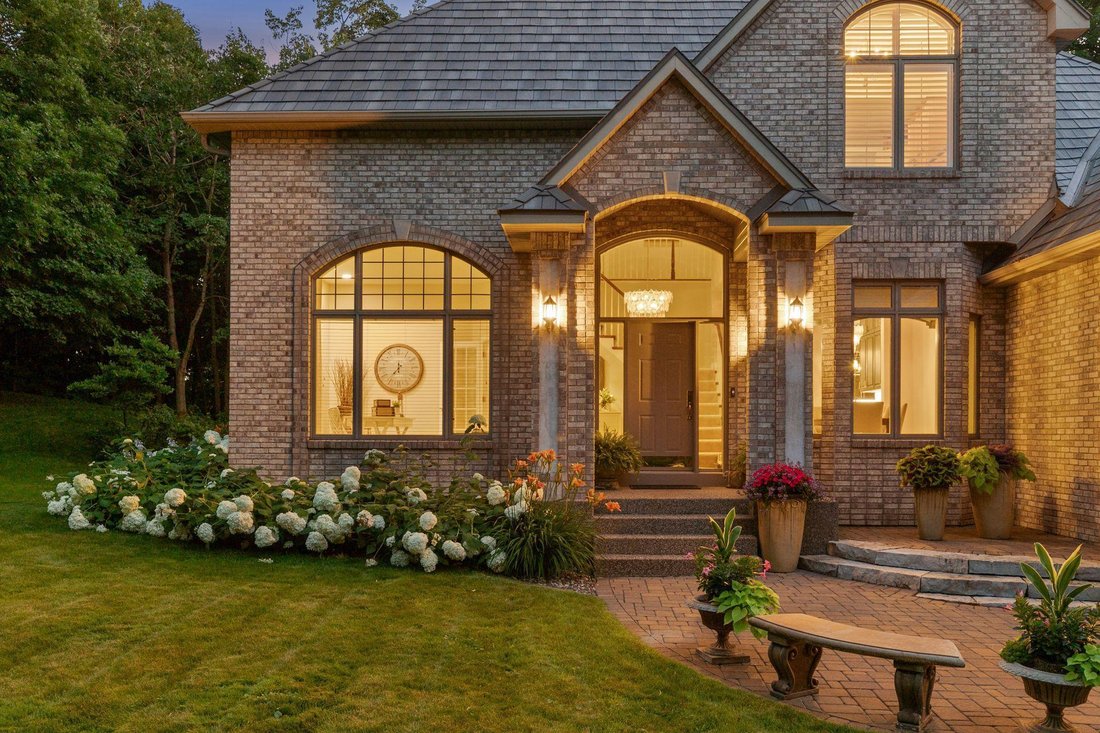
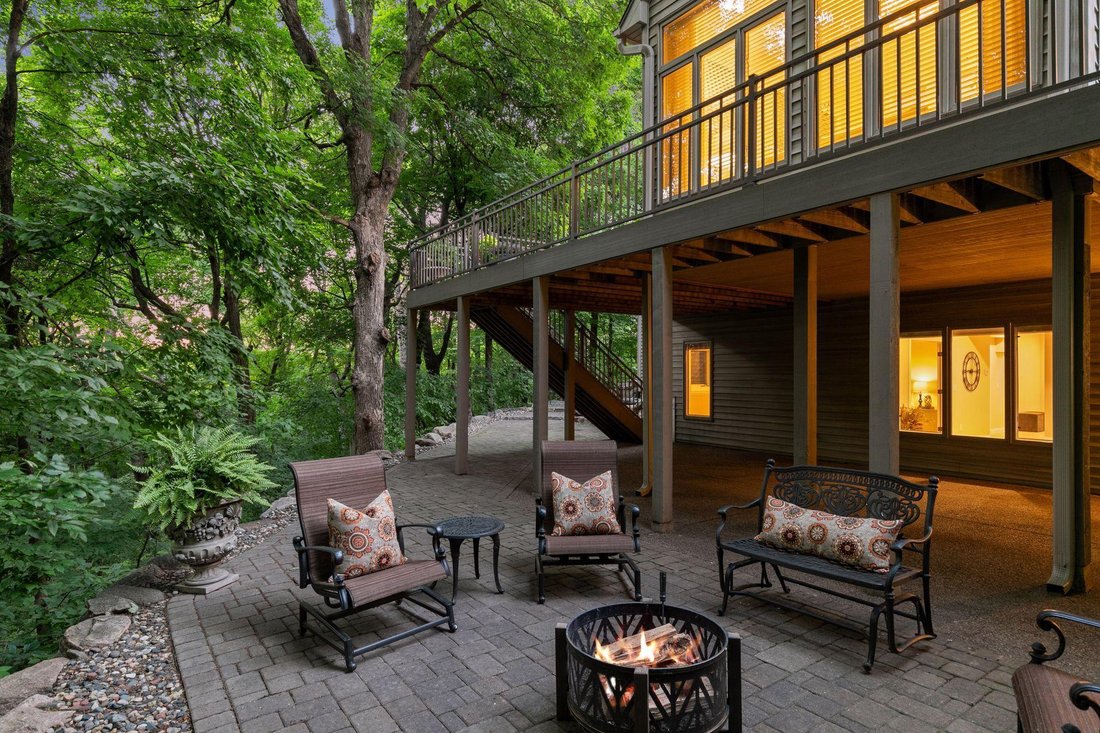
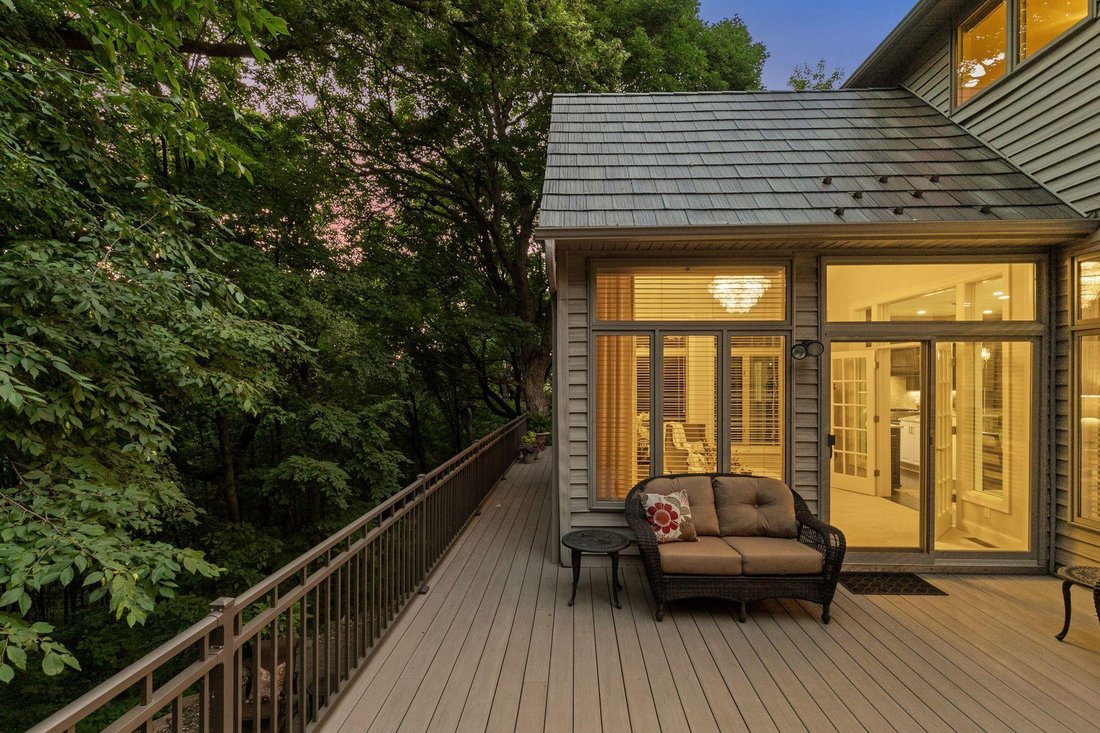
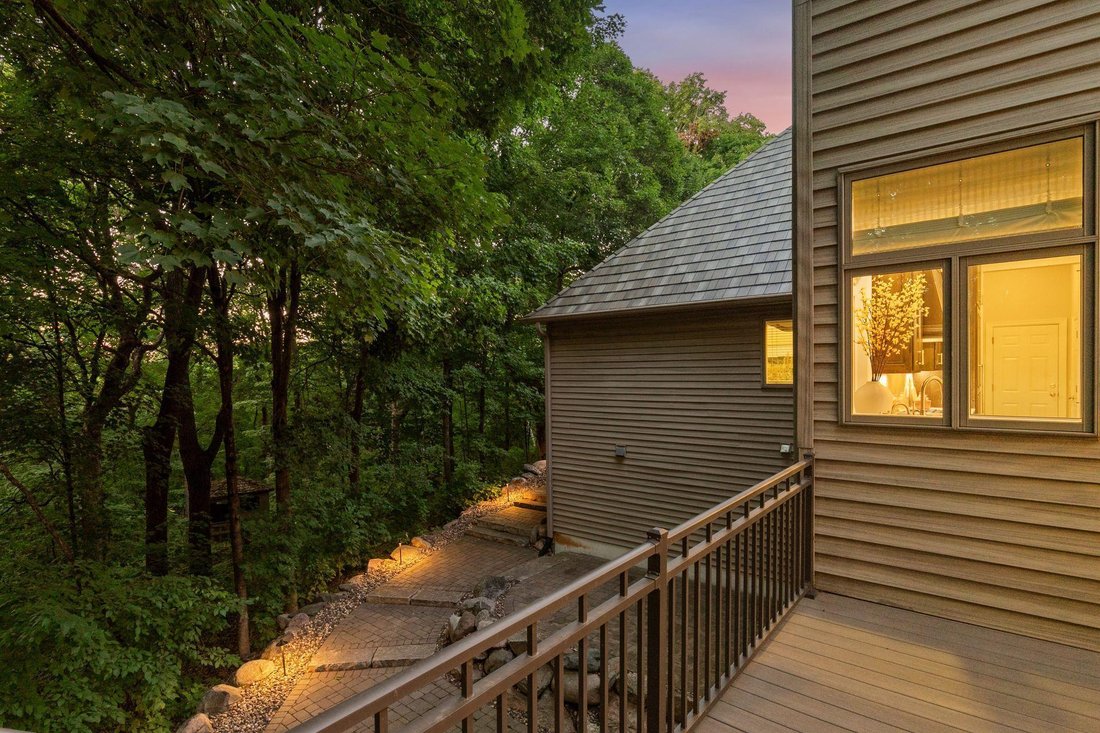
Discover your ideal haven on a stunning 10-plus-acre estate, perched atop a bluff with tranquil views of nature and wildlife. This custom-built, one-owner home offers a rare blend of quality, style, and serenity, designed for refined living and entertaining. As you arrive via the new, expansive asphalt driveway, you are welcomed by beautifully landscaped grounds leading to this tastefully redesigned home with extensive modern updates throughout. Upon entering the grand foyer, you’ll find a spacious main level with interconnected living spaces ideal for both everyday living and formal gatherings. Soaring ceilings, pristine Brazilian cherry hardwood floors with an ebony stain, and warm alder wood cabinetry create an inviting atmosphere, while walls of windows fill the home with natural light and lush green views. Premium finishes throughout include quartz, granite, and heated tile floors, providing both comfort and an elevated sense of style. The formal dining room, adorned with a stylish light fixture, is perfect for hosting special occasions. A main-floor office features a large window overlooking the beautifully landscaped front yard. The living room, complete with built-ins and a cozy fireplace, offers a quiet retreat surrounded by abundant nature views. The gourmet kitchen features Sub-Zero and new JennAir appliances, a gas cooktop, a generous quartz island, and a beautiful backsplash, flowing seamlessly into the inviting sunroom. Upstairs, you’ll find three generously sized bedrooms, including the impressive primary suite with a spa-like bath featuring heated floors, a walk-in tile shower, and a soaking tub perfect for relaxing at the end of the day. An additional office, flex space, or dressing room is also located on this level. The walkout lower level includes a spacious great room, recreation area, exercise room, guest suite, and a custom bath with heated floors. Each floor offers ample storage. Outdoors, enjoy a stone patio with a firepit, manicured landscaping, and an AZEK deck ideal for taking in beautiful sunset views. This home also includes an EDCO steel shake roof with a lifetime warranty! This exceptional property offers a rare opportunity for upscale living and a true retreat, just minutes from Hwy 169 and under 40 minutes to MSP Airport. Your choice of school districts, either Shakopee or Jordan. Schedule your private showing today!
-
Property type
House
-
Year built
1998
-
Price/sqft
$230
Features
- Fireplace
- Garage
- Garden
- Office
- Air Conditioning
Explore the Area
2775 W 150th Street, Shakopee, MN 55379, Minnesota, United States
View on Google Maps
Price per sqft
Low
High
Joined 6 years ago
You have inquired about this property
The agent will contact you soon by
Listed by
28
Listings
2021
Joined
Book home tour with the agent
Choose a date and whether you'd like a virtual or in-person tour with the agent.
Preferred date
Tour type

Coldwell Banker Realty - Excelsior
19400 Highway 7, 55331, Excelsior, Minnesota, United States
View agency profile
Driving from Minneapolis, our office is the gateway to the Lake Minnetonka area,
conveniently located on Highwa
conveniently located on Highwa
Driving from Minneapolis, our office is the gateway to the Lake Minnetonka area,
conveniently located on Highway 7. Our team of top notch Sales Associates are
serious about customer satisfaction. Given it`s rich history, our market is as
unique as the variety of people and properties we represent. To aid us in this
representation, our office is equipped with both state-of-the-art technology and
good, old fashioned, personal experience.
conveniently located on Highway 7. Our team of top notch Sales Associates are
serious about customer satisfaction. Given it`s rich history, our market is as
unique as the variety of people and properties we represent. To aid us in this
representation, our office is equipped with both state-of-the-art technology and
good, old fashioned, personal experience.
Last updated
August 7
First listed
Jul 14
Listing reference
b42v3q
Similar Properties Nearby
New Listings in Minnesota




Explore More Homes for Sale
Minnesota, United States cities
- Homes for sale in Wayzata, MN, United States
- Homes for sale in Mound, MN, United States
- Homes for sale in 55391, MN, United States
- Homes for sale in Rochester, MN, United States
- Homes for sale in Eden Prairie, MN, United States
- Homes for sale in Medina, MN, United States
- Homes for sale in Lakeville, MN, United States
- Homes for sale in 55044, MN, United States
- Homes for sale in 55340, MN, United States
- Homes for sale in 55347, MN, United States
- Homes for sale in 55331, MN, United States
- Homes for sale in Woodbury, MN, United States
- Homes for sale in Carver, MN, United States
- Homes for sale in 55410, MN, United States
- Homes for sale in 55902, MN, United States
- Homes for sale in 56472, MN, United States
- Homes for sale in Breezy Point, MN, United States
- Homes for sale in 55082, MN, United States
- Homes for sale in Chanhassen, MN, United States
- Homes for sale in Orono, MN, United States
Minnesota, United States property types
Minnesota, United States popular searches
- Properties with Garden in Minnesota, United States
- Properties with Pool in Minnesota, United States
- Waterfront properties in Minnesota, United States
- Properties with Balcony in Minnesota, United States
- Properties with Fitness Center / Gym in Minnesota, United States
- Lake View properties in Minnesota, United States
- Panoramic / Scenic View properties in Minnesota, United States
- Lakefront properties in Minnesota, United States
- Modern properties in Minnesota, United States
- Properties with Sauna in Minnesota, United States
- Properties with Elevator in Minnesota, United States
- Properties with Library in Minnesota, United States
- River View properties in Minnesota, United States
- Properties with Cinema in Minnesota, United States
- Equestrian properties in Minnesota, United States
- Properties with Tennis Court in Minnesota, United States
- Properties with Steam Room in Minnesota, United States
- Golf View properties in Minnesota, United States
- Properties with Indoor Pool in Minnesota, United States
- Hilltop properties in Minnesota, United States
- Mountain View properties in Minnesota, United States
- Duplex properties in Minnesota, United States
Related Guides & Stories
Trusted by the World's Leading Brokers
The agents behind the world's most exceptional properties list with JamesEdition.
- Listings from Sotheby's, Christie's, BARNES, and Engel & Völkers
- Every listing reviewed before it goes live
- Connect directly with verified listing agents
By continuing you agree to our Terms and Privacy Policy.
brokerages we
partnered with
partnered with