$649,900
12954 194th Lane Nw
- 5 Beds
- 2 Baths
- 3,550 Sqft
- Updated: Today
- MLS#7117216
About the Property
Luxury, craftsmanship, and meticulous attention to detail define this extraordinary Nordic Hills home in Elk River. Set on a landscaped .32-acre corner lot that backs up to a pond, this completely reimagined home offers a location that’s just as impressive as the home itself-w/in walking distance to the elementary school, biking distance to the middle and high school, and just minutes from the Elk
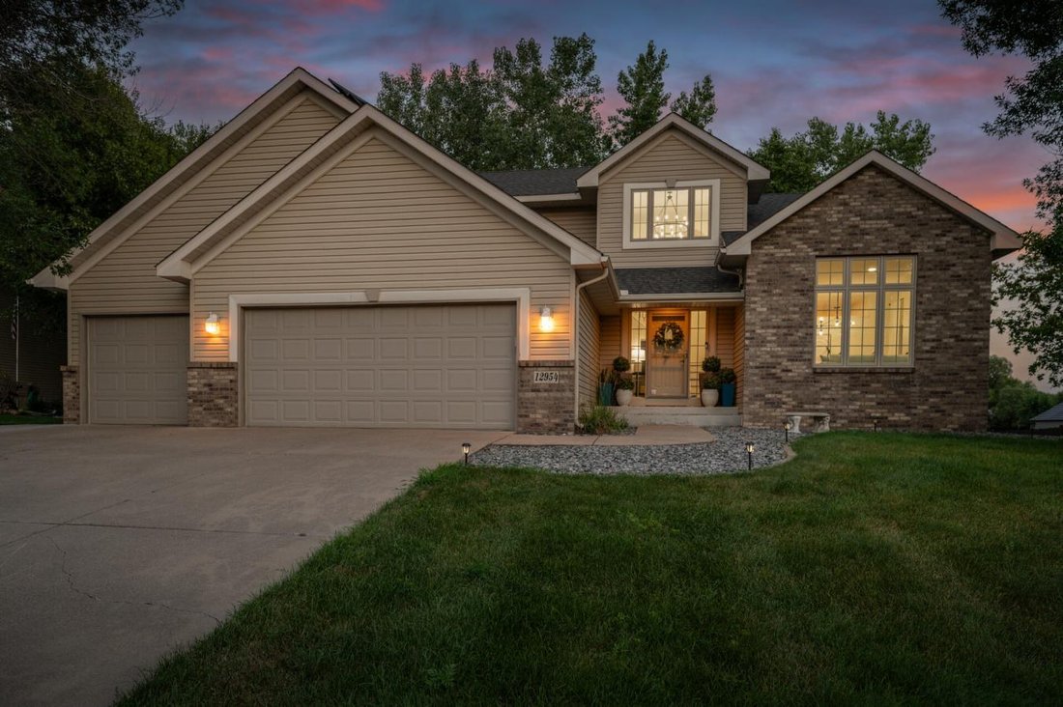
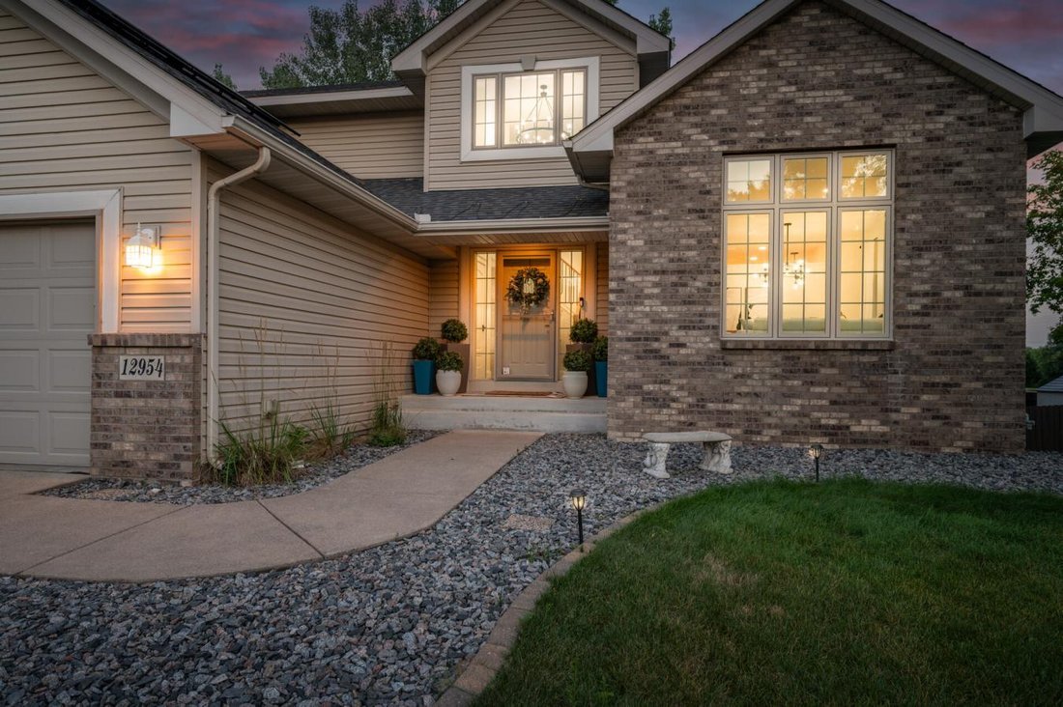
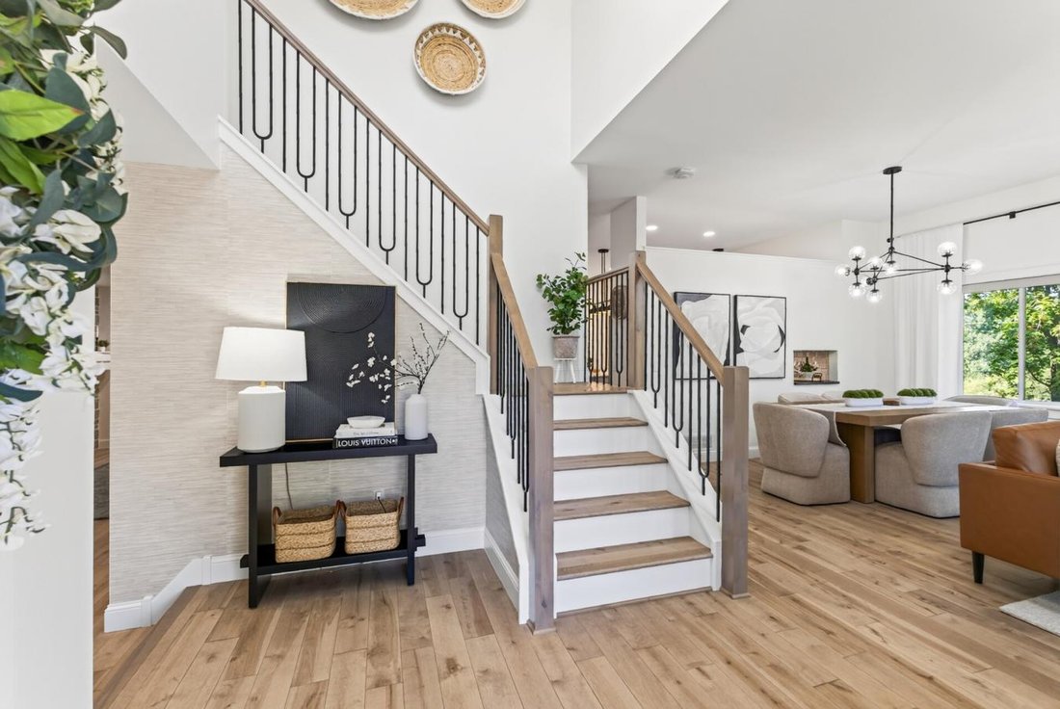
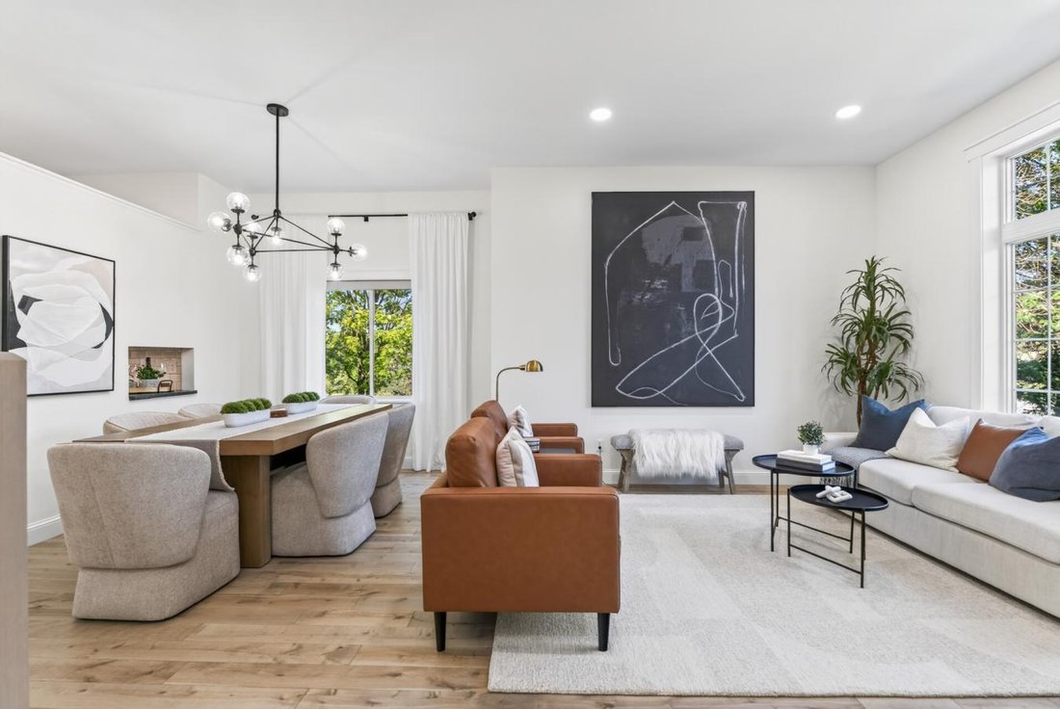
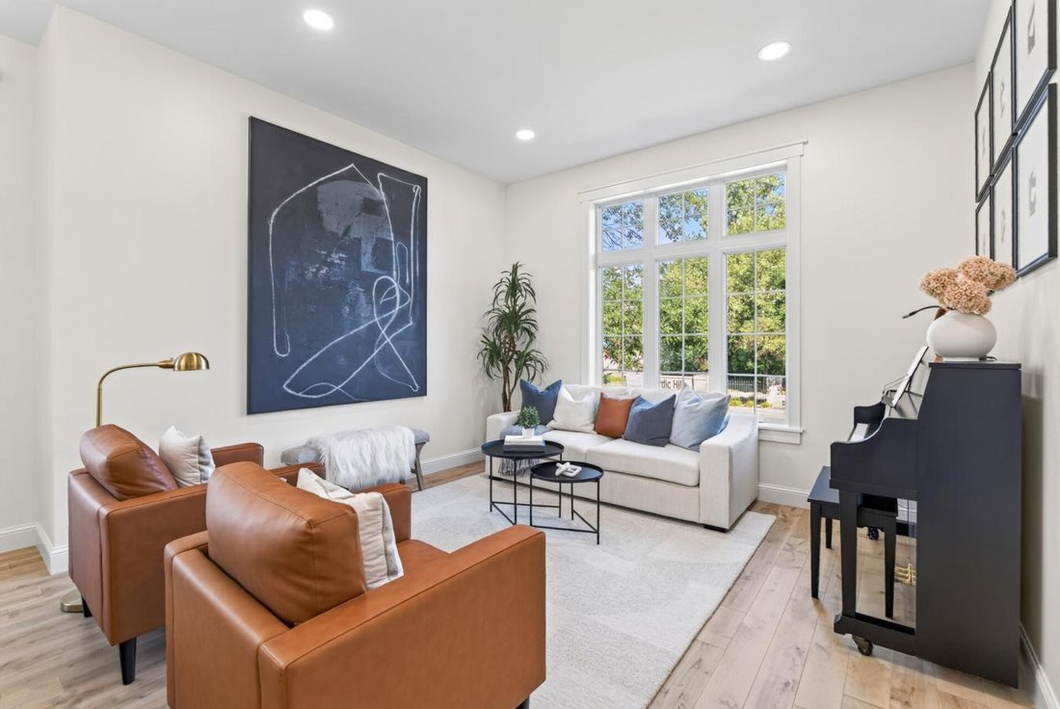
Luxury, craftsmanship, and meticulous attention to detail define this extraordinary Nordic Hills home in Elk River. Set on a landscaped .32-acre corner lot that backs up to a pond, this completely reimagined home offers a location that’s just as impressive as the home itself-w/in walking distance to the elementary school, biking distance to the middle and high school, and just minutes from the Elk River Ice Arena, YMCA, shopping, and dining. Every inch of this home has been thoughtfully renovated with an unwavering commitment to quality, from decorative air return grilles and floor vents that seamlessly blend into the flooring to designer lighting, Lutron Maestro dimmer switches with flat-panel covers, white trim, solid two-panel doors, matte black hardware,and timeless neutral finishes throughout. When you step inside the impressive 18-ft foyer you’ll discover a fantastic floor plan designed for both everyday living and entertaining. The front sitting room flows into the formal dining room, while soaring 10-ft ceilings create an open, airy feel throughout these spaces and the spectacular kitchen. At the center of the home, the kitchen showcases a Cambria Brittanicca quartz island, leathered black granite perimeter countertops, Frigidaire Professional stainless steel appliances including a five-burner gas range, soft-close cabinetry w/ pull-out shelving, and a bright bayed breakfast nook that opens to the maintenance-free deck (w/ gas line) overlooking the backyard. The adjoining living room is anchored by a floor-to-ceiling limestone Regency Grandview gas fireplace with a beautifully stepped white mantel and custom built-in console. W/ five bedrooms and four beautifully renovated bathrooms-including a main-level bedroom and 3 bedrooms on the upper level - this home provides exceptional flexibility. The luxurious primary suite features vaulted ceilings, a custom walk-in closet w/ organizers, and a spa-inspired ensuite complete w/ a vaulted ceiling, quartz double vanity, jetted soaking tub, and separate tiled shower. Even the powder bath makes a statement w/ dramatic paint, picture frame moulding, a pressed tin ceiling and a striking white vessel sink. The main-level mudroom and laundry room were designed w/ both beauty and function in mind, featuring floor-to-ceiling soft-close custom cabinetry, bench seating, cubbies, deep drawers, quartz countertops, a laundry sink, stacked space-saving washer and dryer, and a custom closet tucked behind a modern chevron-style sliding barn door. The fully finished lower-level rivals the main floor w/ its coffered ceiling, crown moulding, second Regency Grandview fireplace flanked by custom built-ins, and an entertainer’s wet bar complete w/ quartz countertops, a full-size refrigerator, and microwave. A dedicated exercise room w/ built-in storage is cleverly concealed behind sliding doors, while the private guest suite includes a custom walk-in closet and access to an exceptional bathroom featuring a zero-threshold roll-in shower with floor-to-ceiling porcelain tile, marble pebble flooring, a full-height glass enclosure, and a double quartz vanity. Outside, enjoy a fully fenced backyard w/ wood privacy fencing, an in-ground sprinkler system, storage shed, and huge stamped concrete paver patio-including a covered entertaining space beneath the deck complete with string lights and tire swing-all overlooking the pond and wetlands. The insulated and heated 3-car garage features storage cabinetry, while additional side parking easily accommodates a boat or RV. Major mechanical updates provide peace of mind as well, including a new roof (2019), air conditioner and 75-gallon water heater (2019), replacement windows (2020), and a Kinetico water softener (2021), along w/ zoned HVAC, a furnace humidifier, air-to-air exchanger, sump pump, and concrete driveway. This is far more than a beautifully updated home-it’s a true showcase of exceptional craftsmanship, thoughtful design, and beautiful finishes.
-
Property type
House
-
Price/sqft
$183
Features
- Walk In Closet
- Garage
- Fireplace
- Garden
- Fitness Center / Gym
- Stone Countertops
- Gas Stovetop
- High Ceiling
- Bar
Features
Indoor
- High Ceiling
- Fireplace
- Air Conditioning
- Kitchen island
- Gas Stovetop
- Washer Dryer
- Bar
- Laundry Room
- Basement
- Stone Countertops
- Walk In Closet
- Fitness Center / Gym
Outdoor
- Parking
- Garage
- Garden
Explore the Area
12954 194th Lane NW, Nowthen, Minnesota, United States
View on Google Maps
Price per sqft
Low
High
Joined 3 years ago
You have inquired about this property
The agent will contact you soon by
Listed by
13
Listings
2023
Joined
Book home tour with Allie Guerra -
Choose a date and whether you'd like a virtual or in-person tour with the agent.
Preferred date
Tour type
Allie Guerra - Kerby and Cristina Real Estate Experts
55441, Plymouth, Minnesota, United States
View agency profile
Last updated
Today
First listed
Aug 13
Listing reference
229917
Similar Properties Nearby
New Listings in Nowthen




Explore More Homes for Sale
Nowthen, MN, United States property types
Nowthen, MN, United States popular searches
- New Builds properties in Nowthen, MN, United States
- Properties with Air Conditioning in Nowthen, MN, United States
- Properties with Open Kitchen in Nowthen, MN, United States
- Waterfront properties in Nowthen, MN, United States
- Properties with Garden in Nowthen, MN, United States
- Panoramic / Scenic View properties in Nowthen, MN, United States
- Modern properties in Nowthen, MN, United States
- Water View properties in Nowthen, MN, United States
- Properties with Pool in Nowthen, MN, United States
- Properties with Office in Nowthen, MN, United States
- Properties with Game Room in Nowthen, MN, United States
- Properties with Terrace in Nowthen, MN, United States
- Riverfront properties in Nowthen, MN, United States
- Investment Property properties in Nowthen, MN, United States
- River View properties in Nowthen, MN, United States
Related Guides & Stories
Trusted by the World's Leading Brokers
The agents behind the world's most exceptional properties list with JamesEdition.
- Listings from Sotheby's, Christie's, BARNES, and Engel & Völkers
- Every listing reviewed before it goes live
- Connect directly with verified listing agents
By continuing you agree to our Terms and Privacy Policy.
brokerages we
partnered with
partnered with