$1,159,000
2635 Nathan Lane N
- 5 Beds
- 4 Baths
- 5,672 Sqft
- Updated: August 13
- MLS#7115022
About the Property
A rare offering in one of Plymouth’s most desirable locations, this exceptional 5-bedroom, 5-bathroom residence is just a short walk from Medicine Lake, scenic trails, parks, and recreation. Originally built as the builder’s own personal home, the elevated level of craftsmanship, thoughtful design, and attention to detail is evident from the moment you arrive. A grand covered front porch makes an
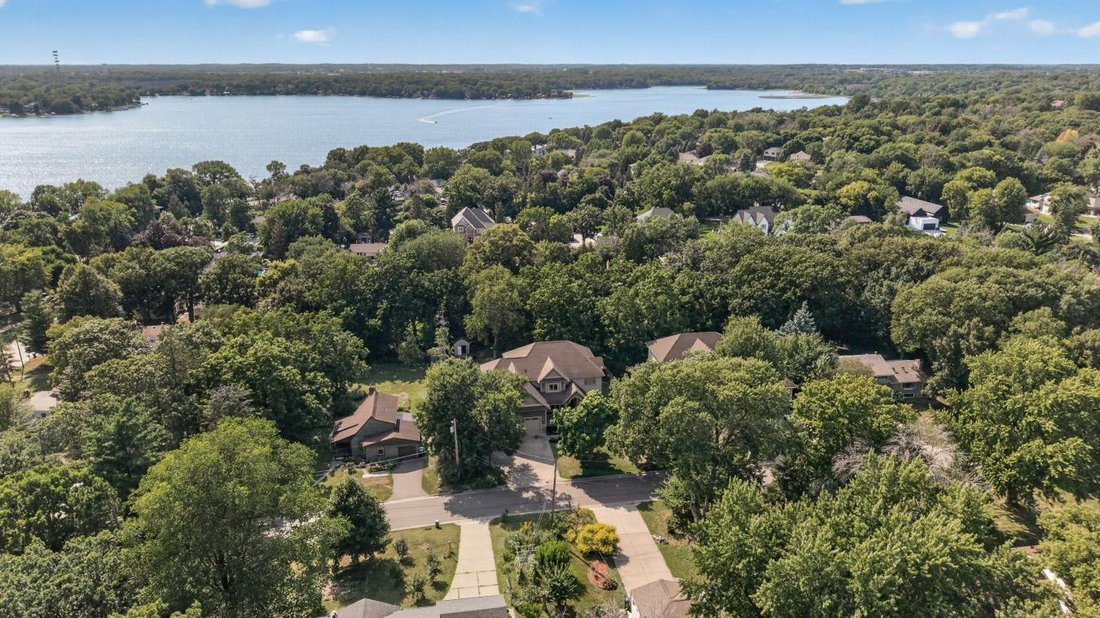
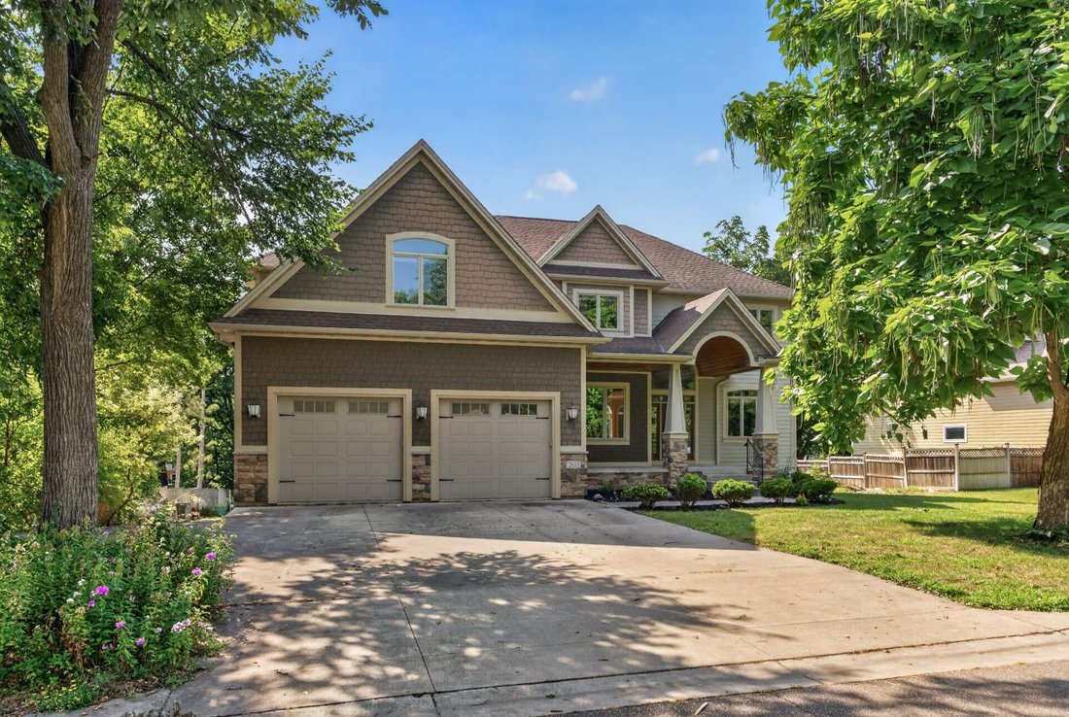
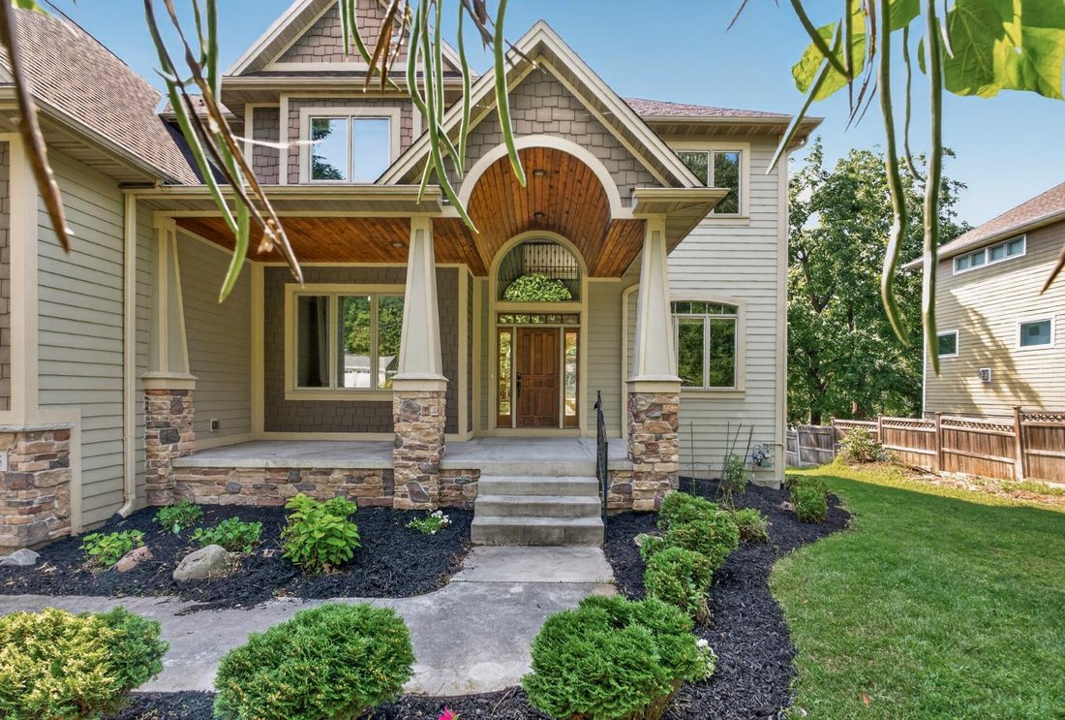
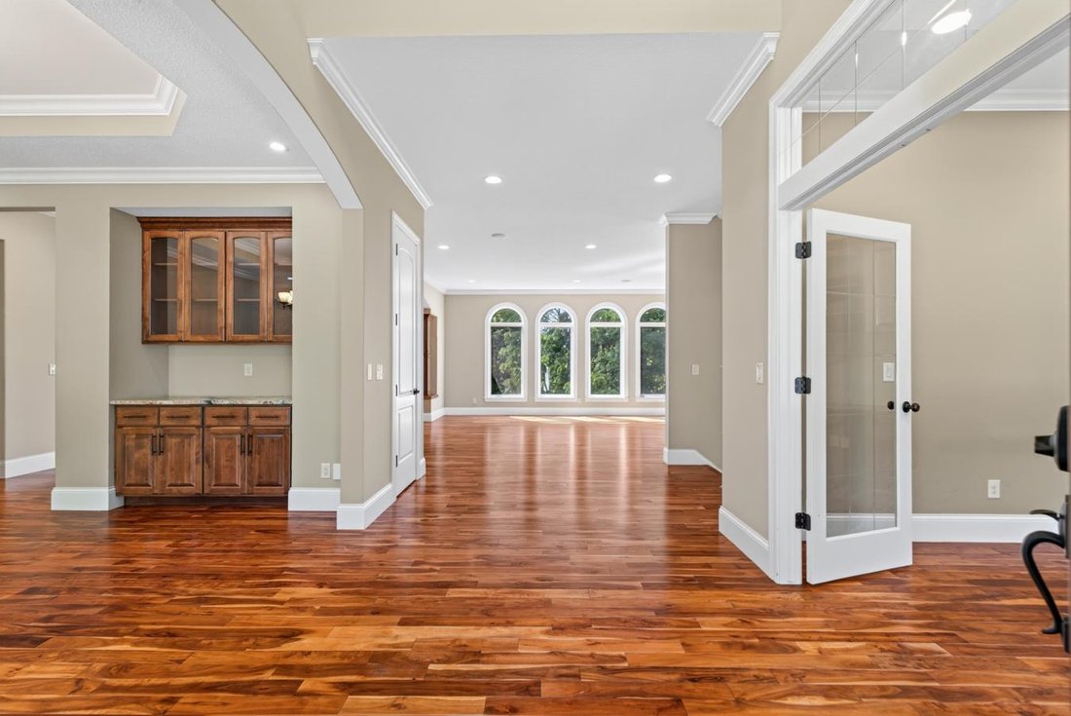
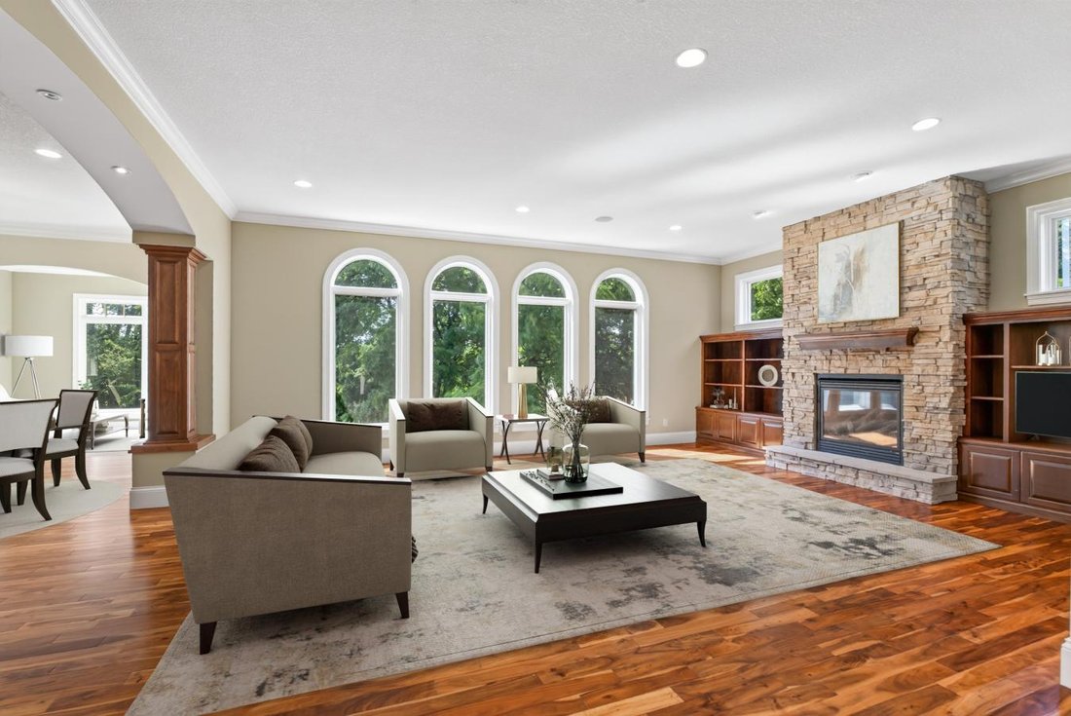
A rare offering in one of Plymouth’s most desirable locations, this exceptional 5-bedroom, 5-bathroom residence is just a short walk from Medicine Lake, scenic trails, parks, and recreation. Originally built as the builder’s own personal home, the elevated level of craftsmanship, thoughtful design, and attention to detail is evident from the moment you arrive. A grand covered front porch makes an unforgettable first impression, with soaring ceilings and a beautiful tongue-and-groove ceiling that sets the tone for what awaits inside. The main level is designed to impress while still feeling warm and inviting. A formal dining space creates an elegant setting for entertaining, while the office at the front of the home is beautifully finished with exceptional built-in cabinetry, creating a distinguished and functional workspace. At the heart of the home, the gourmet kitchen offers high-end finishes, abundant cabinetry, generous prep space, and an effortless connection to the surrounding living areas. The adjoining living space is anchored by a gas fireplace and framed by oversized windows that fill the home with natural light, while a beautiful sunroom creates another inviting place to gather or unwind. Crown molding, arched ceilings, a wired speaker system, and extensive built-in cabinetry add to the sense of craftsmanship throughout. A doorway is already in place for the future addition of a deck, making it easy to envision extending the living space outdoors. The upper level continues to impress, beginning with a beautifully appointed primary suite that feels like a true retreat. A tray-vaulted ceiling with cove lighting adds warmth and architectural interest, while the spacious ensuite bath and walk-in closet complete the private escape. Three additional generously sized bedrooms provide plenty of room for family and guests, complemented by two additional full bathrooms. A central loft creates another inviting living space-perfect for relaxing, reading, homework, or a cozy lounge area. Thoughtful details continue into the hallway with built-in cabinetry providing both character and additional storage, while an upper-level laundry room adds everyday convenience. With four spacious bedrooms, three full bathrooms, a loft, and laundry all on one level, the upper floor is as functional as it is beautifully designed. The walkout lower level is equally impressive, offering exceptional space for entertaining, guests, and everyday living. An executive-style bar anchors the space with exceptional craftsmanship, featuring glass-front cabinetry, architectural pillars, a tile backsplash, and under-cabinet lighting. A spacious lower-level bedroom and full bathroom create a comfortable and private space for overnight guests or extended stays. Beyond the finished living areas, you’ll find an abundance of storage along with a versatile bonus space ideal for an exercise room, play area, hobby room, or whatever best suits your lifestyle. The oversized 3-stall garage is another standout, offering far more than simply a place to park. With raised-height garage doors and generous space to work with, it’s ideal for the hobbyist, craftsman, or anyone looking for dedicated workshop or project space right at home. Set among mature trees on a flat, usable lot and just moments from Medicine Lake, the outdoor setting offers incredible potential to make it your own. Envision a future deck, patio, gardens, play space, or an impressive outdoor entertaining area-the level backyard provides a beautiful blank canvas for whatever you have in mind. With convenient access to shopping, dining, recreation, and major highways, this distinctive Plymouth residence delivers an exceptional combination of craftsmanship, space, versatility, and location.
-
Property type
House
-
Price/sqft
$204
Features
Explore the Area
2635 Nathan Lane N, Minneapolis, Minnesota, United States
View on Google Maps
Price per sqft
Low
High
Joined 3 years ago
You have inquired about this property
The agent will contact you soon by
Listed by
4
Listings
2023
Joined
Book home tour with Nikki McCain -
Choose a date and whether you'd like a virtual or in-person tour with the agent.
Preferred date
Tour type
Allie Guerra - Kerby and Cristina Real Estate Experts
55441, Plymouth, Minnesota, United States
View agency profile
Last updated
August 13
First listed
August 13
Listing reference
229924
Similar Properties Nearby
New Listings in Minnesota









Explore More Homes for Sale
Minnesota, United States cities
- Homes for sale in Wayzata, MN, United States
- Homes for sale in Mound, MN, United States
- Homes for sale in Lakeville, MN, United States
- Homes for sale in 55044, MN, United States
- Homes for sale in 55391, MN, United States
- Homes for sale in Eden Prairie, MN, United States
- Homes for sale in 55331, MN, United States
- Homes for sale in Rochester, MN, United States
- Homes for sale in 55347, MN, United States
- Homes for sale in Medina, MN, United States
- Homes for sale in 55304, MN, United States
- Homes for sale in 55340, MN, United States
- Homes for sale in Andover, MN, United States
- Homes for sale in Plymouth, MN, United States
- Homes for sale in 55372, MN, United States
- Homes for sale in Prior Lake, MN, United States
- Homes for sale in 55410, MN, United States
- Homes for sale in Woodbury, MN, United States
- Homes for sale in 55424, MN, United States
- Homes for sale in Carver, MN, United States
Minnesota, United States property types
Minnesota, United States popular searches
- Properties with Garden in Minnesota, United States
- Properties with Pool in Minnesota, United States
- Properties with Balcony in Minnesota, United States
- Waterfront properties in Minnesota, United States
- Properties with Fitness Center / Gym in Minnesota, United States
- Lake View properties in Minnesota, United States
- Panoramic / Scenic View properties in Minnesota, United States
- Lakefront properties in Minnesota, United States
- Modern properties in Minnesota, United States
- Properties with Sauna in Minnesota, United States
- Properties with Elevator in Minnesota, United States
- Properties with Library in Minnesota, United States
- Properties with Tennis Court in Minnesota, United States
- River View properties in Minnesota, United States
- Properties with Cinema in Minnesota, United States
- Equestrian properties in Minnesota, United States
- Properties with Indoor Pool in Minnesota, United States
- Properties with Steam Room in Minnesota, United States
- Golf View properties in Minnesota, United States
- Hilltop properties in Minnesota, United States
- Mountain View properties in Minnesota, United States
- Duplex properties in Minnesota, United States
Related Guides & Stories
Trusted by the World's Leading Brokers
The agents behind the world's most exceptional properties list with JamesEdition.
- Listings from Sotheby's, Christie's, BARNES, and Engel & Völkers
- Every listing reviewed before it goes live
- Connect directly with verified listing agents
By continuing you agree to our Terms and Privacy Policy.
brokerages we
partnered with
partnered with