$1,495,000
3 Bedrooms Single Family Detached
- 3 Beds
- 3 Baths
- 4,505 Sqft
- 2.07 Ac lot
- Updated: Today
- MLS#6128200
About the Property
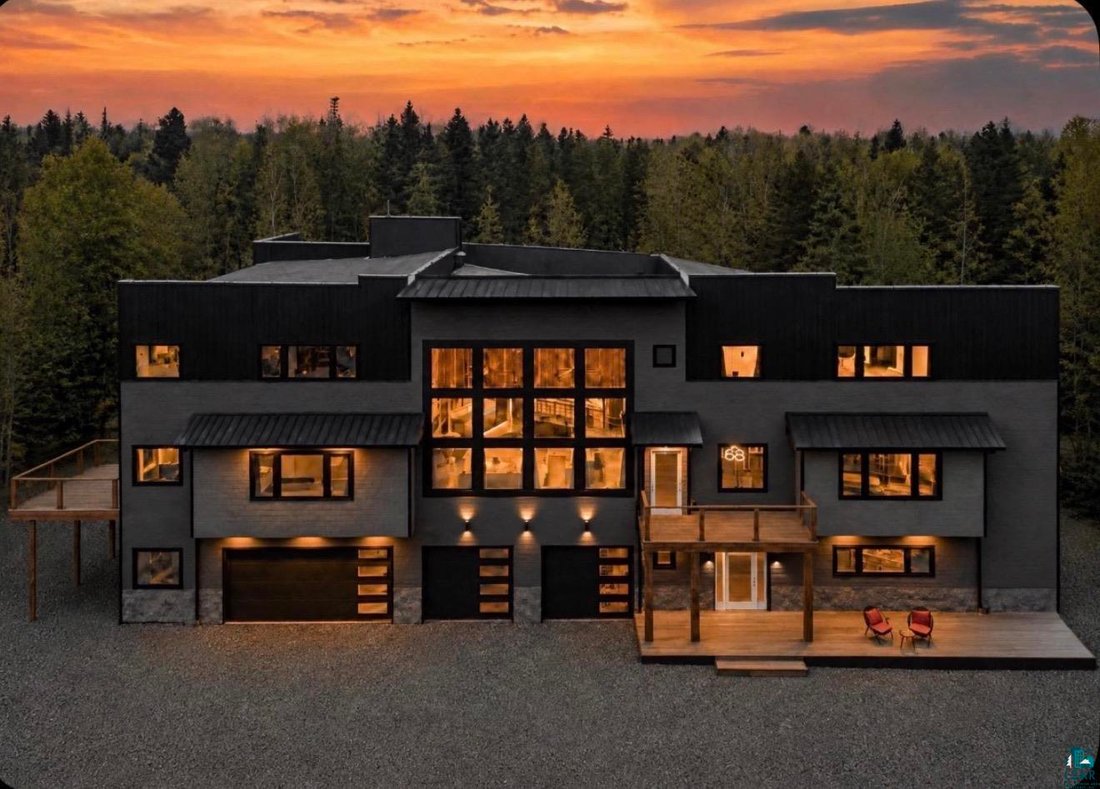
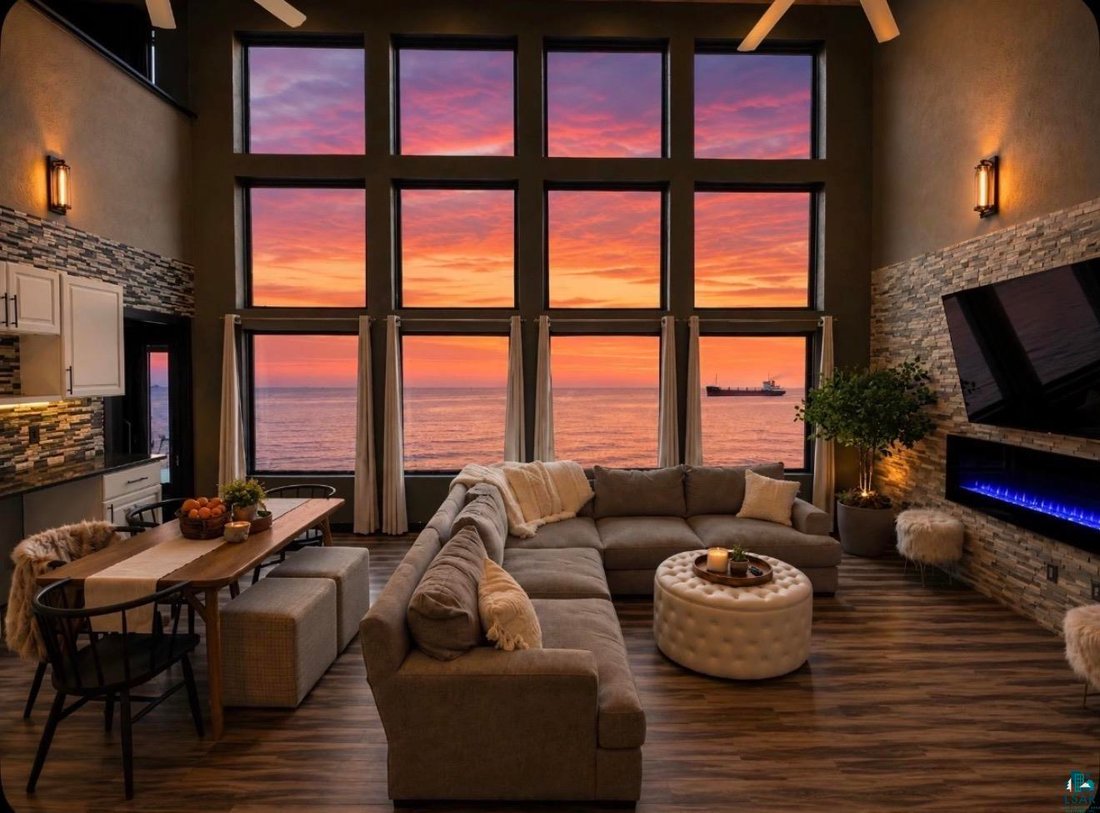
Fall colors are coming. This could be your drive home along the shore of Lake Superior as you unwind. A private retreat, panoramic views, splashing surf, and stunning sunsets welcome you. This home offers a southern exposure, giving you warmth in the wintertime and glistening waves all year long. The unique design can function as a multigenerational home, which offers separate spaces for everyone
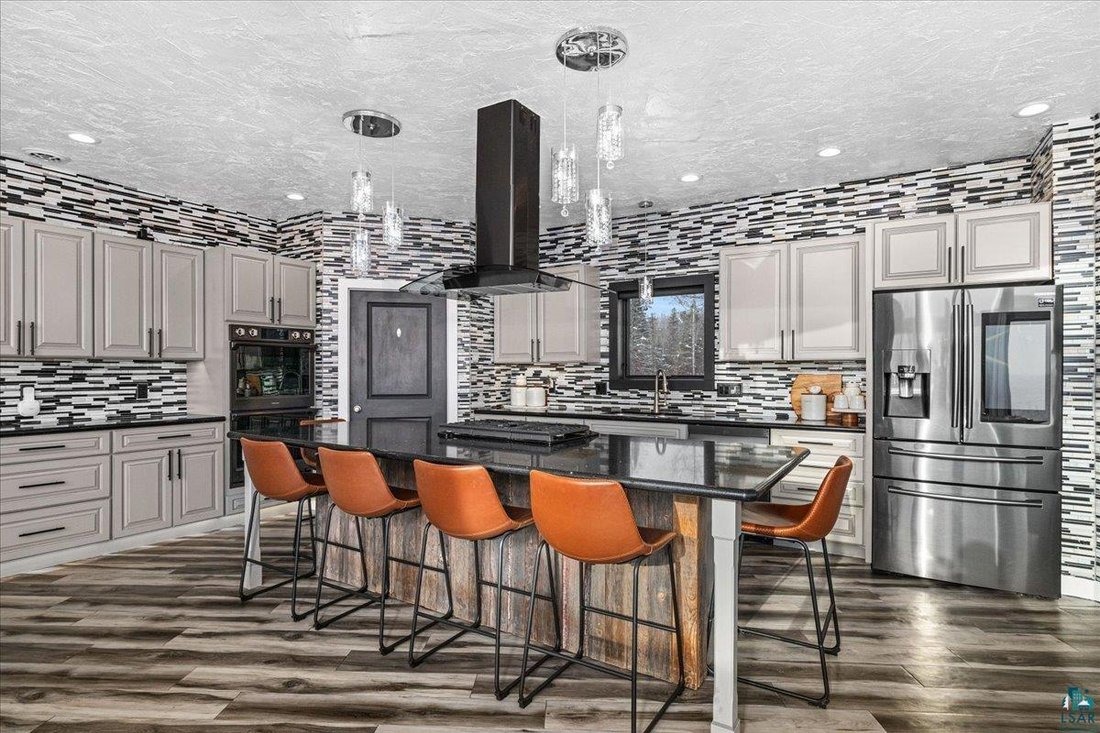
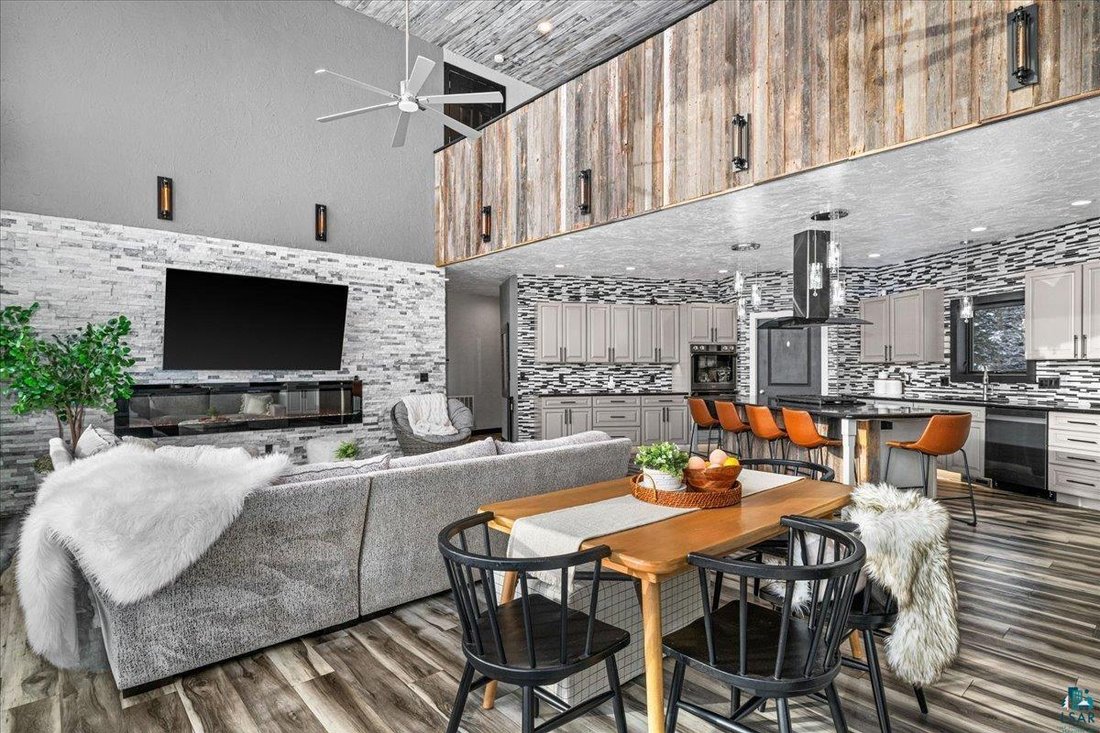
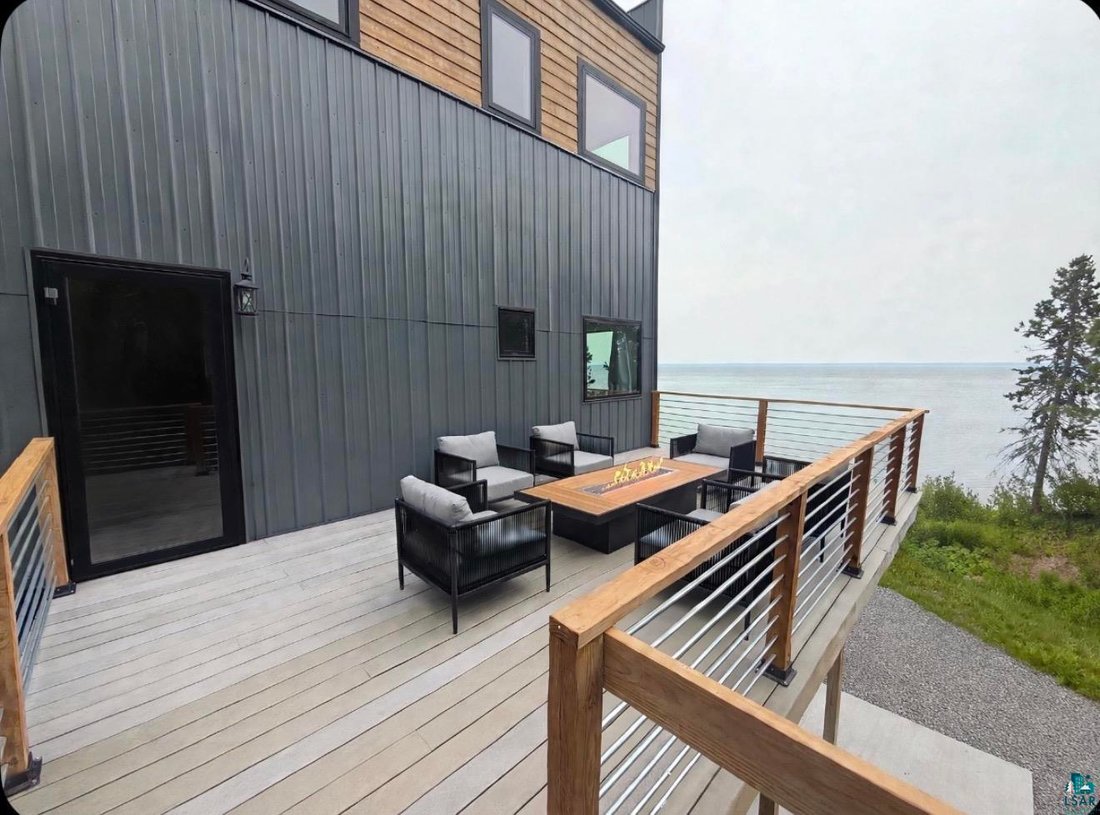
Fall colors are coming. This could be your drive home along the shore of Lake Superior as you unwind. A private retreat, panoramic views, splashing surf, and stunning sunsets welcome you. This home offers a southern exposure, giving you warmth in the wintertime and glistening waves all year long. The unique design can function as a multigenerational home, which offers separate spaces for everyone during this holiday season. This custom-designed home sit on 2+ lightly wooded lots with 250 ft of shoreline on Lake Superior. Built in 2020 to offer a private living space with vaulted ceilings and floor-to-ceiling windows, capturing the beauty of Lake Superior. Enjoy the open concept for entertaining, a full bath, extra bedroom, and office. The main floor bedroom features Lake views, a four-piece en suite and exceptional walk-in closet with island, storage, shelving, and laundry, private deck for those evening sunsets. There’s an additional bedroom and office with a separate full bath from the living room. Combined with the living is the kitchen of your dreams with large walk-in pantry, coffee bar and buffet wall cabinets and ample counter space for holidays. Relax off the kitchen in the extra room to spread out. Guests can go upstairs to their private bedroom lounge area with a full bath and a large closet and lofted office space. Another media/exercise space is lofted over the living space with panoramic views. Step into the 1300 sq ft unfinished space to make your own. Go upstairs to the pickleball court, or make a secret hideaway. The 4-car attached garage allows ease of parking and a covered patio allows another space to relax on those weekends you gather with friends in the backyard. The unfinished basement offers a 1/2 basketball court, roughed-in bath, & workshop. Biking, hiking, trails and Lake Superior! The perfect combination.
-
Property type
House
-
Year built
2020
-
Price/sqft
$331
Features
- Fireplace
- Water View
- Walk In Closet
- Garage
- Basketball Court
- Open Kitchen
- Lakefront
- Waterfront
- Lake View
Features
Lot
- Panoramic / Scenic View
- Water View
- Waterfront
- Lakefront
- Lake View
Indoor
- High Ceiling
- Office
- Fireplace
- Air Conditioning
- Kitchen island
- Gas Stovetop
- Washer Dryer
- Bar
- Laundry Room
- Open Kitchen
- Basement
- Stone Countertops
- Walk In Closet
Outdoor
- Terrace
- Balcony
- Fire Pit
- Garage
- Outdoor Living Space
- Basketball Court
Explore the Area
1430 Stoney Point Dr, Duluth, MN 55804, Minnesota, United States
View on Google Maps
Price per sqft
Low
High
Joined 7 years ago
You have inquired about this property
The agent will contact you soon by
Listed by
2
Listings
2019
Joined
Book home tour with Belinda Sternberg
Choose a date and whether you'd like a virtual or in-person tour with the agent.
Preferred date
Tour type

Last updated
Today
First listed
September 29
Listing reference
D53A64E5-86C7-4644-92DF-E846FBDD67AE
Similar Properties Nearby
New Listings in Duluth



Explore More Homes for Sale
Duluth, MN, United States property types
Duluth, MN, United States popular searches
- Water View properties in Duluth, MN, United States
- Privacy properties in Duluth, MN, United States
- Properties with Garden in Duluth, MN, United States
- Properties with Air Conditioning in Duluth, MN, United States
- Lake View properties in Duluth, MN, United States
- Equestrian properties in Duluth, MN, United States
- Lakefront properties in Duluth, MN, United States
- Properties with Sauna in Duluth, MN, United States
- Properties with Wine Cellar in Duluth, MN, United States
- Properties with Steam Room in Duluth, MN, United States
- Renovated properties in Duluth, MN, United States
- Coastal properties in Duluth, MN, United States
- Properties with Library in Duluth, MN, United States
- Properties with Pool in Duluth, MN, United States
- Properties with Fitness Center / Gym in Duluth, MN, United States
- Properties with Outdoor Kitchen in Duluth, MN, United States
- Properties with Elevator in Duluth, MN, United States
- Properties with Jacuzzi in Duluth, MN, United States
- City View properties in Duluth, MN, United States
Related Guides & Stories
Trusted by the World's Leading Brokers
The agents behind the world's most exceptional properties list with JamesEdition.
- Listings from Sotheby's, Christie's, BARNES, and Engel & Völkers
- Every listing reviewed before it goes live
- Connect directly with verified listing agents
By continuing you agree to our Terms and Privacy Policy.
brokerages we
partnered with
partnered with