$1,123,021
The Vines, Shabbington, Hp18
- 4 Beds
- 2 Baths
- Updated: August 8
About the Property
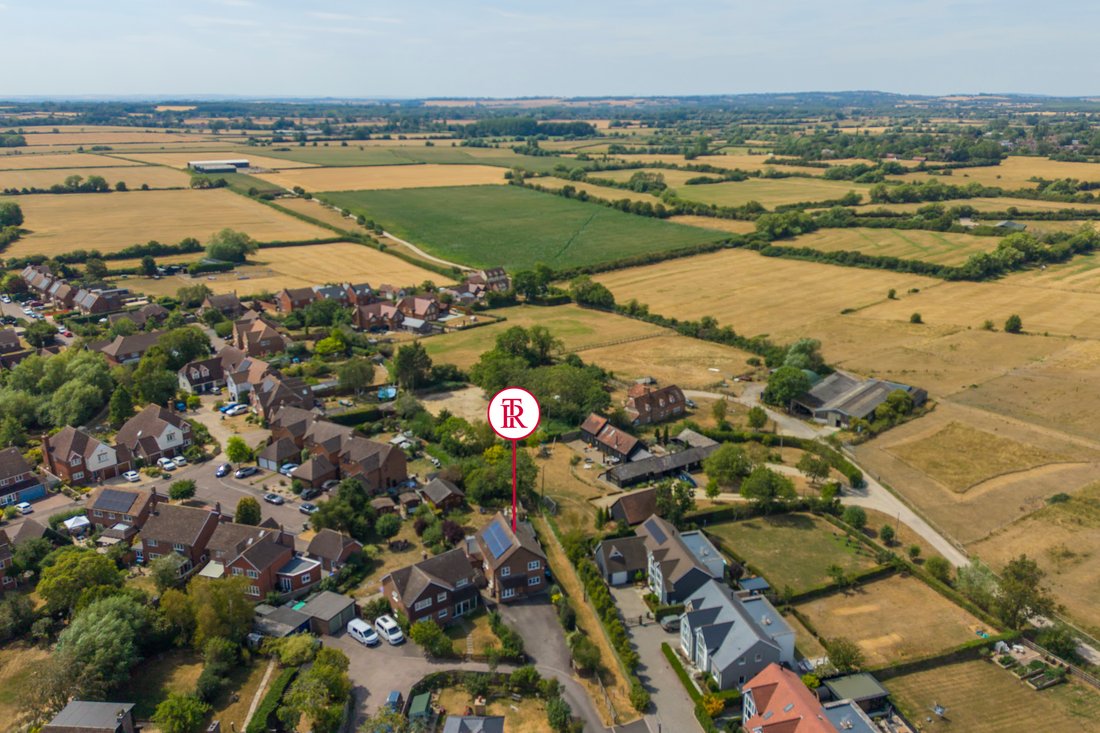
A beautifully presented and substantial four double bedroom detached family home occupying a generous, non-overlooked plot within this exclusive, private development ‘The Vines’, in this highly sought-after Buckinghamshire village.
Built in the 1980s and enjoying a prime position just a short stroll from the popular riverside pub, this exceptional home offers spacious, well-balanced accommodat
Built in the 1980s and enjoying a prime position just a short stroll from the popular riverside pub, this exceptional home offers spacious, well-balanced accommodat
A beautifully presented and substantial four double bedroom detached family home occupying a generous, non-overlooked plot within this exclusive, private development ‘The Vines’, in this highly sought-after Buckinghamshire village.
Built in the 1980s and enjoying a prime position just a short stroll from the popular riverside pub, this exceptional home offers spacious, well-balanced accommodation, ample driveway parking and a wonderful south-west facing rear garden.
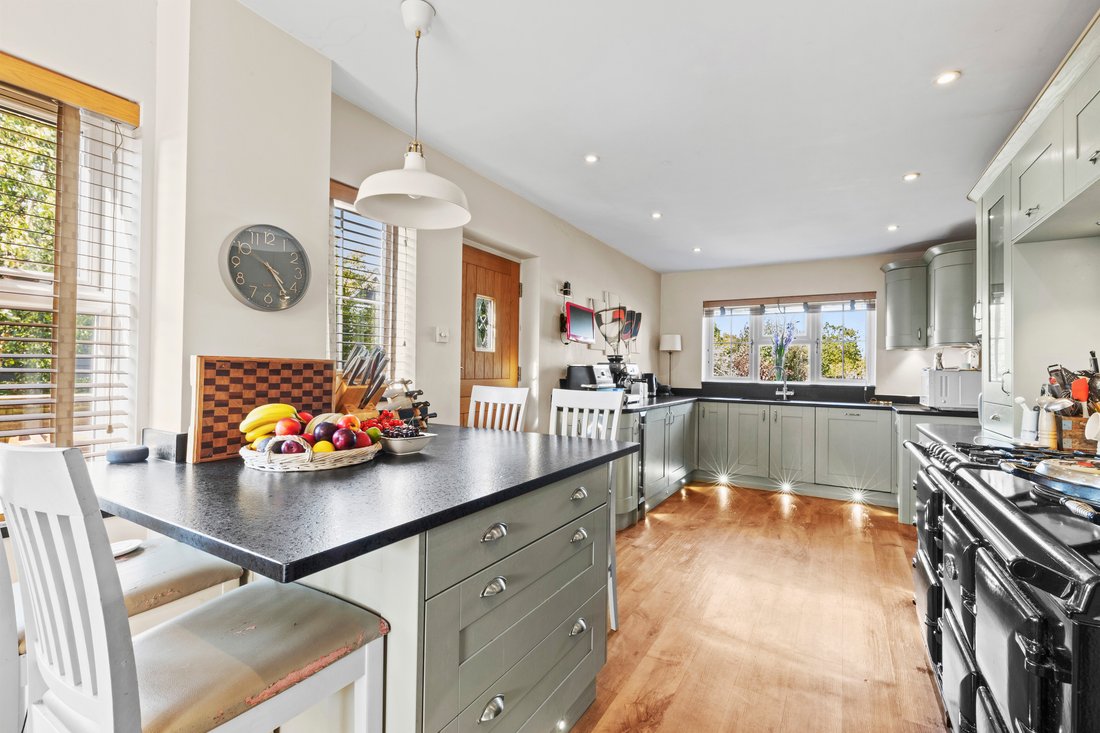
The accommodation begins with a welcoming entrance hall leading to a bright and stylish country-style kitchen/breakfast room. Fitted with an extensive range of shaker-style units, granite worktops, a central island, larder corner cupboard and total control electric AGA, it offers the perfect blend of character and practicality.
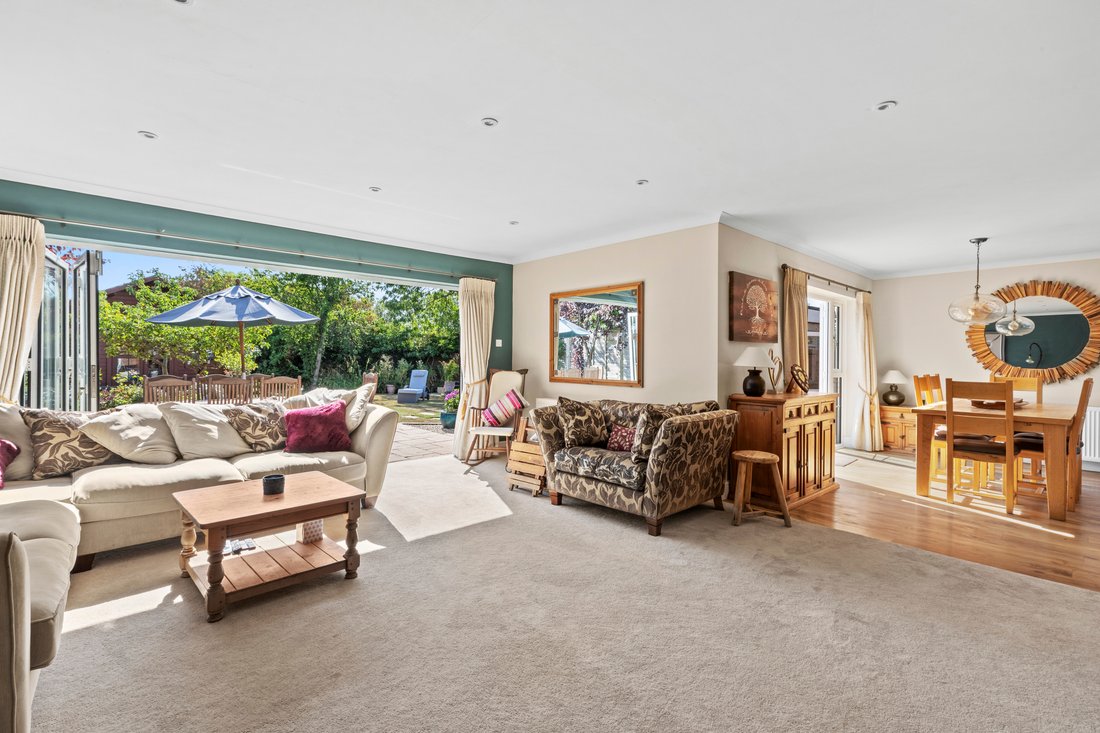
Undoubtedly the heart of the home is the magnificent open-plan family living and dining space, featuring an attractive log-burning stove and impressive, full width bi-fold doors that flood the sitting room with natural light while opening seamlessly onto the rear garden. Effortlessly connecting the sitting, dining and kitchen areas, it provides an exceptional space for contemporary family living and entertaining.
A prior garage conversion to the front provides further footprint with the inclusion of a useful study/home office and utility area, while a cloakroom completes the ground floor.
Upstairs are four generous double bedrooms, with the principal bedroom enjoying its own en-suite shower room, together with a contemporary family bathroom.
Outside
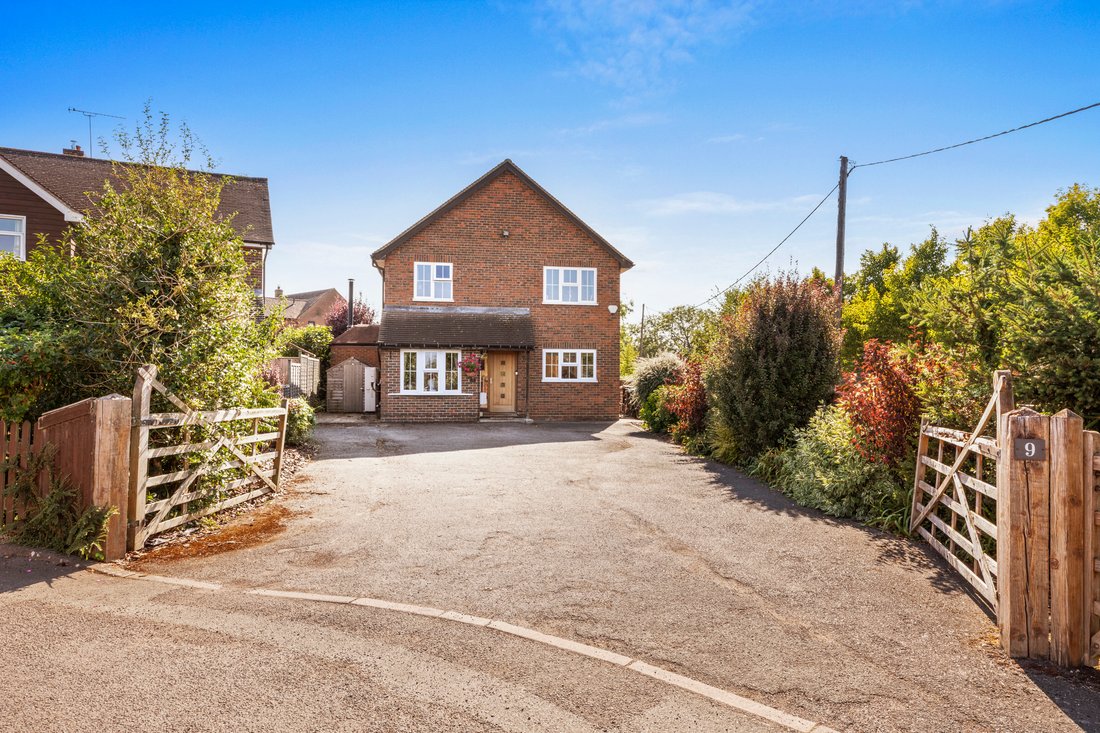
The property is approached via a generous private driveway providing off-road parking for several vehicles. Mature planting and timber gates create an attractive frontage with excellent kerb appeal.
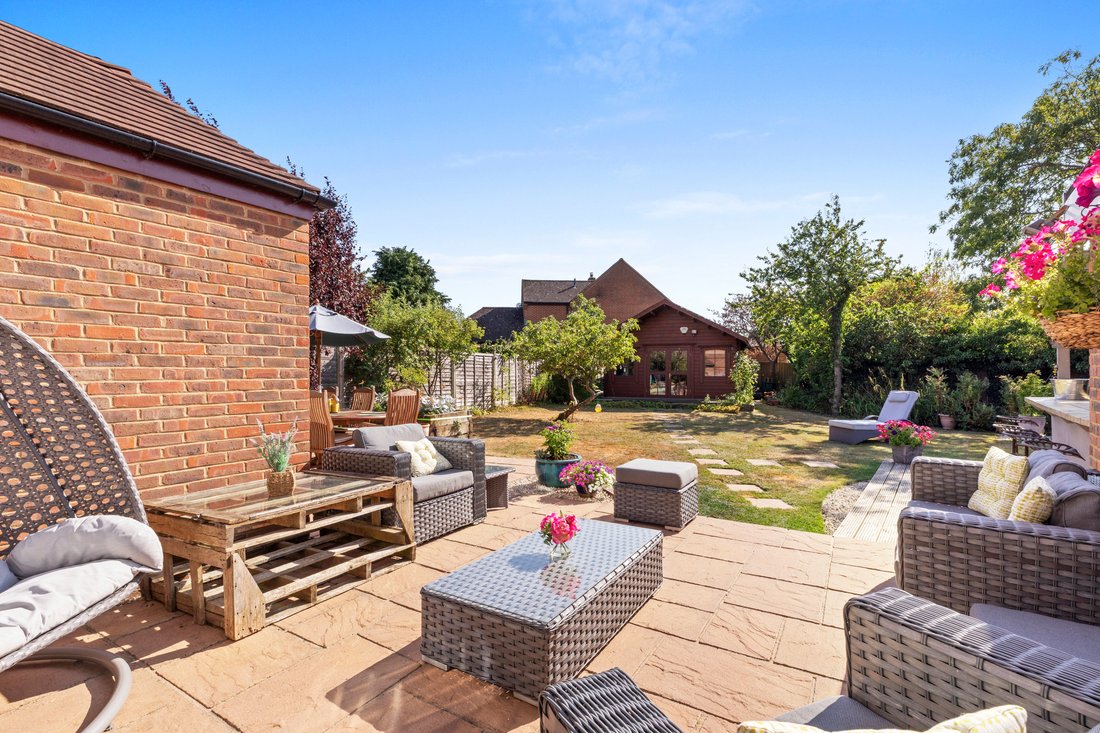
To the rear is a beautifully landscaped, south-west facing garden offering an excellent balance of entertaining space and lawn. A spacious paved terrace provides multiple seating and dining areas, complemented by a bespoke covered bar and BBQ area, ideal for hosting family and friends.
The garden is predominantly laid to lawn with mature trees, established planting and colourful borders, while a stepping-stone pathway leads to an impressive timber garden lodge, perfect as a home office, gym, studio or garden retreat complete with an air conditioning unit. Enclosed by timber fencing and enjoying a high degree of privacy, the garden is a true extension of the home and a wonderful space to relax and entertain.
Built in the 1980s and enjoying a prime position just a short stroll from the popular riverside pub, this exceptional home offers spacious, well-balanced accommodation, ample driveway parking and a wonderful south-west facing rear garden.
The accommodation begins with a welcoming entrance hall leading to a bright and stylish country-style kitchen/breakfast room. Fitted with an extensive range of shaker-style units, granite worktops, a central island, larder corner cupboard and total control electric AGA, it offers the perfect blend of character and practicality.
Undoubtedly the heart of the home is the magnificent open-plan family living and dining space, featuring an attractive log-burning stove and impressive, full width bi-fold doors that flood the sitting room with natural light while opening seamlessly onto the rear garden. Effortlessly connecting the sitting, dining and kitchen areas, it provides an exceptional space for contemporary family living and entertaining.
A prior garage conversion to the front provides further footprint with the inclusion of a useful study/home office and utility area, while a cloakroom completes the ground floor.
Upstairs are four generous double bedrooms, with the principal bedroom enjoying its own en-suite shower room, together with a contemporary family bathroom.
Outside
The property is approached via a generous private driveway providing off-road parking for several vehicles. Mature planting and timber gates create an attractive frontage with excellent kerb appeal.
To the rear is a beautifully landscaped, south-west facing garden offering an excellent balance of entertaining space and lawn. A spacious paved terrace provides multiple seating and dining areas, complemented by a bespoke covered bar and BBQ area, ideal for hosting family and friends.
The garden is predominantly laid to lawn with mature trees, established planting and colourful borders, while a stepping-stone pathway leads to an impressive timber garden lodge, perfect as a home office, gym, studio or garden retreat complete with an air conditioning unit. Enclosed by timber fencing and enjoying a high degree of privacy, the garden is a true extension of the home and a wonderful space to relax and entertain.
-
Property type
House
Features
Explore the Area
Shabbington, England
View on Google Maps
Price per sqft
Low
High
Joined 6 months ago
You have inquired about this property
The agent will contact you soon by
Listed by
Tim Russ And Company
View agency profile
56
Listings
2026
Joined
Book home tour with the agent
Choose a date and whether you'd like a virtual or in-person tour with the agent.
Preferred date
Tour type
Tim Russ And Company
View agency profile
Last updated
August 8
First listed
August 4
Listing reference
9A1DECF4-31F7-4A78-B312-BE49C05E988A
Trusted by the World's Leading Brokers
The agents behind the world's most exceptional properties list with JamesEdition.
- Listings from Sotheby's, Christie's, BARNES, and Engel & Völkers
- Every listing reviewed before it goes live
- Connect directly with verified listing agents
By continuing you agree to our Terms and Privacy Policy.