$1,101,742
Crendon Road, Shabbington, Hp18
- 5 Beds
- 4 Baths
- Updated: Yesterday
About the Property
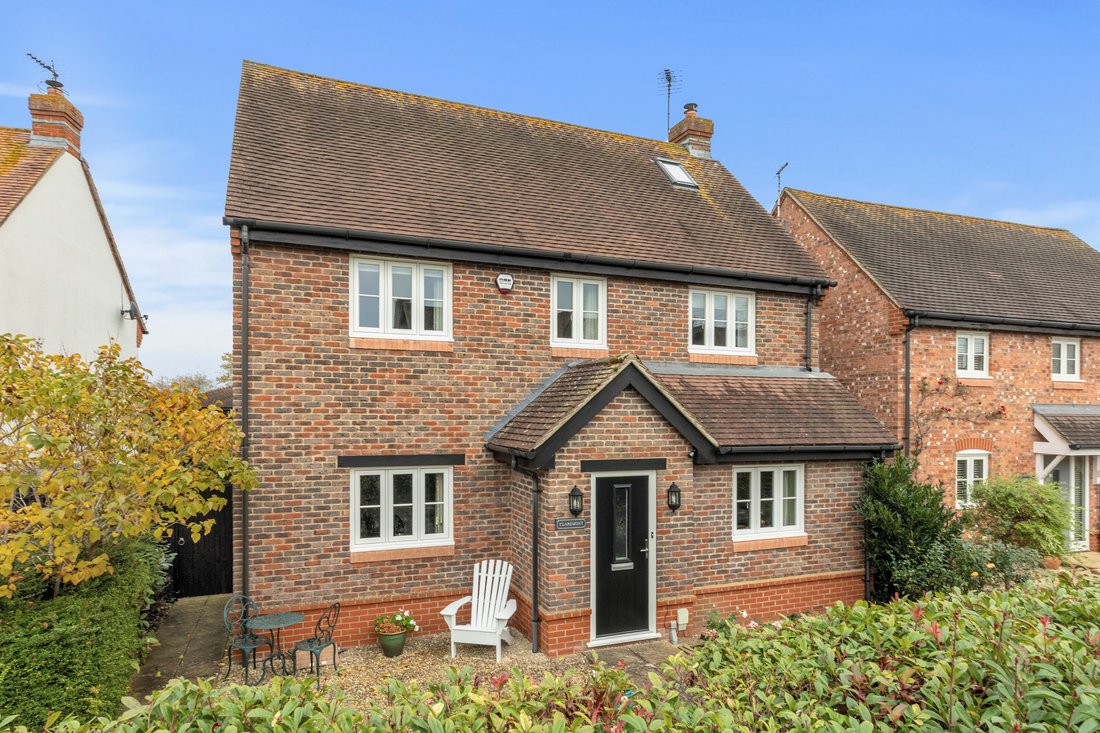
Built to exacting standards by the highly regarded Shanly Homes, this impressive detached family home offers five double bedrooms, four bathrooms and three reception rooms, forming part of an exclusive development of just five individual executive homes. Enjoying attractive views across open fields and countryside to the rear, the property further benefits from front and rear gardens, a double gar
Built to exacting standards by the highly regarded Shanly Homes, this impressive detached family home offers five double bedrooms, four bathrooms and three reception rooms, forming part of an exclusive development of just five individual executive homes. Enjoying attractive views across open fields and countryside to the rear, the property further benefits from front and rear gardens, a double garage and off-street parking.
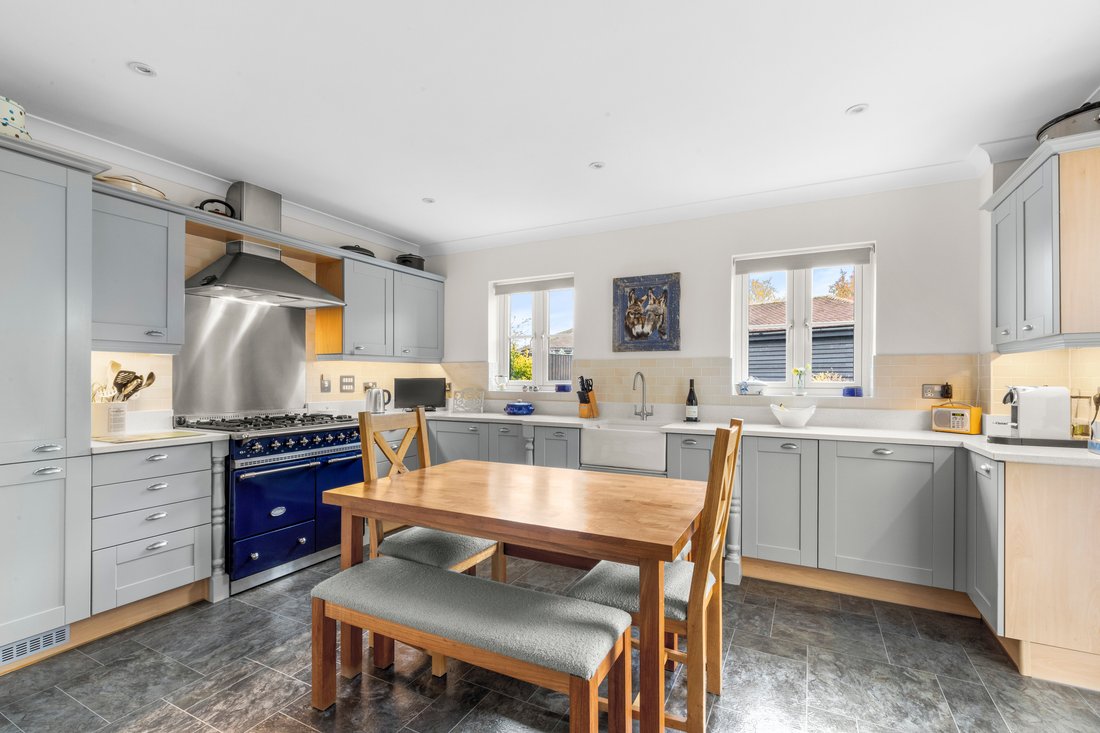
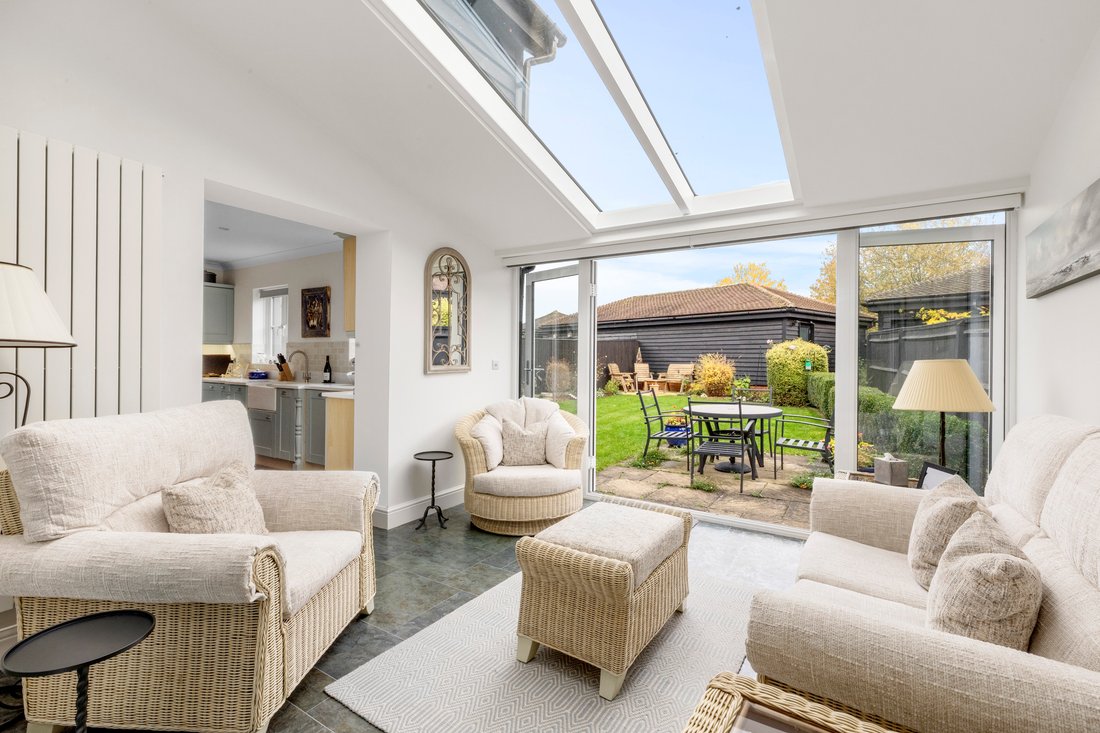
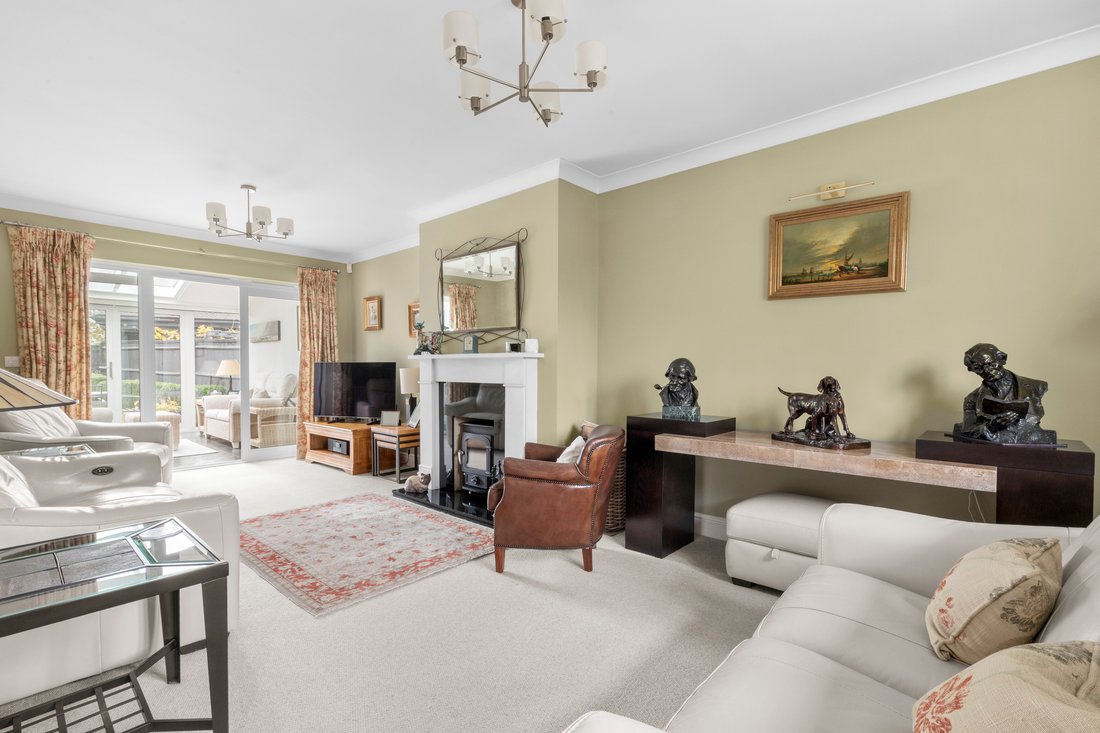
Presented in pristine condition throughout, the spacious accommodation is arranged over three floors and offers excellent versatility for modern family living. The ground floor features a generously sized sitting room with an attractive marble fireplace housing a contemporary wood-burning stove, alongside a separate dining room and a stylish kitchen/breakfast room with ample space for a dining table, a range cooker and an adjoining utility room. A particularly attractive contemporary sun room links the kitchen and dining area seamlessly with the sitting room, creating an excellent flow between the principal living spaces. Fitted with electrically operated blinds for added comfort and shade when required, this light-filled room provides a wonderful additional reception space from which to relax and enjoy views across the particularly private rear garden.
The first and second floors provide five well-proportioned double bedrooms, with two en-suites and a family bathroom on the first floor, together with a further shower room on the top floor. Storage is particularly well catered for, with built-in wardrobes in every bedroom and additional cupboards throughout.
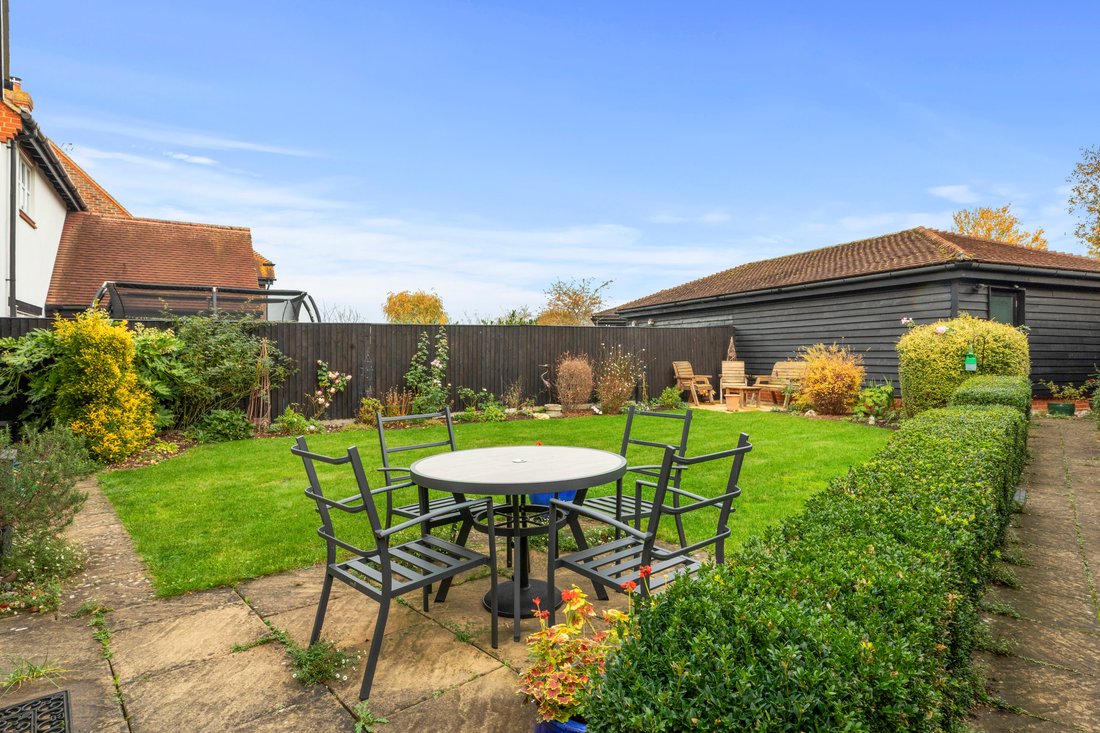
Externally, the front garden is attractively landscaped with colourful planted borders, while a patio terrace enjoys a pleasant westerly aspect. The fully enclosed rear garden is predominantly laid to lawn, complemented by established planted borders and a further patio terrace, ideal for outdoor dining and entertaining. Gated access leads to a driveway providing parking for two vehicles and a double garage with electrically operated doors.
Presented in pristine condition throughout, the spacious accommodation is arranged over three floors and offers excellent versatility for modern family living. The ground floor features a generously sized sitting room with an attractive marble fireplace housing a contemporary wood-burning stove, alongside a separate dining room and a stylish kitchen/breakfast room with ample space for a dining table, a range cooker and an adjoining utility room. A particularly attractive contemporary sun room links the kitchen and dining area seamlessly with the sitting room, creating an excellent flow between the principal living spaces. Fitted with electrically operated blinds for added comfort and shade when required, this light-filled room provides a wonderful additional reception space from which to relax and enjoy views across the particularly private rear garden.
The first and second floors provide five well-proportioned double bedrooms, with two en-suites and a family bathroom on the first floor, together with a further shower room on the top floor. Storage is particularly well catered for, with built-in wardrobes in every bedroom and additional cupboards throughout.
Externally, the front garden is attractively landscaped with colourful planted borders, while a patio terrace enjoys a pleasant westerly aspect. The fully enclosed rear garden is predominantly laid to lawn, complemented by established planted borders and a further patio terrace, ideal for outdoor dining and entertaining. Gated access leads to a driveway providing parking for two vehicles and a double garage with electrically operated doors.
-
Property type
House
Explore the Area
Crendon Road, Shabbington, England
View on Google Maps
Price per sqft
Low
High
Joined 8 months ago
You have inquired about this property
The agent will contact you soon by
Listed by
63
Listings
2026
Joined
Book home tour with the agent
Choose a date and whether you'd like a virtual or in-person tour with the agent.
Preferred date
Tour type
Last updated
Yesterday
First listed
November 10
Listing reference
AFF58113-55ED-4809-9658-27862347F22C
Trusted by the World's Leading Brokers
The agents behind the world's most exceptional properties list with JamesEdition.
- Listings from Sotheby's, Christie's, BARNES, and Engel & Völkers
- Every listing reviewed before it goes live
- Connect directly with verified listing agents
By continuing you agree to our Terms and Privacy Policy.