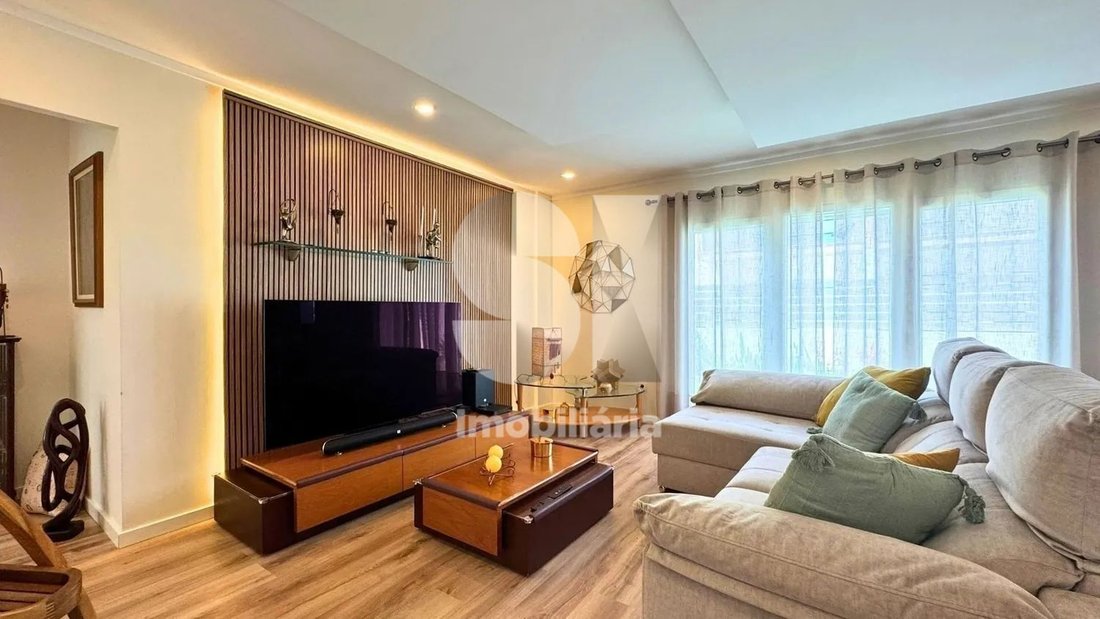
Moradia T3 Térrea Com Suite E Garagem
- 3 Beds
- 2 Baths
- 1,448 Sqft
- 3,555 Sqft lot
- Updated: Today
About the Property
Single-story 3-bedroom house with suite and garage — Fernão Ferro
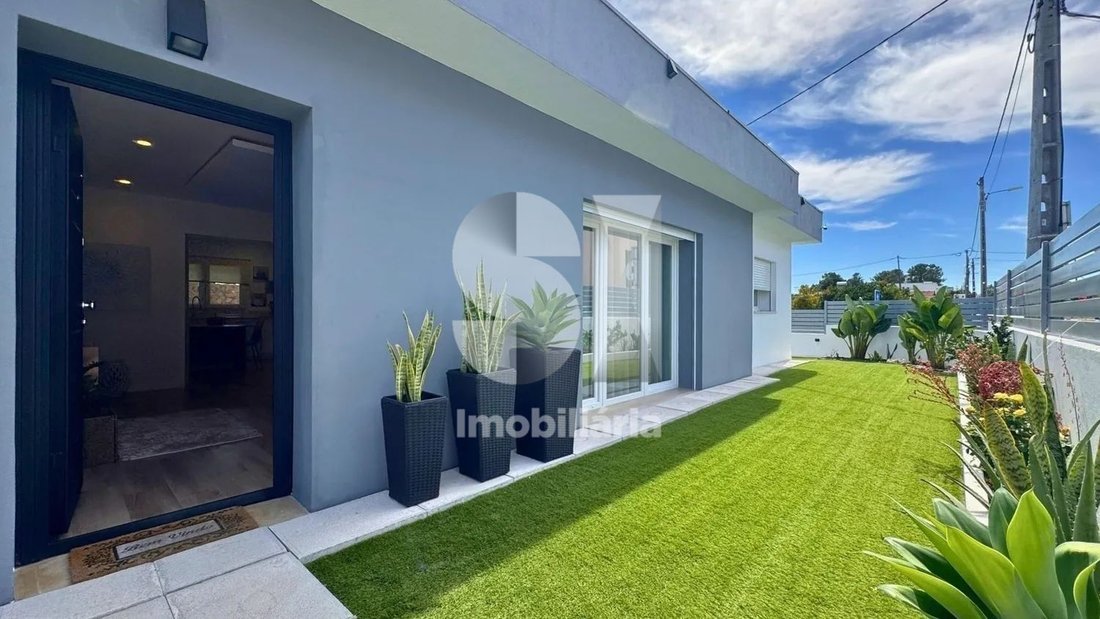
Completed in 2025, this 3-bedroom house combines a functional layout, outdoor spaces for different times of the day, and an A+ energy rating.
Set on a 330.23 m² plot, it offers 134.52 m² of private gross area and 27.60 m² of dependent gross area.
The living room allows for two distinct areas: living an
Single-story 3-bedroom house with suite and garage — Fernão Ferro
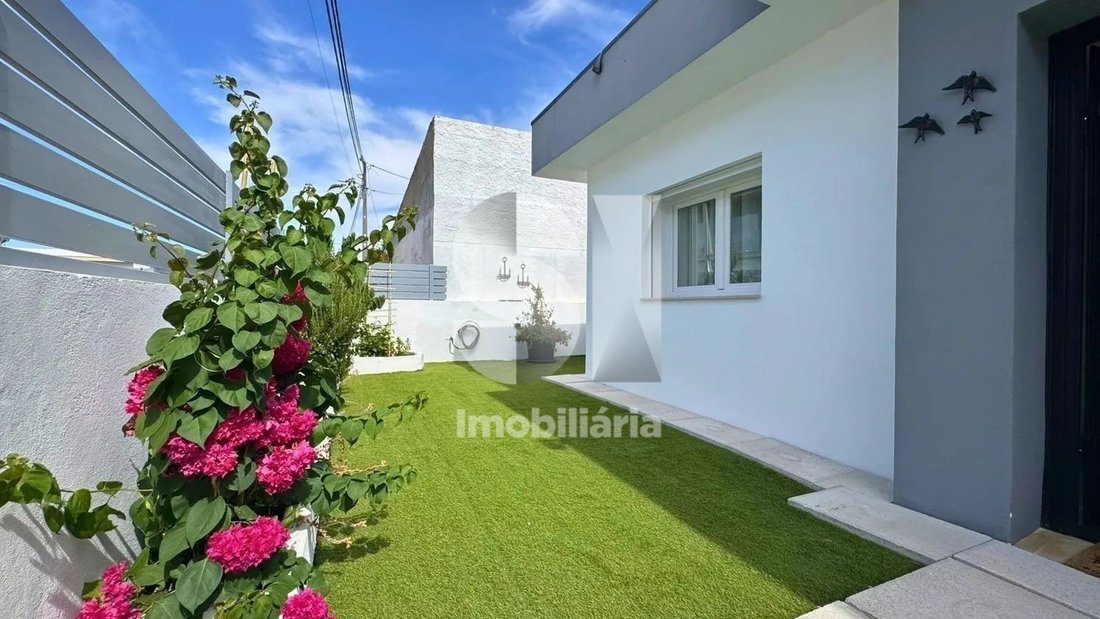
Completed in 2025, this 3-bedroom house combines a functional layout, outdoor spaces for different times of the day, and an A+ energy rating.
Set on a 330.23 m² plot, it offers 134.52 m² of private gross area and 27.60 m² of dependent gross area.
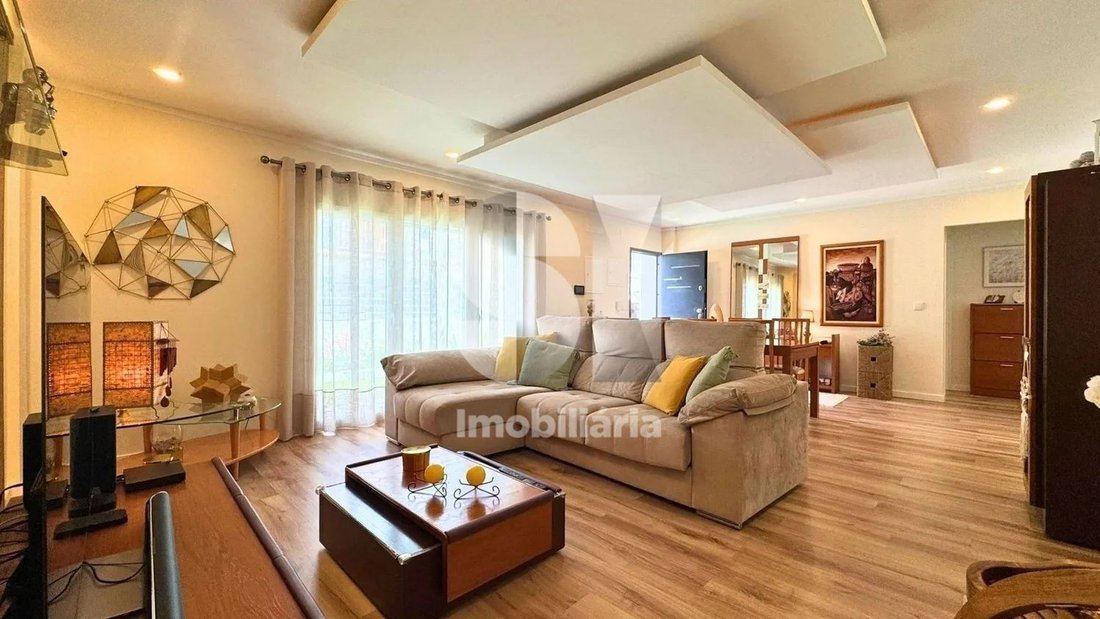
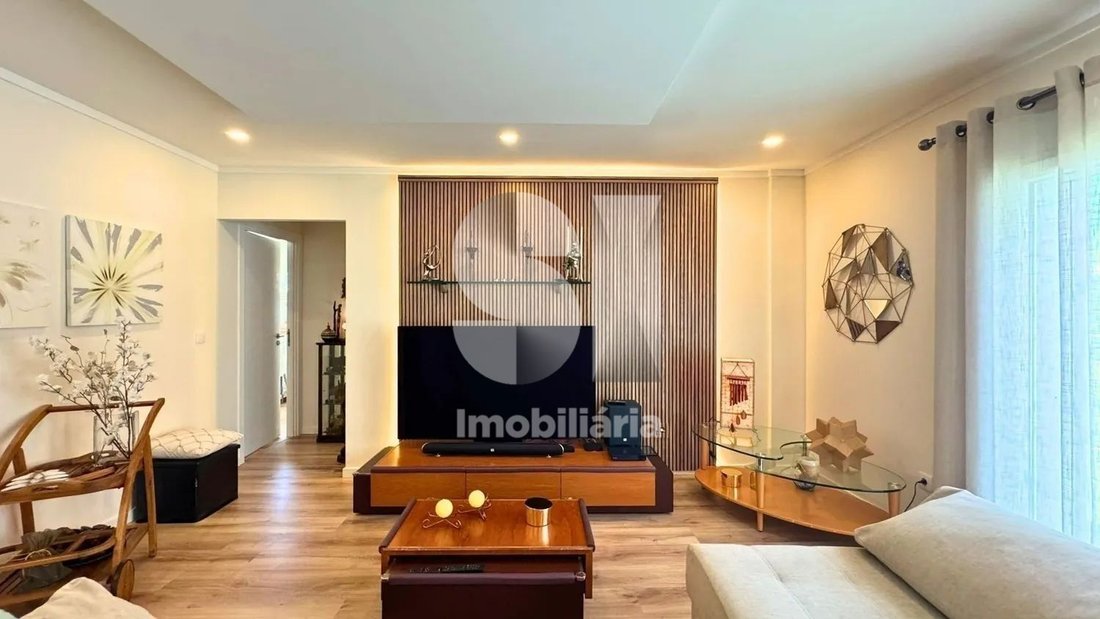
The living room allows for two distinct areas: living and dining, benefiting from multiple sources of natural light.
The kitchen connects directly to this space through sliding doors, allowing you to choose between an open-plan layout or separated rooms.
The private area includes a suite with a walk-in closet and private bathroom, plus two bedrooms with built-in wardrobes, one currently used as an office.
A second bathroom, located in the central part of the house, serves the other bedrooms and the social area.
Outside, the space is divided into different zones around the house. Next to the kitchen, there is an outdoor dining area with direct access to the interior. On the other side of the house, a leisure area with a pergola offers a pleasant environment to relax or entertain friends.
The garage, with an electric gate, is currently used as a music production studio but can be restored to parking use after removing the installed equipment.
The yard also allows parking for one vehicle outside.
Electric shutters and the A+ energy rating complete the features of this house, an option for those who value a recently built single-story home with storage and outdoor spaces easy to enjoy daily.
An excellent opportunity combining functionality, versatility, and comfort!
Schedule your visit now!
Want it and make it happen only with Ideal Solutions!
-
Property type
House
-
Price/sqft
$422
Features
- Garage
- Walk In Closet
- Open Kitchen
- Pergola
- New Builds
- Office
- Parking
Explore the Area
The agent will contact you soon by
Listed by
Book home tour with the agent
Choose a date and whether you'd like a virtual or in-person tour with the agent.
Trusted by the World's Leading Brokers
The agents behind the world's most exceptional properties list with JamesEdition.
- Listings from Sotheby's, Christie's, BARNES, and Engel & Völkers
- Every listing reviewed before it goes live
- Connect directly with verified listing agents
By continuing you agree to our Terms and Privacy Policy.