$516,643
Seixal Semi
- 3 Beds
- 3 Baths
- 1,292 Sqft
- 3,499 Sqft lot
- Updated: Today
About the Property
Lot area - 325m2 (each 162.5m2)
Usable area - 90m2
Construction area - 120m2
Houses located in the center of Fernão Ferro, in a quiet area.
Expected completion at the beginning of 2027.
Possibility to choose some finishes.
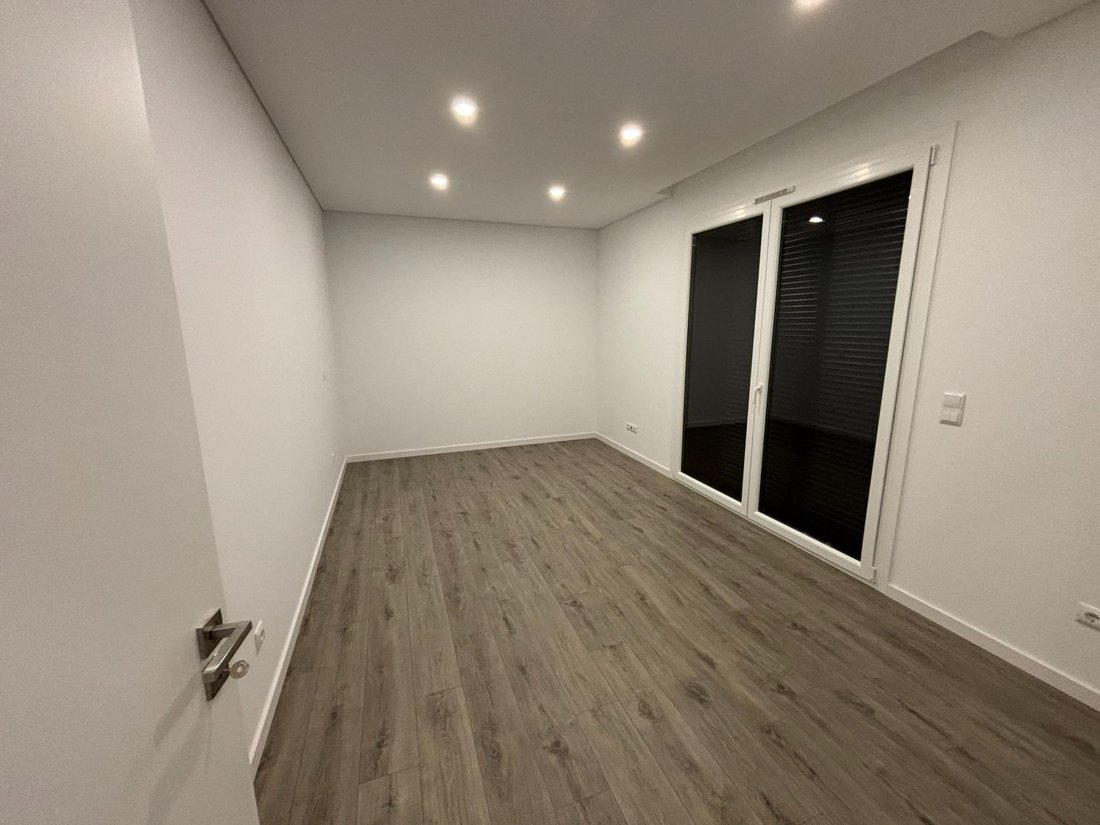
Photos shown are of the houses and also of the builder’s finishes.
House layout:
Ground floor:
- Kitchen - 9m2,
Usable area - 90m2
Construction area - 120m2
Houses located in the center of Fernão Ferro, in a quiet area.
Expected completion at the beginning of 2027.
Possibility to choose some finishes.
Photos shown are of the houses and also of the builder’s finishes.
House layout:
Ground floor:
- Kitchen - 9m2,
Lot area - 325m2 (each 162.5m2)
Usable area - 90m2
Construction area - 120m2
Houses located in the center of Fernão Ferro, in a quiet area.
Expected completion at the beginning of 2027.
Possibility to choose some finishes.
Photos shown are of the houses and also of the builder’s finishes.
House layout:
Ground floor:
- Kitchen - 9m2, fully equipped, open plan
- Living/dining room - 16m2
- Common bathroom - 3m2
- Bedroom/office - 10m2
- Pantry/laundry - 2m2
- Pergola
First floor:
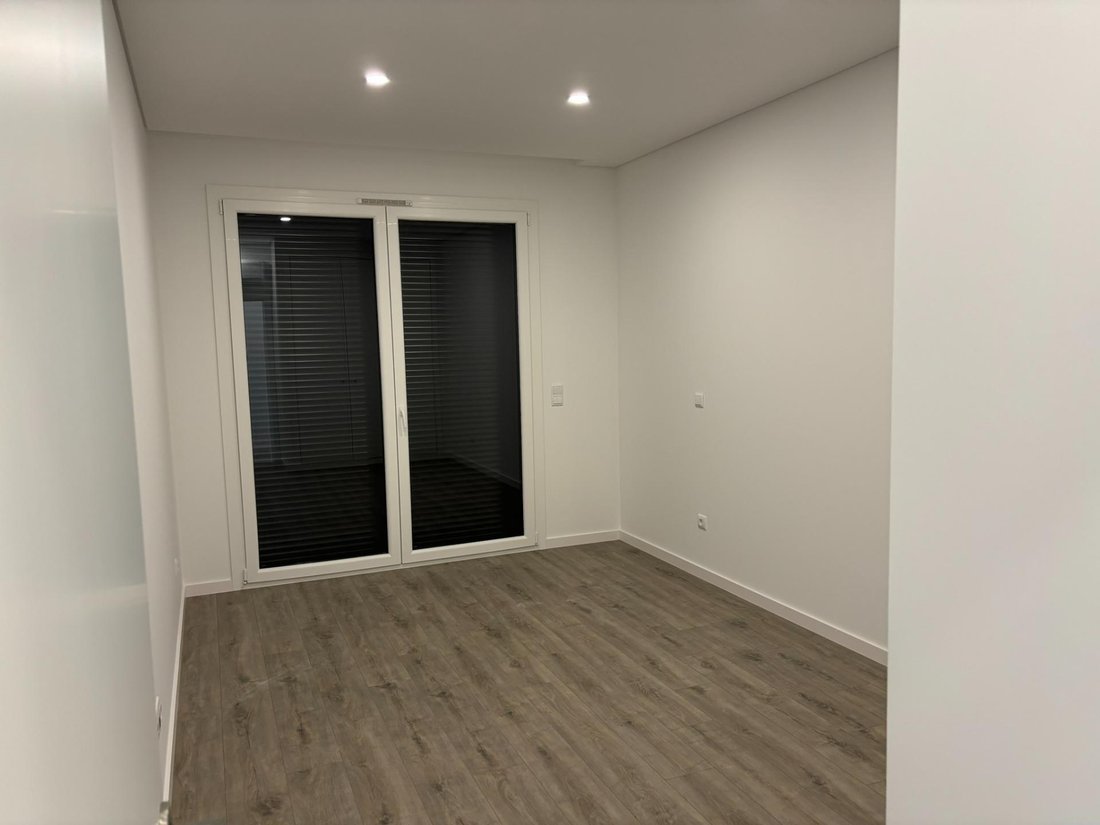
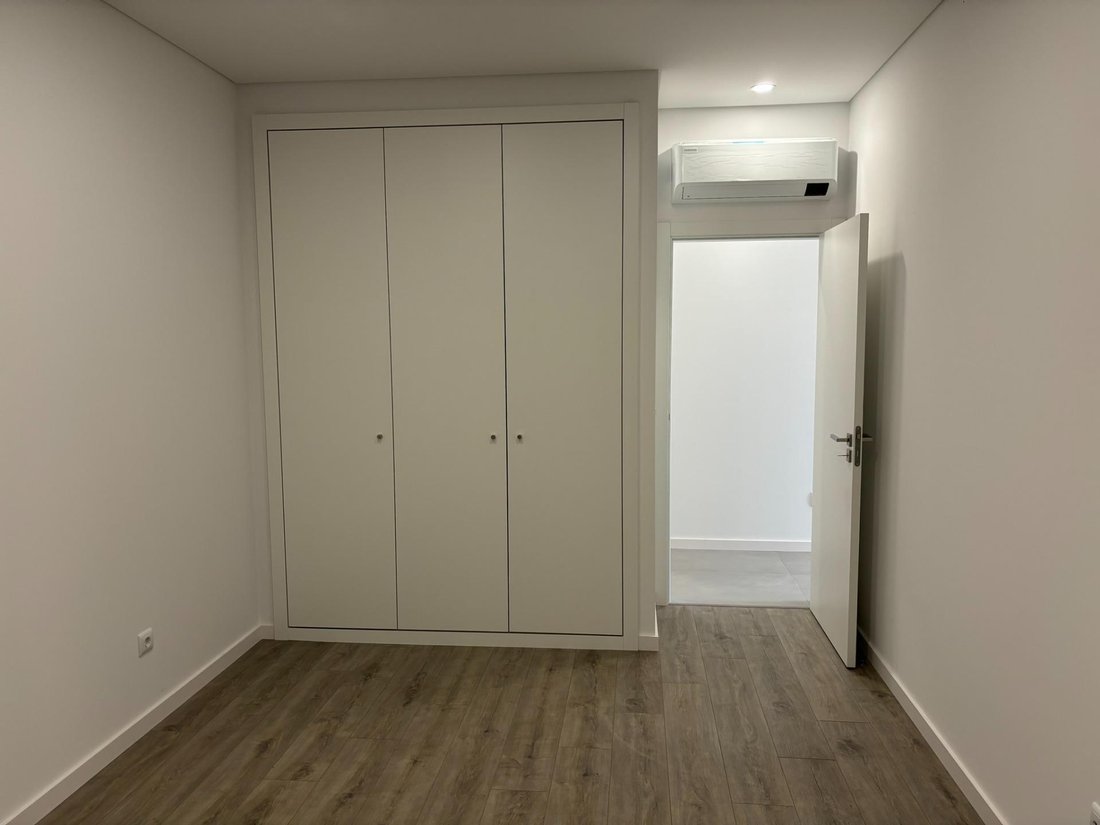
- Suite bedroom 1 - 17m2, with two wardrobes
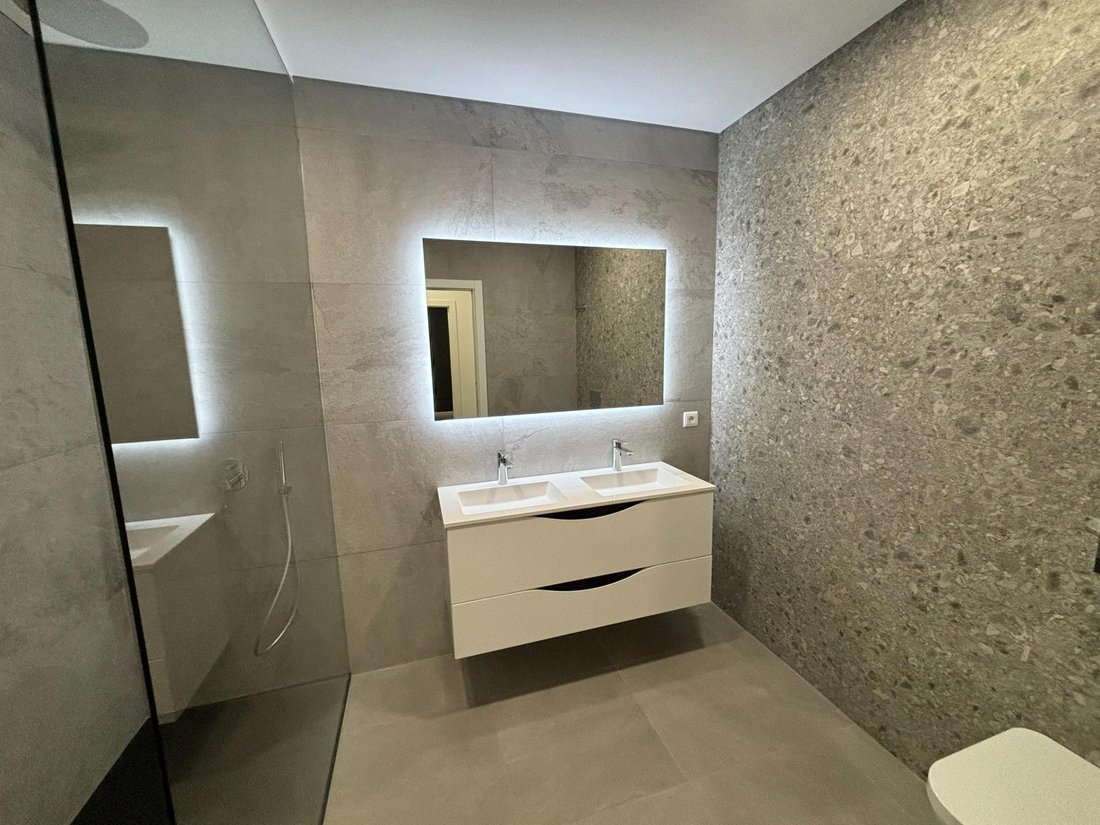
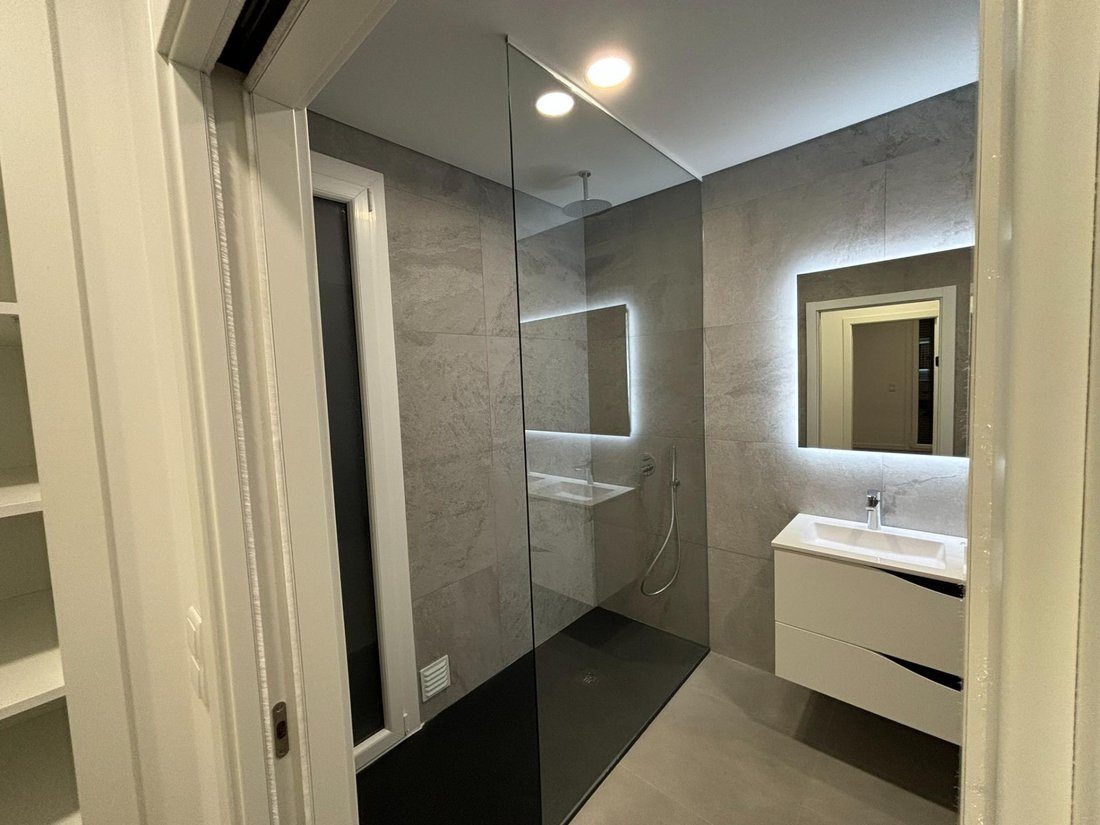
- Suite bathroom 1 - 4m2
- Balcony - 5m2
- Suite bedroom 2 - 10m2
- Suite bathroom 2 - 3m2
- Balcony - 4.40m2
Outdoor space:
- Outdoor area of about 37m2
- Barbecue with sink
House equipped with:
- Fully equipped kitchen
- Complete air conditioning
- PVC window frames with double glazing and thermal break
- Alarm pre-installation
- Automated gates
- Central vacuum system
- Video intercom
- Barbecue with sink
Don’t miss this opportunity!
Come and see it.
With the purchase of this property, WE OFFER the property DEED.
Note:
- We handle bank financing if necessary.
- We can provide the detailed floor plan for full architectural information.
The information provided does not replace your own verification and cannot be considered binding without confirmation through a property visit.
We have a certified credit intermediation team authorized by the Bank of Portugal, managing your entire banking process to ensure the best solutions for you.
LICENSE AMI 17264
Consultant - Ricardo Soares
Usable area - 90m2
Construction area - 120m2
Houses located in the center of Fernão Ferro, in a quiet area.
Expected completion at the beginning of 2027.
Possibility to choose some finishes.
Photos shown are of the houses and also of the builder’s finishes.
House layout:
Ground floor:
- Kitchen - 9m2, fully equipped, open plan
- Living/dining room - 16m2
- Common bathroom - 3m2
- Bedroom/office - 10m2
- Pantry/laundry - 2m2
- Pergola
First floor:
- Suite bedroom 1 - 17m2, with two wardrobes
- Suite bathroom 1 - 4m2
- Balcony - 5m2
- Suite bedroom 2 - 10m2
- Suite bathroom 2 - 3m2
- Balcony - 4.40m2
Outdoor space:
- Outdoor area of about 37m2
- Barbecue with sink
House equipped with:
- Fully equipped kitchen
- Complete air conditioning
- PVC window frames with double glazing and thermal break
- Alarm pre-installation
- Automated gates
- Central vacuum system
- Video intercom
- Barbecue with sink
Don’t miss this opportunity!
Come and see it.
With the purchase of this property, WE OFFER the property DEED.
Note:
- We handle bank financing if necessary.
- We can provide the detailed floor plan for full architectural information.
The information provided does not replace your own verification and cannot be considered binding without confirmation through a property visit.
We have a certified credit intermediation team authorized by the Bank of Portugal, managing your entire banking process to ensure the best solutions for you.
LICENSE AMI 17264
Consultant - Ricardo Soares
-
Property type
Other
-
Year built
2026
-
Price/sqft
$399
-
Emissions
G
-
Consumption
A
Features
- Open Kitchen
- Outdoor Kitchen
- Pergola
- Gate
- Laundry Room
- Air Conditioning
- Balcony
Explore the Area
Fernão Ferro, Setúbal, Seixal, Fernao Ferro, Setubal, Portugal
View on Google Maps
Price per sqft
Low
High
Joined 2 years ago
You have inquired about this property
The agent will contact you soon by
Listed by
16
Listings
2024
Joined
Book home tour with the agent
Choose a date and whether you'd like a virtual or in-person tour with the agent.
Preferred date
Tour type
Last updated
Today
First listed
October 2
Listing reference
RS-HAG2026/11863
Trusted by the World's Leading Brokers
The agents behind the world's most exceptional properties list with JamesEdition.
- Listings from Sotheby's, Christie's, BARNES, and Engel & Völkers
- Every listing reviewed before it goes live
- Connect directly with verified listing agents
By continuing you agree to our Terms and Privacy Policy.