$1,556,264
Architectural Elegance With Inviting Indoor Outdoor Flow
- 3 Beds
- 4 Baths
- 908 Sqft
- Updated: July 25
-
2
Views for last 30 days
About the Property
This distinctive three-bedroom home stands out for its balance of architecture, comfort, and quality of life.
With three sun-facing sides — east, south, and west — the home enjoys exceptional natural light throughout the day, creating welcoming spaces and a strong connection to the surrounding garden.
Originally designed by architect Cavaca and later adapted by architect Rosário
With three sun-facing sides — east, south, and west — the home enjoys exceptional natural light throughout the day, creating welcoming spaces and a strong connection to the surrounding garden.
Originally designed by architect Cavaca and later adapted by architect Rosário
This distinctive three-bedroom home stands out for its balance of architecture, comfort, and quality of life.
With three sun-facing sides — east, south, and west — the home enjoys exceptional natural light throughout the day, creating welcoming spaces and a strong connection to the surrounding garden.
Originally designed by architect Cavaca and later adapted by architect Rosário Rodrigues, this is a home where the architecture was carefully conceived to prioritize functionality, family life, and the relationship between indoor and outdoor spaces.
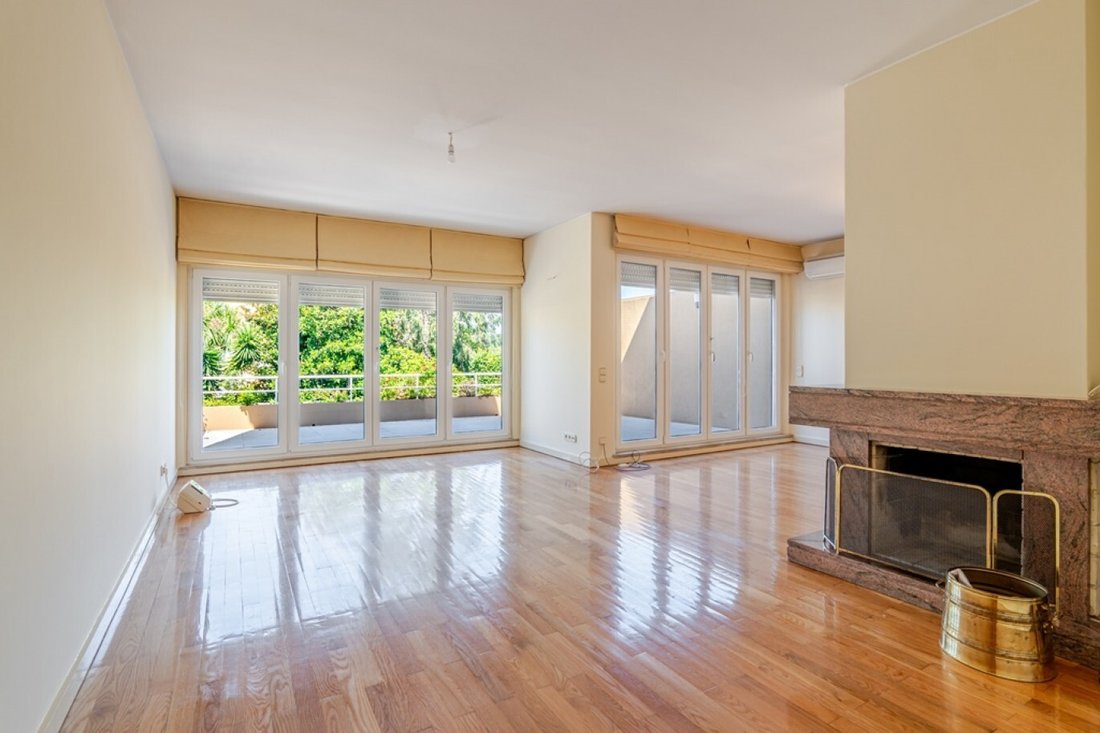
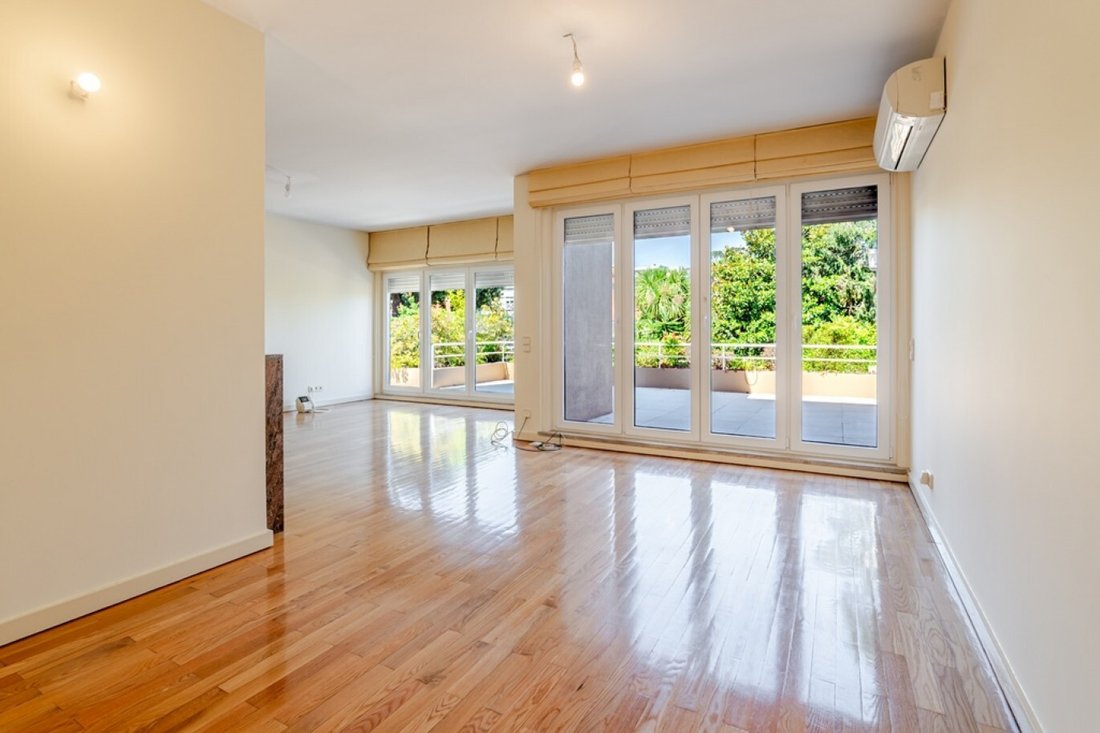
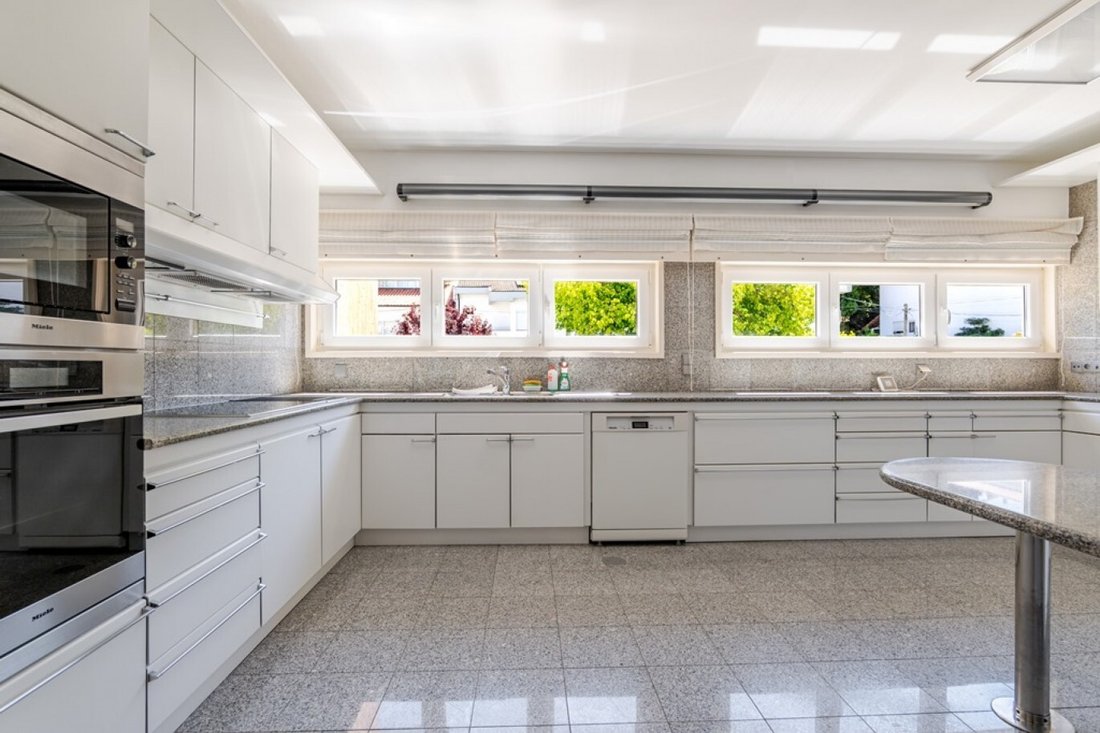
Spanning three floors, it features an extremely balanced layout: the main floor features an elegant living and dining room with a fireplace, where the generous spaces and large glass openings naturally extend the living experience onto the terrace and into the garden, creating the perfect setting for entertaining family and friends. A fully equipped, separate kitchen with a dining area, complemented by a pantry and a guest bathroom, completes this floor.
The upper floor houses the home’s most private area: the three bedrooms are spacious and feature built-in closets, with two of them each having a full bathroom. The master suite stands out for the comfort and privacy it offers, featuring a spacious dressing area, a private bathroom with a shower stall, a whirlpool tub, and a sauna as well as an extremely versatile additional space ideal for creating a reading nook, private office or wellness area — all with unobstructed views of the garden. There is also an attic that provides ample storage space.
The lower level adds a unique dimension to the home. In addition to the enclosed two-car garage complemented by a third parking space on the property there is a spacious recreation room with a bar pool table and wine cellar that opens directly onto the garden allowing for independent use for social gatherings and entertainment. This floor also features a guest bathroom and laundry area.
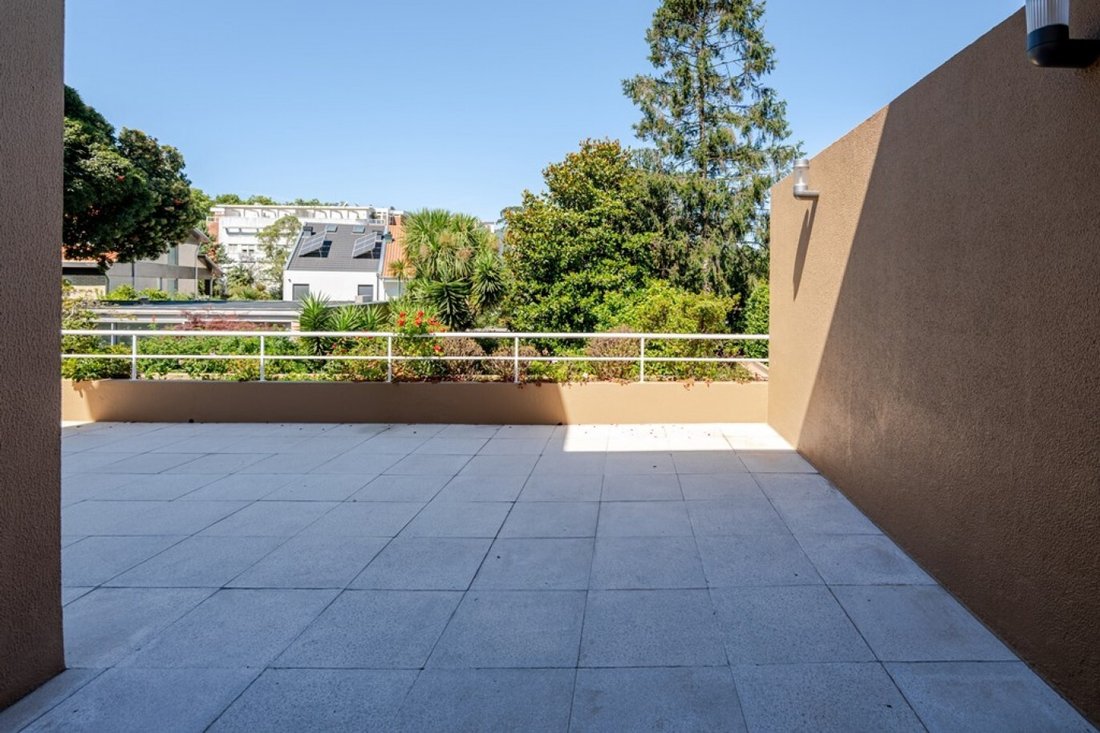
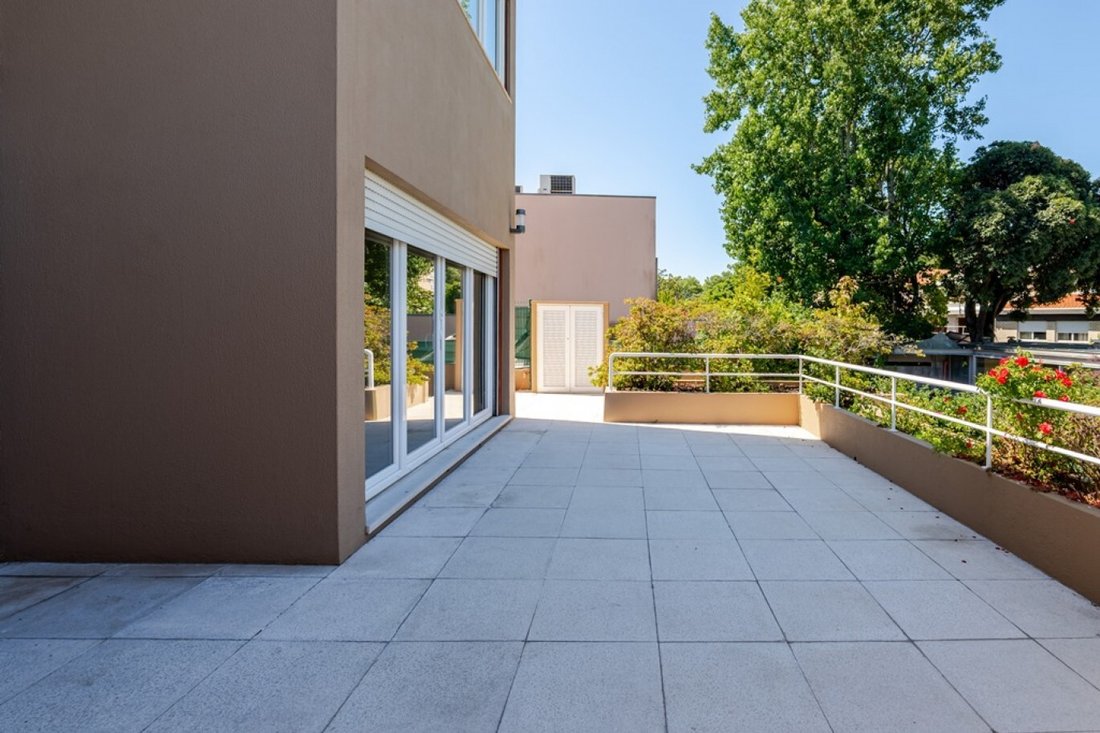
The exterior matches the quality of this home offering a pleasant garden that benefits fully from excellent sun exposure and is equipped with an automatic irrigation system creating the perfect space to enjoy tranquility in nature.
The comprehensive renovation this home underwent has significantly enhanced its comfort and efficiency making it currently in impeccable condition.
Located in an established highly sought-after residential area this house enjoys prime location close to schools shops supermarkets services green spaces recreational areas while being just minutes from beach Parque da Cidade major highway access points providing quick connections to downtown Porto VCI A28 A1 Francisco Sá Carneiro Airport.
CHARACTERISTICS:
Plot Area: 473 square meters | 5 086 square feet
Deployment Area: 85 square meters | 915 square feet
Building Area: 170 square meters | 1 830 square feet
Bedrooms: three
Bathrooms: four
Garage: two
Energy efficiency: C
FEATURES:
Wood flooring;
PVC window frames with high thermal acoustic performance;
Daikin air conditioning system with remote control;
Gas boiler supplemented by two storage water heaters;
Securitas alarm system.
With three sun-facing sides — east, south, and west — the home enjoys exceptional natural light throughout the day, creating welcoming spaces and a strong connection to the surrounding garden.
Originally designed by architect Cavaca and later adapted by architect Rosário Rodrigues, this is a home where the architecture was carefully conceived to prioritize functionality, family life, and the relationship between indoor and outdoor spaces.
Spanning three floors, it features an extremely balanced layout: the main floor features an elegant living and dining room with a fireplace, where the generous spaces and large glass openings naturally extend the living experience onto the terrace and into the garden, creating the perfect setting for entertaining family and friends. A fully equipped, separate kitchen with a dining area, complemented by a pantry and a guest bathroom, completes this floor.
The upper floor houses the home’s most private area: the three bedrooms are spacious and feature built-in closets, with two of them each having a full bathroom. The master suite stands out for the comfort and privacy it offers, featuring a spacious dressing area, a private bathroom with a shower stall, a whirlpool tub, and a sauna as well as an extremely versatile additional space ideal for creating a reading nook, private office or wellness area — all with unobstructed views of the garden. There is also an attic that provides ample storage space.
The lower level adds a unique dimension to the home. In addition to the enclosed two-car garage complemented by a third parking space on the property there is a spacious recreation room with a bar pool table and wine cellar that opens directly onto the garden allowing for independent use for social gatherings and entertainment. This floor also features a guest bathroom and laundry area.
The exterior matches the quality of this home offering a pleasant garden that benefits fully from excellent sun exposure and is equipped with an automatic irrigation system creating the perfect space to enjoy tranquility in nature.
The comprehensive renovation this home underwent has significantly enhanced its comfort and efficiency making it currently in impeccable condition.
Located in an established highly sought-after residential area this house enjoys prime location close to schools shops supermarkets services green spaces recreational areas while being just minutes from beach Parque da Cidade major highway access points providing quick connections to downtown Porto VCI A28 A1 Francisco Sá Carneiro Airport.
CHARACTERISTICS:
Plot Area: 473 square meters | 5 086 square feet
Deployment Area: 85 square meters | 915 square feet
Building Area: 170 square meters | 1 830 square feet
Bedrooms: three
Bathrooms: four
Garage: two
Energy efficiency: C
FEATURES:
Wood flooring;
PVC window frames with high thermal acoustic performance;
Daikin air conditioning system with remote control;
Gas boiler supplemented by two storage water heaters;
Securitas alarm system.
-
Property type
House
-
Year built
1971
-
Price/sqft
$1,713
Features
- Garden
- Terrace
- Garage
- Fireplace
- Wine Cellar
- Sauna
- Jacuzzi
- Renovated
- Gas Stovetop
Features
Lot
- Renovated
Indoor
- Fireplace
- Air Conditioning
- Gas Stovetop
- Jacuzzi
- Washer Dryer
- Bar
- Sauna
- Wine Cellar
- Stone Countertops
Outdoor
- Terrace
- Balcony
- Parking
- Garage
- Garden
Explore the Area
Senhora da Hora, Porto District, Portugal
View on Google Maps
Price per sqft
Low
High
Joined 10 months ago
You have inquired about this property
The agent will contact you soon by
Listed by
488
Listings
2026
Joined
Book home tour with Ricardo Costa
Choose a date and whether you'd like a virtual or in-person tour with the agent.
Preferred date
Tour type

LUXIMOS Christie's International Real Estate
Av do Brasil Street 227, 4150-152, Portugal
View agency profile
LUXIMOS International Real Estate — with one office in Porto and two in the Algarve — represents some of Portugal’
LUXIMOS International Real Estate — with one office in Porto and two in the Algarve — represents some of Portugal’s most prestigious properties, serving Porto, the North of Portugal, the Douro Valley, and the Algarve. With over 20 years of expertise and a portfolio of high-net-worth clients from more than 60 nationalities, we combine deep local knowledge with a truly global reach. Our multilingual team delivers bespoke service, market insight, and strategic marketing that consistently achieve exceptional results. As the trusted choice for luxury real estate in Portugal, we connect discerning buyers and sellers worldwide, upholding a legacy of excellence, integrity, and discretion.
Last updated
July 25
First listed
Jul 25
Listing reference
d73581a3-871a-11f1-901e-6045bdd61ac4
Similar Properties Nearby
New Listings in Senhora da Hora

Explore More Homes for Sale
Senhora da Hora, Portugal property types
Senhora da Hora, Portugal popular searches
- Properties with Outdoor Kitchen in Senhora da Hora, Portugal
- Golf View properties in Senhora da Hora, Portugal
- Properties with Library in Senhora da Hora, Portugal
- Seafront properties in Senhora da Hora, Portugal
- Properties with Open Kitchen in Senhora da Hora, Portugal
- Beachfront properties in Senhora da Hora, Portugal
Related Guides & Stories
Trusted by the World's Leading Brokers
The agents behind the world's most exceptional properties list with JamesEdition.
- Listings from Sotheby's, Christie's, BARNES, and Engel & Völkers
- Every listing reviewed before it goes live
- Connect directly with verified listing agents
By continuing you agree to our Terms and Privacy Policy.