$748,773
Moradia T3 De 3 Frentes Em São Mamede De Infesta
- 3 Beds
- 3 Baths
- 5,802 Sqft lot
- Updated: August 8
- 1
About the Property
3-Front House | Master Suite with Closet | 420m² Outdoor Area
There are houses that impress with their size. Others stand out for the way they were designed. This one combines both.
Located in a privileged residential area of São Mamede de Infesta, this distinctive contemporary T3 house was designed to offer a living experience where comfort, functionality, and construction quali
There are houses that impress with their size. Others stand out for the way they were designed. This one combines both.
Located in a privileged residential area of São Mamede de Infesta, this distinctive contemporary T3 house was designed to offer a living experience where comfort, functionality, and construction quali
3-Front House | Master Suite with Closet | 420m² Outdoor Area
There are houses that impress with their size. Others stand out for the way they were designed. This one combines both.
Located in a privileged residential area of São Mamede de Infesta, this distinctive contemporary T3 house was designed to offer a living experience where comfort, functionality, and construction quality play a central role.
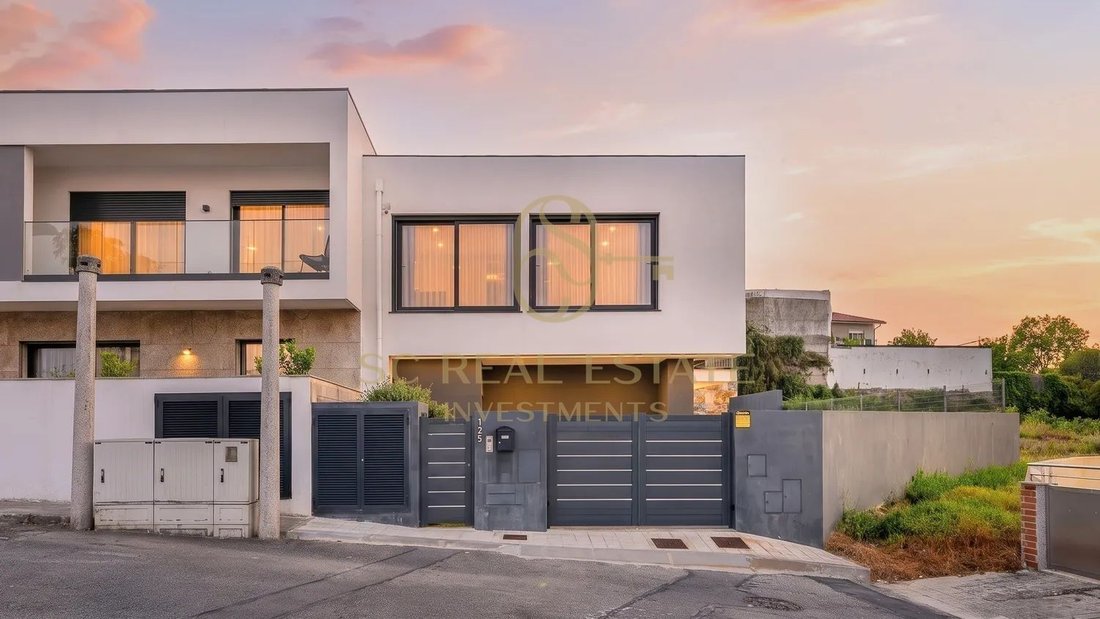
Built on a 539 m² plot, it has 313.90 m² of gross construction area, spread over three carefully organized floors. The North, East, and West sun exposure ensures excellent natural light throughout the day, enhancing every space and strengthening the connection between indoors and outdoors.
Ground Floor | Social Area
The main floor welcomes you through an entrance hall that naturally leads to the spacious social area.
The living and dining rooms are developed in an open space concept, perfectly connected to the kitchen, creating a modern, functional environment designed for daily life and entertaining guests.
The kitchen stands out with its elegant central island featuring an integrated wine rack and is fully equipped with Siemens appliances, including a 90 cm induction cooktop, oven, microwave, extractor hood, Side by Side refrigerator, and dishwasher.
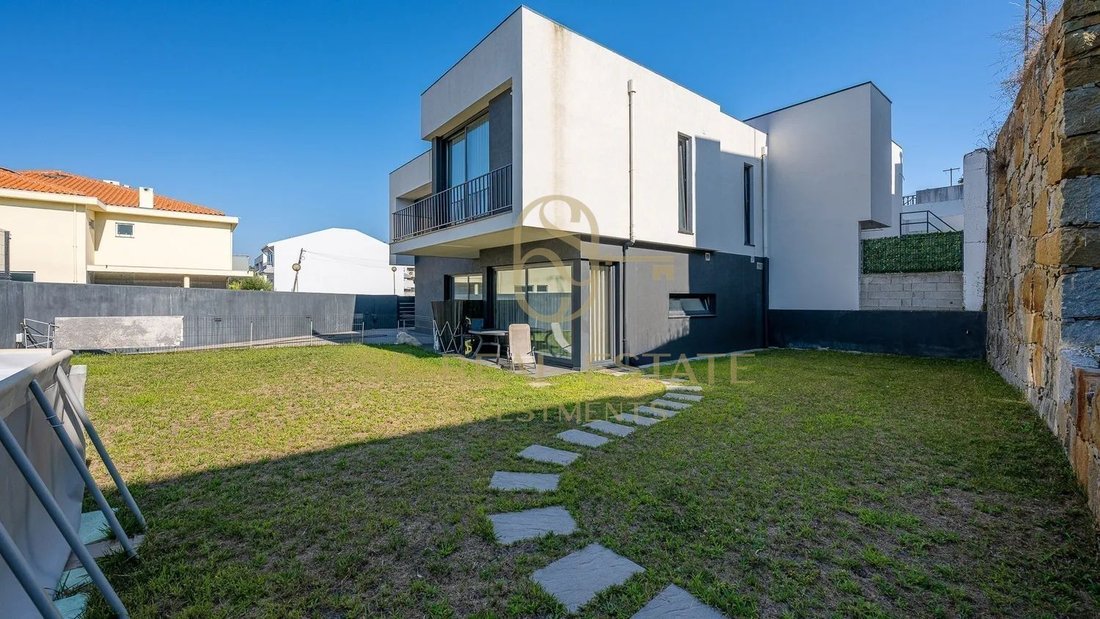
Large glazed surfaces allow abundant natural light and establish a harmonious connection to the outdoor space, creating a pleasant continuity between the interior and the garden.
This floor also includes a guest bathroom.
First Floor | Private Area
The private area was carefully designed to provide comfort and tranquility.
The highlight is the elegant master suite, equipped with a closet, fireplace, and direct access to a pleasant private balcony, creating a cozy and exclusive space for relaxation.
The other bedrooms offer generous areas, excellent natural light, and are served by a full bathroom.
All bathrooms benefit from natural lighting and ventilation through windows, providing greater comfort and functionality.
Basement Floor | Leisure and Versatility
The lower floor features an impressive 118 m² lounge, a spacious and versatile area offering numerous possibilities.
Ideal for creating a sophisticated home theater, a private gym, a game room, or an elegant social area, this floor easily adapts to each family’s needs and lifestyle.
This floor also includes an additional space ideal for a private office or workspace and a laundry room.
Exterior
With approximately 420.20 m² of outdoor area, this property offers a privileged space to enjoy the outdoors in complete privacy.
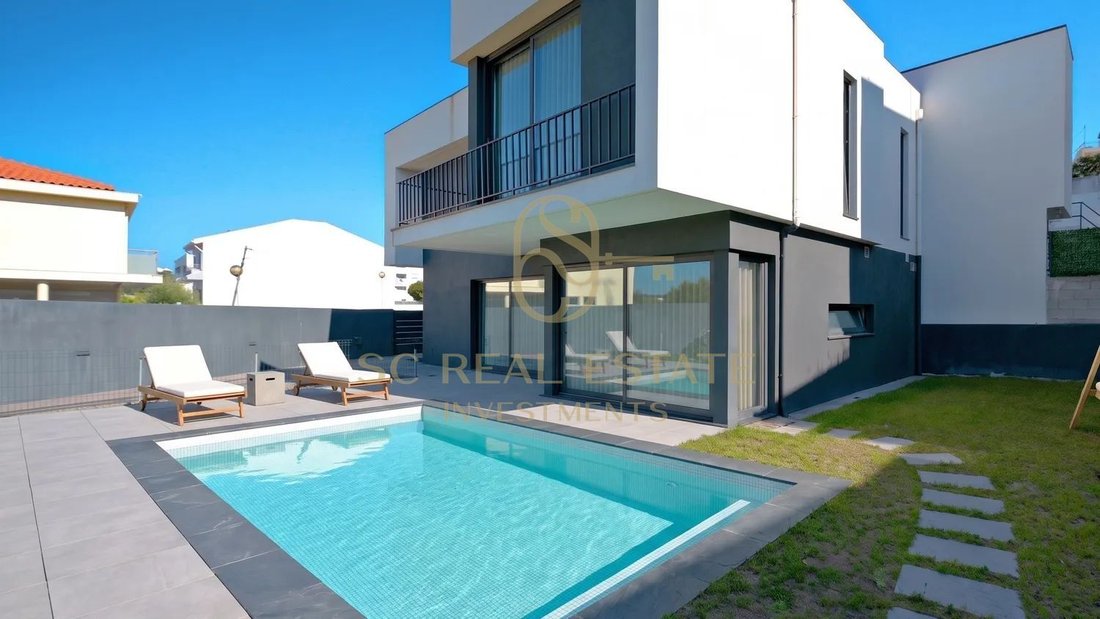
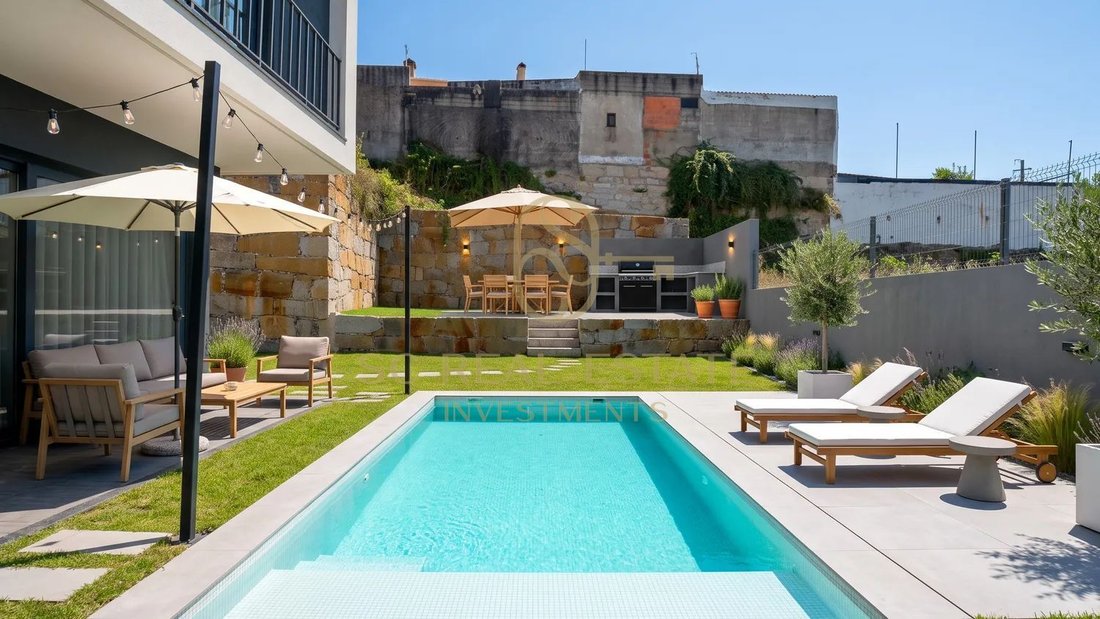
The garden allows for creating different leisure environments, from an elegant lounge area to an outdoor dining space complemented by a barbecue, perfect for gathering family and friends. There is also potential for installing a swimming pool, further enhancing this extraordinary house.
Location
Situated in São Mamede de Infesta, it benefits from a strategic location that combines residential tranquility with excellent proximity to the city’s main points of interest.
It is just minutes from Hospital de São João, the University Campus, metro stations, shops, services, and schools, with quick access to VCI, A4, and Circunvalação, allowing fast connections to downtown Porto and the region’s main roadways.
Main Features
- T3 house with 3 fronts
- 539 m² plot
- 313.90 m² gross construction area
- 420.20 m² outdoor area
- 118 m² multifunctional lounge
- Open space living room and kitchen
- Kitchen equipped with Siemens appliances
- Central island with integrated wine rack
- Master suite with closet, fireplace, and private balcony
- Two spacious bedrooms
- 3 bathrooms (all with windows)
- PVC sliding and tilt-and-turn window frames
- Pre-installation for air conditioning
- 300-liter heat pump
- Electric shutters in bedrooms
- Alarm system
More than just a house, this is a home designed for those who value space, construction quality, and a privileged location, where every detail was carefully conceived to provide comfort, functionality, and well-being.
Can you imagine living here?
Schedule your visit now and discover a property where contemporary architecture, quality finishes, and generous spaces come together to create a truly distinctive way of living.
This listing contains AI-generated images.
There are houses that impress with their size. Others stand out for the way they were designed. This one combines both.
Located in a privileged residential area of São Mamede de Infesta, this distinctive contemporary T3 house was designed to offer a living experience where comfort, functionality, and construction quality play a central role.
Built on a 539 m² plot, it has 313.90 m² of gross construction area, spread over three carefully organized floors. The North, East, and West sun exposure ensures excellent natural light throughout the day, enhancing every space and strengthening the connection between indoors and outdoors.
Ground Floor | Social Area
The main floor welcomes you through an entrance hall that naturally leads to the spacious social area.
The living and dining rooms are developed in an open space concept, perfectly connected to the kitchen, creating a modern, functional environment designed for daily life and entertaining guests.
The kitchen stands out with its elegant central island featuring an integrated wine rack and is fully equipped with Siemens appliances, including a 90 cm induction cooktop, oven, microwave, extractor hood, Side by Side refrigerator, and dishwasher.
Large glazed surfaces allow abundant natural light and establish a harmonious connection to the outdoor space, creating a pleasant continuity between the interior and the garden.
This floor also includes a guest bathroom.
First Floor | Private Area
The private area was carefully designed to provide comfort and tranquility.
The highlight is the elegant master suite, equipped with a closet, fireplace, and direct access to a pleasant private balcony, creating a cozy and exclusive space for relaxation.
The other bedrooms offer generous areas, excellent natural light, and are served by a full bathroom.
All bathrooms benefit from natural lighting and ventilation through windows, providing greater comfort and functionality.
Basement Floor | Leisure and Versatility
The lower floor features an impressive 118 m² lounge, a spacious and versatile area offering numerous possibilities.
Ideal for creating a sophisticated home theater, a private gym, a game room, or an elegant social area, this floor easily adapts to each family’s needs and lifestyle.
This floor also includes an additional space ideal for a private office or workspace and a laundry room.
Exterior
With approximately 420.20 m² of outdoor area, this property offers a privileged space to enjoy the outdoors in complete privacy.
The garden allows for creating different leisure environments, from an elegant lounge area to an outdoor dining space complemented by a barbecue, perfect for gathering family and friends. There is also potential for installing a swimming pool, further enhancing this extraordinary house.
Location
Situated in São Mamede de Infesta, it benefits from a strategic location that combines residential tranquility with excellent proximity to the city’s main points of interest.
It is just minutes from Hospital de São João, the University Campus, metro stations, shops, services, and schools, with quick access to VCI, A4, and Circunvalação, allowing fast connections to downtown Porto and the region’s main roadways.
Main Features
- T3 house with 3 fronts
- 539 m² plot
- 313.90 m² gross construction area
- 420.20 m² outdoor area
- 118 m² multifunctional lounge
- Open space living room and kitchen
- Kitchen equipped with Siemens appliances
- Central island with integrated wine rack
- Master suite with closet, fireplace, and private balcony
- Two spacious bedrooms
- 3 bathrooms (all with windows)
- PVC sliding and tilt-and-turn window frames
- Pre-installation for air conditioning
- 300-liter heat pump
- Electric shutters in bedrooms
- Alarm system
More than just a house, this is a home designed for those who value space, construction quality, and a privileged location, where every detail was carefully conceived to provide comfort, functionality, and well-being.
Can you imagine living here?
Schedule your visit now and discover a property where contemporary architecture, quality finishes, and generous spaces come together to create a truly distinctive way of living.
This listing contains AI-generated images.
-
Property type
House
-
Year built
2024
Features
- Garden
- Pool
- Fireplace
- Walk In Closet
- Outdoor Kitchen
- Open Kitchen
- Modern
- Gate
- Gas Stovetop
Features
Lot
Indoor
- Office
- Fireplace
- Kitchen island
- Gas Stovetop
- Bar
- Laundry Room
- Open Kitchen
- Stone Countertops
- Walk In Closet
Outdoor
- Balcony
- Pool
- Outdoor Kitchen
- Outdoor Living Space
- Gate
- Garden
Explore the Area
Rua Laura Alves S. Rocha, Senhora da Hora, Porto District, Portugal
View on Google Maps
Price per sqft
Low
High
Joined 1 year ago
You have inquired about this property
The agent will contact you soon by
Listed by
4
Listings
2025
Joined
Book home tour with the agent
Choose a date and whether you'd like a virtual or in-person tour with the agent.
Preferred date
Tour type
Last updated
August 8
First listed
August 8
Listing reference
SC-MOR-00002
Trusted by the World's Leading Brokers
The agents behind the world's most exceptional properties list with JamesEdition.
- Listings from Sotheby's, Christie's, BARNES, and Engel & Völkers
- Every listing reviewed before it goes live
- Connect directly with verified listing agents
By continuing you agree to our Terms and Privacy Policy.