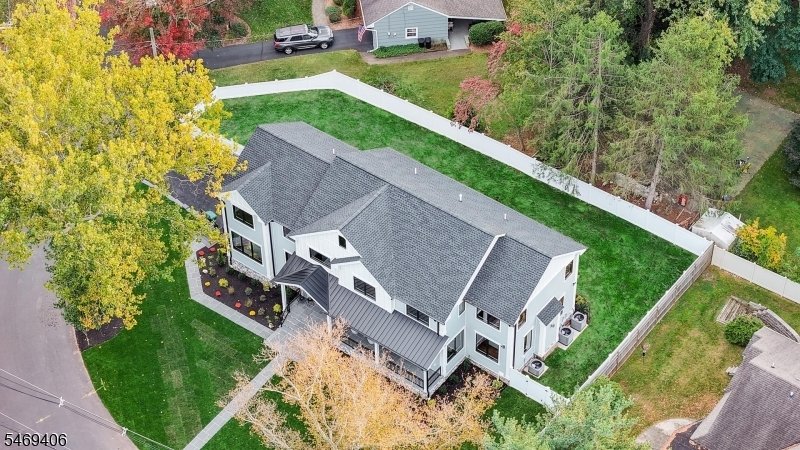
$2,250,000
5 Bedrooms Single Family Detached
- 5 Beds
- 7 Baths
- 13,504 Sqft lot
- Updated: October 22
- MLS#4060651
About the Property
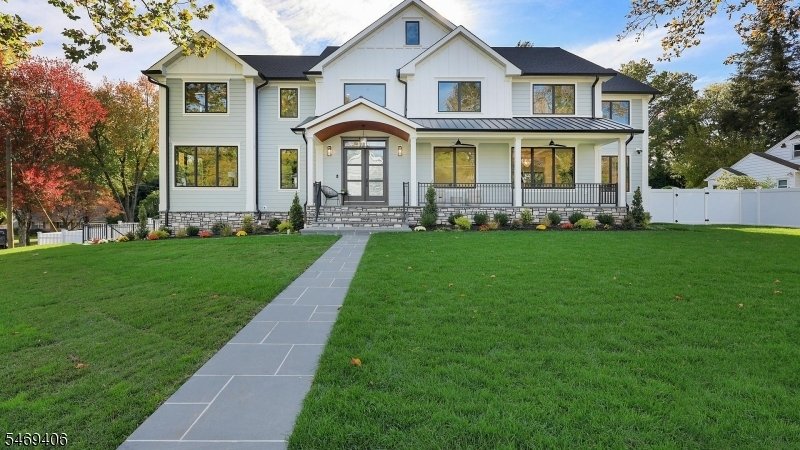
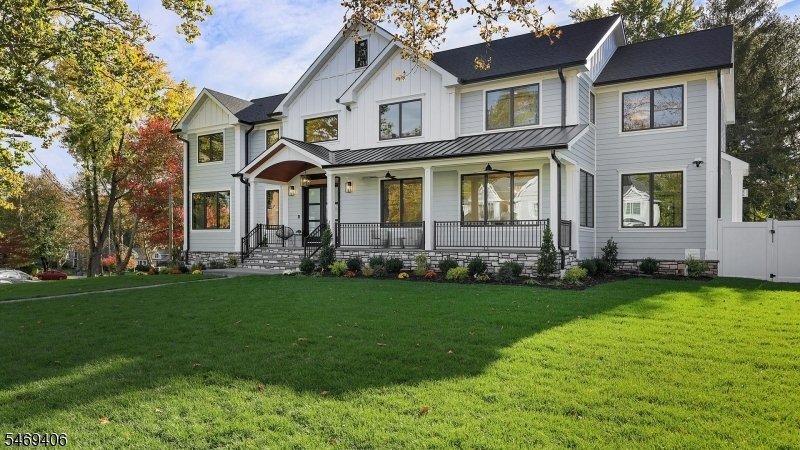
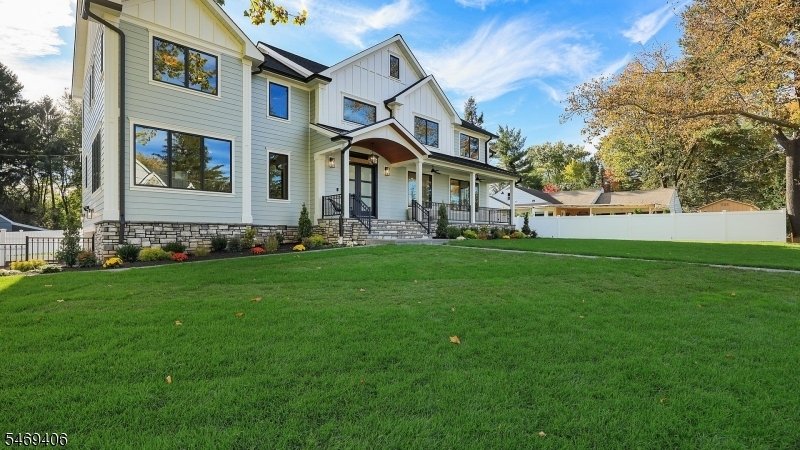
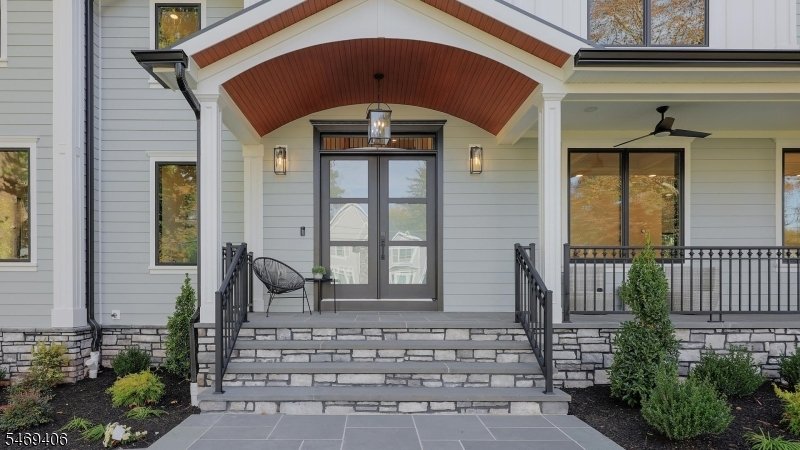
This extraordinary custom home takes luxury new construction to another level, showcasing impeccable craftsmanship, exquisite architectural details and thoughtfully curated finishes that make every inch feel intentional, sophisticated and undeniably spectacular! The first floor features a sun-drenched office wrapped in windows, formal living and dining rooms with coffered ceilings, and a spacious
This extraordinary custom home takes luxury new construction to another level, showcasing impeccable craftsmanship, exquisite architectural details and thoughtfully curated finishes that make every inch feel intentional, sophisticated and undeniably spectacular! The first floor features a sun-drenched office wrapped in windows, formal living and dining rooms with coffered ceilings, and a spacious bedroom with en-suite bath. The spectacular chef’s kitchen boasts a stunning 9-foot center island, double-thick quartz countertops, custom cabinetry, Thermador appliances & a beautifully appointed scullery. A striking quartz-surround gas fireplace, designer powder room with premium tile & gorgeous mudroom complete this level. Upstairs, four generously sized bedrooms, ALL with en-suite baths and custom closets, offer exceptional luxury. The primary suite features beautifully designed his-and-hers closets and a spa-inspired bath with an enormous shower & soaking tub. A thoughtfully equipped laundry room offers abundant cabinetry with a washer & dryer. The versatile third floor offers an incredible bonus space with endless possibilities, perfect for a private lounge, home gym, playroom or additional entertainment area! The expansive, wide-open lower level w/ full bath provides endless possibilities for entertaining & recreation. Situated in an incredible neighborhood, this remarkable home is a masterpiece of thoughtful design, premium finishes and unparalleled attention to detail.
-
Property type
House
-
Year built
2026
Features
- Garage
- Fireplace
- Garden
- Walk In Closet
- Fitness Center / Gym
- Washer Dryer
- Gate
- New Builds
- Gas Stovetop
Features
Lot
- New Builds
Indoor
- High Ceiling
- Office
- Fireplace
- Kitchen island
- Gas Stovetop
- Washer Dryer
- Bar
- Basement
- Stone Countertops
- Walk In Closet
- Fitness Center / Gym
Outdoor
- Garage
- Gate
- Garden
Explore the Area
1808 Chapel Rd, Scotch Plains Twp., NJ 07076, New Jersey, United States
View on Google Maps
Price per sqft
Low
High
Joined 1 year ago
You have inquired about this property
The agent will contact you soon by
Listed by
1
Listings
2025
Joined
Book home tour with Nicole Schecter
Choose a date and whether you'd like a virtual or in-person tour with the agent.
Preferred date
Tour type

Coldwell Banker Realty - Westfield
209 Central Ave, 07090, Westfield, New Jersey, United States
View agency profile
Last updated
October 22
First listed
October 22
Listing reference
hc2e74
Similar Properties Nearby
New Listings in Scotch Plains





Explore More Homes for Sale
Scotch Plains, NJ, United States property types
Scotch Plains, NJ, United States popular searches
- Properties with Pool in Scotch Plains, NJ, United States
- Properties with Open Kitchen in Scotch Plains, NJ, United States
- Properties with Wine Cellar in Scotch Plains, NJ, United States
- Properties with Steam Room in Scotch Plains, NJ, United States
- Properties with Cinema in Scotch Plains, NJ, United States
- Properties with Outdoor Kitchen in Scotch Plains, NJ, United States
Related Guides & Stories
Trusted by the World's Leading Brokers
The agents behind the world's most exceptional properties list with JamesEdition.
- Listings from Sotheby's, Christie's, BARNES, and Engel & Völkers
- Every listing reviewed before it goes live
- Connect directly with verified listing agents
By continuing you agree to our Terms and Privacy Policy.
brokerages we
partnered with
partnered with