$1,799,000
5 Bedrooms Single Family Detached
- 5 Beds
- 5 Baths
- 40,076 Sqft lot
- Updated: October 21
- MLS#4060254
About the Property
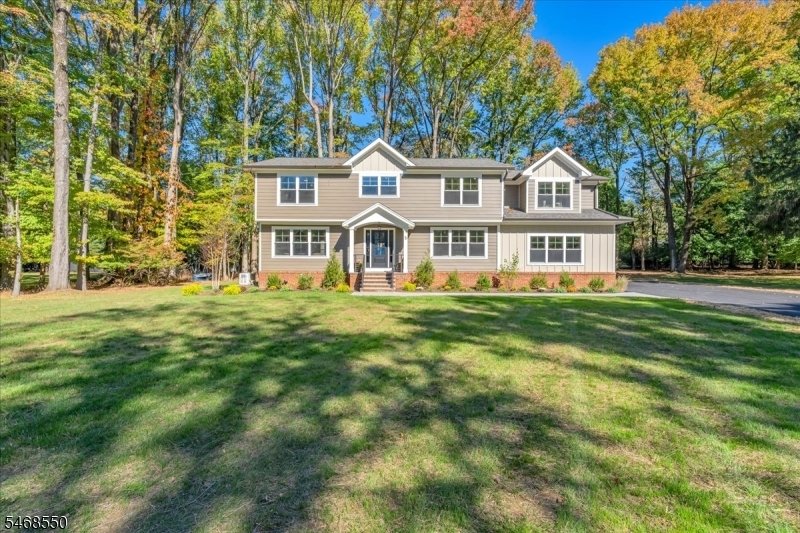
Beautifully renovated and expanded by Needle-Point Homes, this stunning 5-bedroom, 3.2-bath Colonial blends timeless elegance with modern living on a picturesque one-acre property. Signature rounded wall corners, exquisite molding, and quality craftsmanship enhance the home. The formal dining room features a custom dry bar and separate closet with shelving. The enormous family room offers a flexib
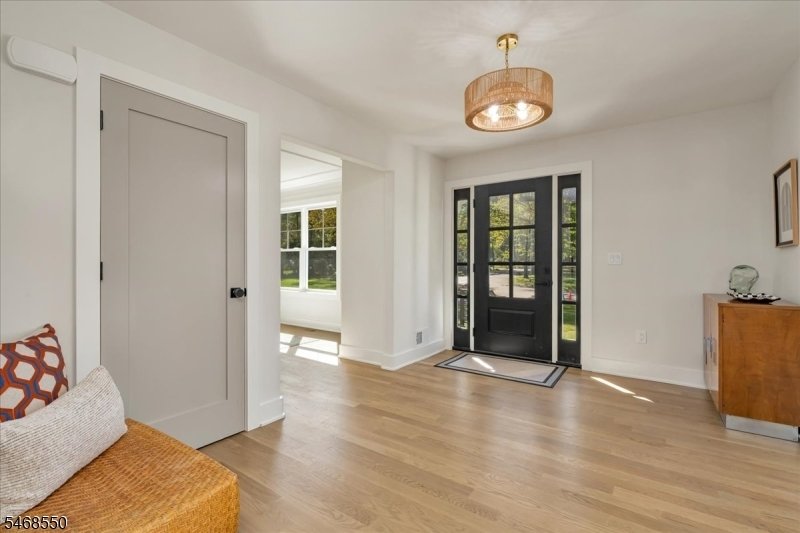
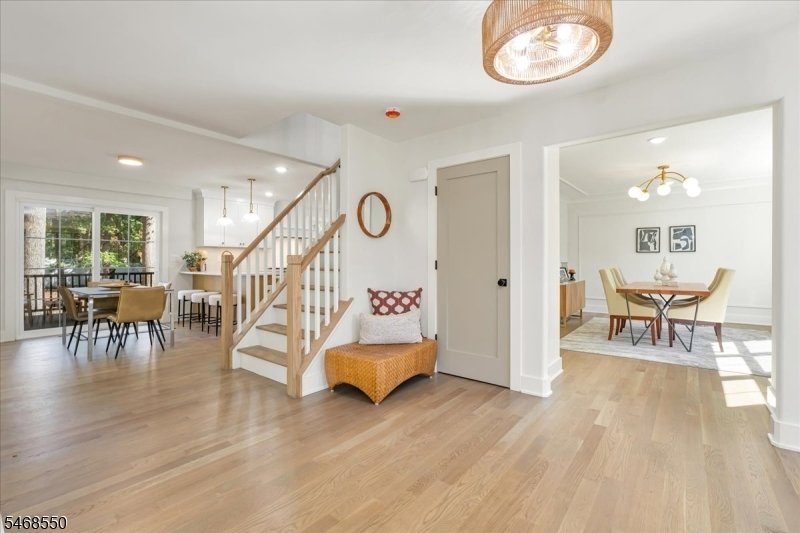
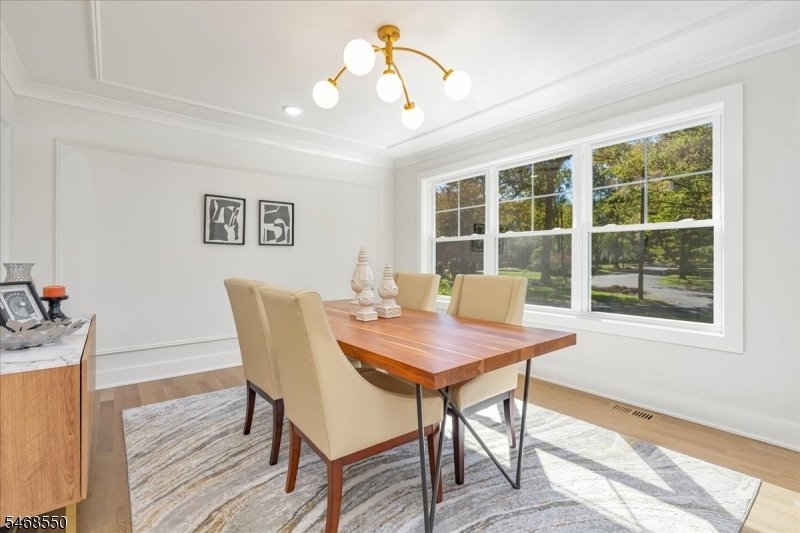
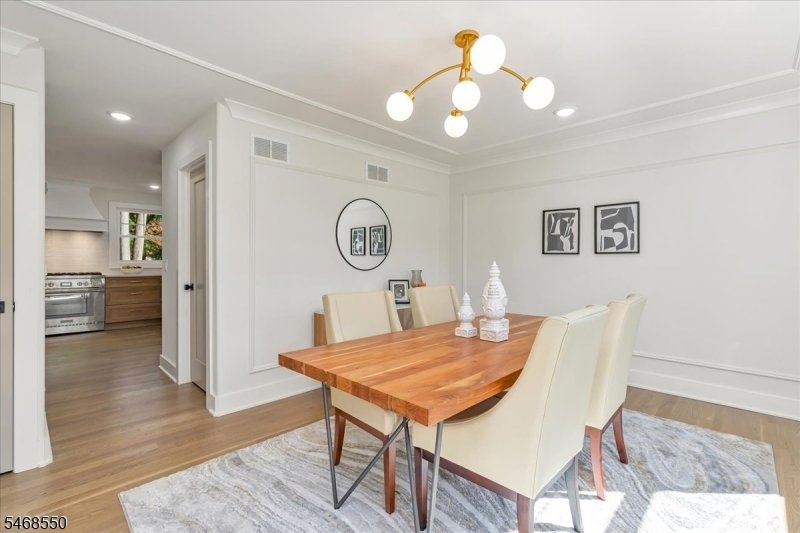
Beautifully renovated and expanded by Needle-Point Homes, this stunning 5-bedroom, 3.2-bath Colonial blends timeless elegance with modern living on a picturesque one-acre property. Signature rounded wall corners, exquisite molding, and quality craftsmanship enhance the home. The formal dining room features a custom dry bar and separate closet with shelving. The enormous family room offers a flexible layout for relaxing, entertaining, or creating distinct living areas. The gourmet eat-in kitchen features quartz countertops, breakfast bar, stainless steel appliances, Thermador 6-burner cooktop and oven, under-cabinet lighting, and a custom walk-in pantry with butcher-block counter. Sliding doors open to the backyard deck for indoor-outdoor living. Hardwood floors span the first and second floors. The spacious primary suite offers a sitting alcove and two oversized custom walk-in closets. The spa-inspired primary bath features dual sinks and an oversized shower with multiple showerheads and a bench. Four additional bedrooms include one with an ensuite bath and custom walk-in closet. A second full bath and second-floor laundry add convenience. The finished basement offers a recreation room with dry bar cabinetry, gym/office space, half bath, and ample storage. Enjoy a private, park-like backyard with Trex deck and paver patio. Three-car garage with epoxy flooring and an interior mudroom with hooks and bench seating. Close to schools, parks, shopping, and NYC transportation.
-
Property type
House
-
Year built
1961
Features
- Garage
- Garden
- Walk In Closet
- Fitness Center / Gym
- Terrace
- Outdoor Living Space
- Balcony
- Gas Stovetop
- Renovated
Features
Lot
- Renovated
Indoor
- Office
- Gas Stovetop
- Bar
- Laundry Room
- Basement
- Stone Countertops
- Walk In Closet
- Fitness Center / Gym
Outdoor
- Terrace
- Balcony
- Garage
- Outdoor Living Space
- Garden
Explore the Area
5 Indian Run, Scotch Plains Twp., NJ 07076, New Jersey, United States
View on Google Maps
Price per sqft
Low
High
Joined 6 years ago
You have inquired about this property
The agent will contact you soon by
Listed by
22
Listings
2021
Joined
Book home tour with the agent
Choose a date and whether you'd like a virtual or in-person tour with the agent.
Preferred date
Tour type

Coldwell Banker Realty - Westfield
209 Central Ave, 07090, Westfield, New Jersey, United States
View agency profile
Last updated
October 21
First listed
October 21
Listing reference
v2rjt6
Similar Properties Nearby
New Listings in Scotch Plains





Explore More Homes for Sale
Scotch Plains, NJ, United States property types
Scotch Plains, NJ, United States popular searches
- Properties with Pool in Scotch Plains, NJ, United States
- Properties with Open Kitchen in Scotch Plains, NJ, United States
- Properties with Wine Cellar in Scotch Plains, NJ, United States
- Properties with Steam Room in Scotch Plains, NJ, United States
- Properties with Cinema in Scotch Plains, NJ, United States
- Properties with Outdoor Kitchen in Scotch Plains, NJ, United States
Related Guides & Stories
Trusted by the World's Leading Brokers
The agents behind the world's most exceptional properties list with JamesEdition.
- Listings from Sotheby's, Christie's, BARNES, and Engel & Völkers
- Every listing reviewed before it goes live
- Connect directly with verified listing agents
By continuing you agree to our Terms and Privacy Policy.
brokerages we
partnered with
partnered with